



Best Container Homes South Africa: Complete Buyer’s Guide for 2026
South Africa is undergoing a housing revolution. With traditional building costs rising rapidly, urbanisation accelerating and the need for quick remote housing solutions increasing, container homes have become a viable, effective solution for South African buyers. Whether you are a family planning to build a house in Johannesburg, an owner of a beachside Airbnb in Durban, a miner in Limpopo, or a student in a university area, container homes offer speed, versatility, and cost-effectiveness that hardly any other type of construction can match.
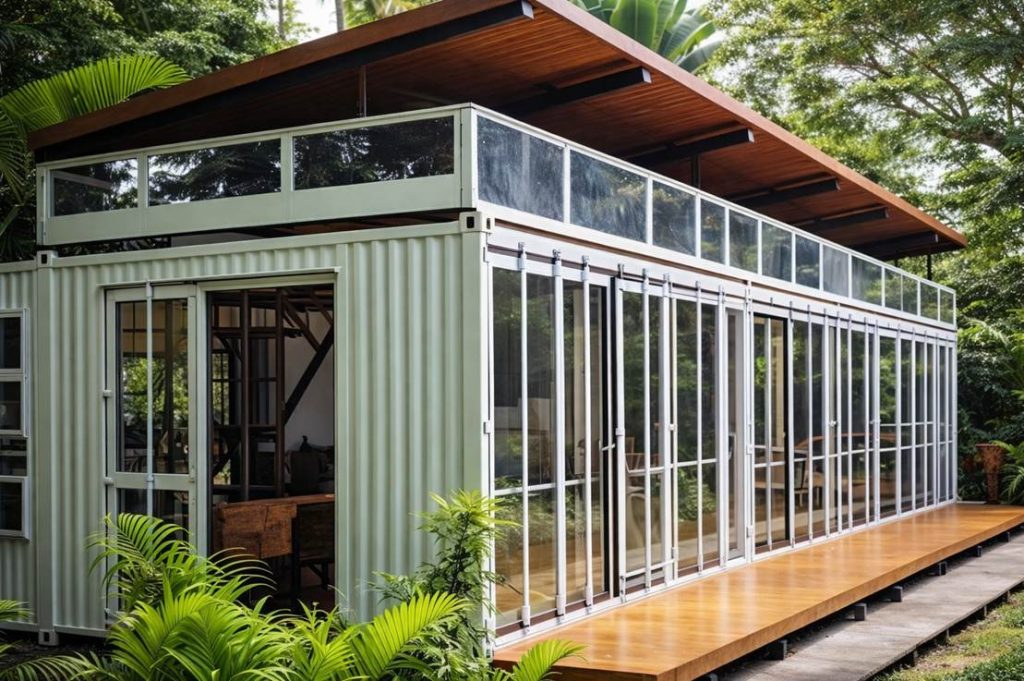
Are container homes a good choice for South Africa? Of course, if they are insulated and constructed properly, they can work very well in all of South Africa’s different climates. Are they cheap? Well, lots cheaper than traditional methods of construction. Are they permissible? Yes, as long as you adhere to the municipal approvals and zoning requirements.
Here you will find a thorough understanding of container homes in South Africa: costs, styles, manufacturers, rules, and pointers from experts on how to make the right decision in 2026.
Why Container Homes Are Growing in South Africa
The rising use of container-based infrastructure in South Africa is mainly driven by macroeconomic factors, geographic situations, and changing demands of real estate.
Rising Cost of Traditional Construction
Recently, constructing a standard brick house in South Africa has been quite costly. Increase in prices of raw materials, shortage of trained workers, long duration of completing a house, and waste generated at the site are some factors that contribute to raising the final cost. Container houses tackle all these issues head-on. Modular container buildings made in factories not only greatly reduce labour by as much as 60%, but also almost completely get rid of material waste at the site and can be set up in a very short time compared to traditional buildings, sometimes only a few days instead of several months. From the point of view of developers, this signifies quicker investment recovery. As for individual buyers, they have the opportunity to own a house without years of waiting.
Suitable for South Africa’s Climate
One of the first things buyers often mention about South Africa is the diversity of the climate. Fortunately, container homes that are well-constructed are designed to cope with all the main South African climate conditions.
Durban Coastal Climate
Environments impacted by heavy humidity and saline air compel the use of rust-resistant Corten steel facade, tightly sealed joints, as well as wall cavities equipped with ventilation to eliminate moisture resulting from condensation. ZN House shipping containers are treated with anti-rust paint layers and insulated with EPS or rock wool sandwich panels, which make coastal residences healthy and pleasant all the time.
Johannesburg Urban and Highveld Areas
The Highveld area experiences such a drastic change in temperature that it goes from very cold winter nights to very hot summer days. This calls for good insulation of the house. Manufacturing double-layer wall panels which possess high R-values can help in stabilizing the interior temperature of the house even when the heating and air conditioning systems are not used.
Remote Mining and Construction Regions
Container-built homes in places like the Northern Cape or Mpumalanga have to be capable of withstanding various harsh conditions, including dust, very strong UV rays from the sun, different extremes of temperature, etc. But they should still be able to be transported by road easily. And, when we talk about workforce housing containers that are specially made for a particular purpose, they meet all these requirements.
Popular Applications in South Africa
Container homes are no longer a niche. In 2026, they are being used throughout South Africa as:
- Primary residential homes and granny flats
- Holiday cabins and eco-tourism lodges
- Student accommodation near universities
- Mining and construction workforce camps
- Short-term rental properties (Airbnb and similar platforms)
- Offices, clinics, and pop-up commercial spaces
What Is a Container Home?
To make an intelligent buying decision, it is important to differentiate between the two major types of containerized structures that are available in the market.
Shipping Container Homes vs Prefab Container Homes
These two terms are often used interchangeably but there are major differences:
The foundation of a shipping container home is a regular ISO shipping container, generally 20ft or 40ft long. The hard steel shell is made residential by inserting the windows, doors, insulation, plumbing, and electrical installations. The structural integrity of the container itself is used as the main frame, which makes them very sturdy and capable of being stacked one on another.
On the contrary, prefab modular container homes are factory-made structures out of the box that are made to resemble containers but have been designed in particular for living since the very beginning. They have more accurate specifications, better insulation done in the factory, and more varied interior layouts.
| Feature | Shipping Container | Prefab Modular Container |
| Cost | Lower upfront (especially second-hand) | Slightly higher but more turnkey |
| Comfort | Good with proper fit-out | Excellent — designed for living |
| Installation speed | Fast | Very fast |
| Thermal insulation | Requires additional work | Factory-integrated |
| Long-term durability | 25–50 years with maintenance | 25–50+ years |
For buyers who want speed, comfort and long-term quality, purpose-built prefab modular systems typically provide the best overall value.
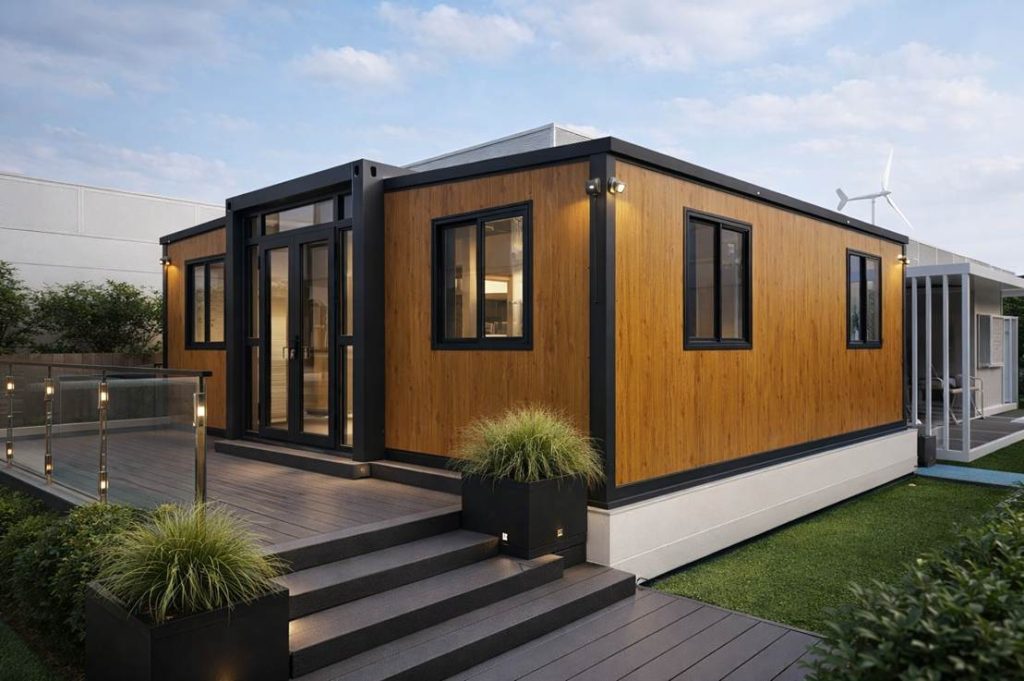
Common Container Home Types
Flat Pack Container Homes
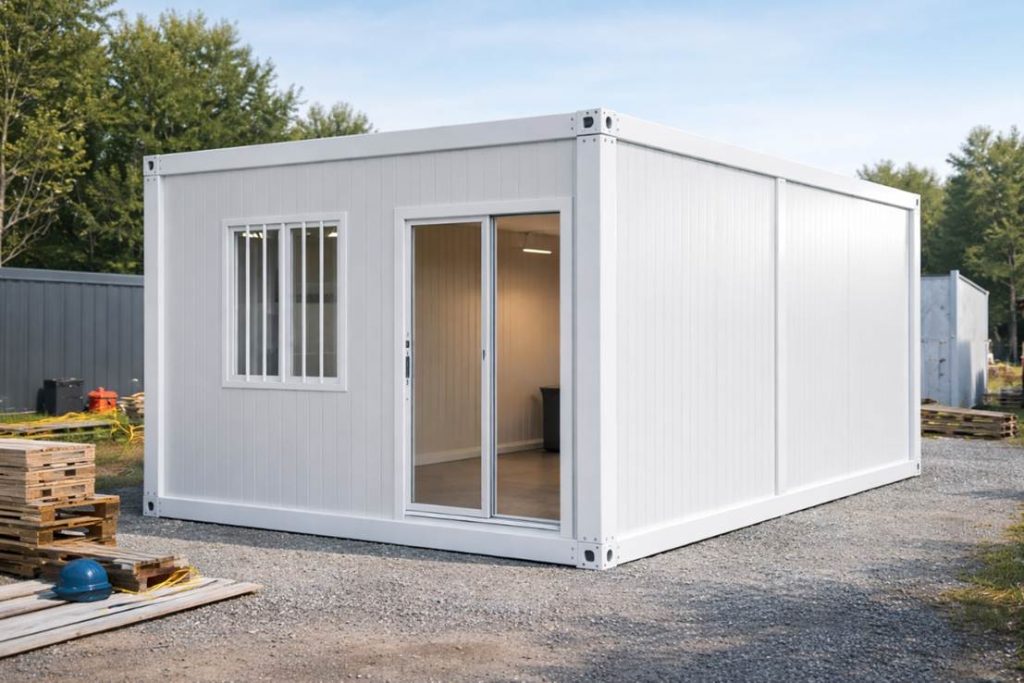
Panels are shipped in a flat-packed and efficient manner and then assembled at the location. This makes them perfect for isolated regions where the cost of transporting goods is very high. Also, a small team can erect them within 1 to 3 days.
Detachable Container Homes
Modular bolt-together units that can be reconfigured or moved. Popular for temporary installations and workforce camps.
Expandable Container Houses
Designs that fold out to two or three times their transport width on-site. A 20ft expandable unit can expand into a full-size living space of 40-50m².
Luxury Modular Container Villas
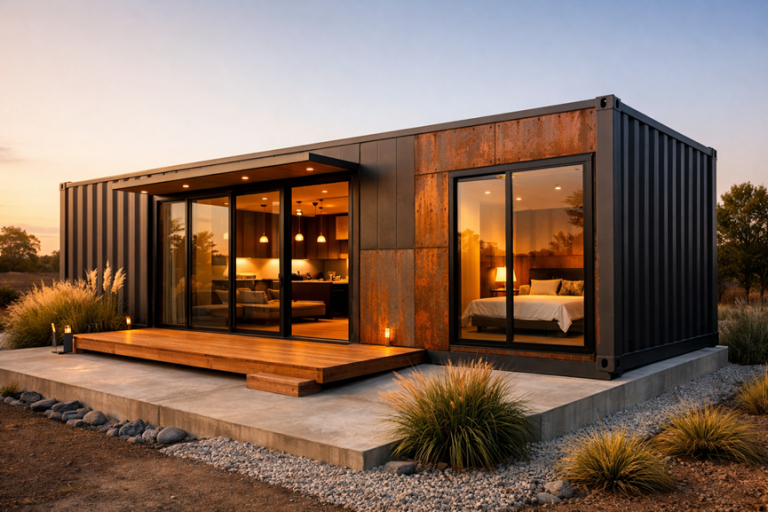
Complete high-specification building with large glass facades, open-plan layouts, and top finishes. Refined and desirable, mainly in South Africa’s eco-tourism and upscale residential sectors.
Multi-story Container Buildings
Stacked container layouts can be used for student housing, residential high-rises, or mixed-use commercial buildings. With suitable engineering, they can be structurally safe for 4 to 5 floors.
Best Container Home Designs in South Africa
The advantage of the modular design is the ability to configure the structure according to the specific needs of the lifestyle and geographical conditions.
Small Container Homes
Optimized for minimalist living, auxiliary dwelling units (ADUs) and high yield agritourism hospitality.
20ft Compact Layouts & Tiny Homes
On a standard footprint of $6.0m \times 2.4m$, these layouts cleverly combine a Murphy bed that disappears into the wall to save space, a single-line kitchen area with induction cooking appliances, and a small bathroom with a wet-room design. They are top sellers as backyard granny flats or off-the-grid eco-cabins in the Western Cape.
Vacation Cabins
Many times, the steel frame is decorated on the outside with natural wood or composite that is very similar to the wood. This then allows the building to fit in perfectly with the rest of the environment, such as the Drakensberg or the Garden Route.
Family Container Houses
Living in scalable residential properties in modern suburban or rural settings.
2-Bedroom Layouts
Often, the configuration includes two 40ft containers with a spacing of 3 meters between them. The gap in the middle is covered with a light roof and glass facades. This arrangement results in a large, open-plan central living and dining area. At the same time, the private bedrooms remain inside the steel hulls.
3-Bedroom Modular Homes
Multi-container designs with dedicated master suites, built-in storage, family bathrooms and integrated sculleries.
Luxury Container Villas
High-end architectural statements that defy traditional design constraints.
Modern Architectural Forms
The use of staggered, cantilevered container placement is a way to make significant overhangs, areas for vehicle shelter under the parking carports, and wide high-altitude views.
Premium Features
Extensive floor-to-ceiling glass fixtures, roof terraces equipped with composite decking and open-layout structural engineering.
Container Homes for Remote Projects
Industrial strength, fast to deploy structural solutions for extreme environments.
Applications
Turn-key mining village accommodation, construction camps & agricultural field offices.
Operational Advantages
Standardized footprints allow quick mobilization on standard flatbed trucks, quick deployment on standard hydraulic cranes and simple relocation after a project is complete.
How Much Do Container Homes Cost in South Africa?
Prices listed here are only approximate landed-in-South-Africa estimates in ZAR for factory-built modular container homes ordered from reputable manufacturers. The final price will depend on the specifications, transport distance, and site preparation requirements.
Average Container Home Prices
| Type | Estimated Price Range (ZAR) |
| 20ft Single Container Home | R 180,000 – R 320,000 |
| 40ft Single Container Home | R 280,000 – R 480,000 |
| 2-Bedroom Container House | R 380,000 – R 650,000 |
| Luxury Container Villa | R 700,000 – R 1,500,000+ |
| Flat Pack Container House | R 150,000 – R 280,000 |
Note: These are approximate price brackets. For accurate pricing tailored to your specifications and delivery location, please ask ZN House for a direct quote.
Factors Affecting Container Home Costs
Several key factors influence the total investment for a container home:
Size & Layout Scale
The overall number of modular units utilized is the main reason that influences the material needs, structural connecting elements, and engineering intricacies.
Interior Finishes & Linings
The amount of money required depends highly on the material chosen, with prices ranging from basic commercial-grade PVC flooring and gypsum drywall all the way up to luxury engineered hardwood floor, stone countertops, and high-end kitchen cabinetry.
Insulation Systems
Some options include basic expanded polystyrene (EPS) to premium rockwool or closed-cell sprayed polyurethane foam that is essential for very cold climates.
Foundation Engineering
Prices will vary given whether the site only needs simple precast concrete plinths on stable soil, or if it calls for custom-designed reinforced concrete slabs and deep steel screw piles for sloping or unstable ground.
Customization Levels
Architectural features such as large structural cutouts, special cantilever framing or large glass facades increase fabrication costs.
Shipping & Installation Costs in South Africa
A big part of the overall budget is logistics:
Port Transport & Inland Delivery
Transferring extremely large freight from the entry ports (Durban, Cape Town, or Gqeberha) to the interior areas like Johannesburg requires the use of heavy-duty skeletal trailers, besides getting the specialized logistics permits.
On-Site Crane Installation
The cost of hiring a mobile crane (from a 25-ton capacity to more than 100-ton capacity, given the reach and weight of the units) can be anywhere from R8,000 to R25,000+ per day.
Assembly Timelines
The most basic flat-pack designs can be put together on a ready foundation by a few very efficient and skilled workers in under a day. Then again, complicated multi-story arrangements might need quite a few weeks to ensure the structure is firmly secured, made waterproof and connected to the utilities.
Advantages of Container Homes in South Africa
Faster Construction Time
On average it takes from 6 months – 18 months to build a normal South African brick house but from the time you place your order for a container house it is possible to have the house either set up and ready to live in anywhere from 2 weeks – 8 weeks due to the fact that all building processes of manufacturing in the factory, preparing the site, transporting and installing occur concurrently; therefore significantly shortening the overall time to completion.
Lower Overall Building Cost
If we include the shipping expense, a container home with good specifications will generally be 30-50% cheaper per square metre than the same-sized conventional building in the urban markets of South Africa.
Easy Transportation
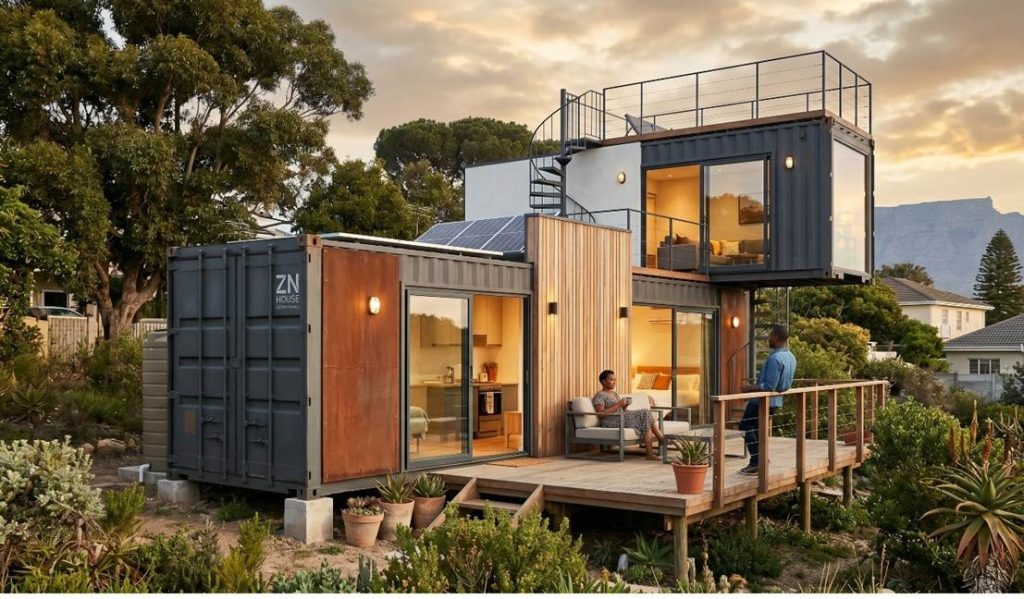
Essentially, container houses utilize ISO’s transport standards, allowing them to be carried via standard flatbed trucks and lifted with cranes. As such, Container Homes can be great options for difficult-to-access locations or temporary installations.
Modular Expansion Flexibility
Start off small with just one module then gradually add additional modules as your needs and budgets grow. New living areas can be added with ease, no heavy demolition or major construction work is needed to add rooms such as bedrooms, bathrooms, offices and even covered walkways.
Eco-Friendly Construction
Compared to conventional sites, prefab container construction produces only a small part of the overall construction waste. Factory precision greatly reduces offcuts and surplus materials. The structures can be planned for solar energy, rainwater harvesting, and greywater recycling from start to finish.
Suitable for Remote Areas
Container homes flourish in areas that traditional home construction do not: isolated mining regional sites, large agricultural localities, and near-coastal marine protected areas, as well as townships looking to extend via infill projects that are difficult to access by standard construction machinery.
Potential Challenges of Container Homes
The benefits are significant but a few key challenges need to be addressed for structural longevity.
Heat & Insulation Issues
In the South African environment (and specifically during the summer months), steel structures without thermal insulation will transfer heat very rapidly and result in extremely hot and uncomfortable conditions indoors. Therefore, it is important that all buildings have high-density thermal insulation materials, such as fire-retardant rockwool, or polyurethane sandwich panels, and double-glazed low-emissivity (low-e) glass in order to create a comfortable indoor climate year-round.
Local Building Regulations
Ignoring local planning offices can bring about heavy municipal fines or an order to demolish your property. Any undertaking has to be inspected by the official planning department, conform to the local zoning laws, follow the building lines, and obtain a formal structural engineering sign-off.
Rust Protection & Maintenance
Salt air can accelerate oxidation of steel in high-salinity coastal areas. Long-term durability depends on protective measures:
- Applying zinc-rich epoxy primers and marine-grade anti-corrosion topcoats.
- Scheduling annual inspections of structural welds and roof seams.
- Promptly treating any surface scratches with rust-converting sealants.
Are Container Homes Legal in South Africa?
Yes, but the approval process is important.
Building Approval Requirements
Planning for your Container Home if you’re going to use it as a permanent home must meet the National Building Codes and the Building Standards Act (SANS 10400). Local authorities will not differentiate between Container Home use and Brick House use when it comes to planning permission. You are required to provide an official full set of architectural drawings to your local council’s buildings department and receive permission before you can carry out your project.
Zoning & Land Use Regulations
Before you buy a unit, it’s a good idea to check precisely what your land’s zoning laws allow. Some residential areas, smallholdings, or suburban neighbourhoods may have very stern architectural rules or they may set such a high minimum square footage that you won’t be able to have the steel exposed on the outside or certain modular setups.
Engineering & Structural Compliance
When altering regular ISO containers by removing steel panels to make windows and open layouts, it is mandatory to engage the services of a registered professional structural engineer (ECSA). The engineer has to produce official SANS 10400 Form 1 and Form 2 papers, stating that the changed steel frame is still structurally capable of handling wind, roof, and dead-weight loads.
Tips for Easier Approval
Work with Experienced Manufacturers
Work with a modular builder who provides full certified structural engineering plans, materials testing data sheets and factory certificates.
Consult Municipalities Early
Arrange a pre-submission meeting with the local municipal building inspector to analyse your plans and work out any issues related to specific regional bylaws before a formal submission.
Why More Buyers Choose Chinese Container Home Manufacturers
Competitive Pricing
China’s well-developed prefab housing manufacturing system – featuring vertical integration for steel, panel, and fitting production – gives cost advantages that are almost impossible to find in smaller domestic markets. South African purchasers often benefit from 30-50% cost savings when compared to locally sourced products of similar specifications.
Large-Scale Factory Production
China’s largest manufacturers have production facilities that vary from fifty thousand to two hundred thousand square meters in size, and have non-stop production lines with closely monitored quality control against established ISO guidelines in the process. Because of this large manufacturing volume, they are able to maintain consistent levels of quality while producing quickly, even with large quantities for major projects.
Faster Delivery
Standard production lead times of 15-30 days plus regular shipping routes between China and South African ports make it possible for most projects to have units delivered on site within 45-75 days of order placement.
Rich Export Experience in Africa
Established Chinese container home manufacturers have been putting out their projects across sub-Saharan Africa for more than ten years – really getting to know the regional port logistics, customs clearance procedures, transport infrastructure and climate needs.
Flexible OEM & Custom Design
Generally, Chinese manufacturers make available the full custom design services to buyers, who then can indicate, in detail, floor plans, exterior looks, interior finishes, plus all technical configurations in their project requirements.
ZN House is a company that was founded in 2005 in Suzhou, China. It’s one of those companies that is very well-established in the African market with strong connections. ZN House has delivered modular container housing solutions for African projects such as worker camps, temporary housing, offices, classrooms, and modular accommodations. That’s why ZN House is very well acquainted with the logistical and technical requirements that African projects need. ZN House has export experience in over 50 countries and a full product range from flat pack and expandable units to luxury modular villas. So, they provide South African buyers with a trustworthy, customisable solution that is also backed by a successful track record.
Frequently Asked Questions About Container Homes South Africa
How long do container homes last?
Yes. Typically, container homes can cut your costs by 20% to 40% versus a conventional brick-and-mortar construction. The exact amount you can save will rely on your layout design, your selections for interior finishes, and how complicated your site preparation is.
Can container homes handle hot weather?
Yes, if they are professionally insulated. The interior can be kept cool during the summer and warm during the winter by using high-density polyurethane spray foam, rockwool insulation, or integrated insulated sandwich panels.
Do container homes require foundations?
Yes, every permanent container building must have a foundation. It could be something as simple as reinforced concrete plinths at the corner castings or as complex as a full concrete slab or steel screw piles, all according to the soil conditions and the engineering specifications.
Can container homes be expanded later?
Yes, of course. Scalability is unquestionably the most desirable feature of this type of housing. As needed, you may attach more units to your residence by bolting or stacking other container segments either horizontally or vertically.
Can container homes be used for Airbnb business in South Africa?
Yes, apart from their contemporary appearance, most people favour their ability to be swiftly built and their lower price at the beginning of the idea stage when it comes to making high-yield, unique Airbnb rentals and eco-tourism cabins in South Africa. They are the first choice for these kinds of implications.
Conclusion
The rise of container homes in South Africa has not been seen as just an alternative option anymore – rather, they are turning out to be a mainstay in meeting the country’s residential, commercial, hospitality, and infrastructure demands. Their affordability factor, combined with quick installation, design freedom, and being apt for both urban and remote areas, makes them stand out as one of the most adaptable building options for South African consumers in 2026.
Container houses may be a source of long-term value for homeowners who want a reasonable entry point into the property market; for developers creating student housing; for mining companies needing to provide housing for their worker workforce deployed quickly; and; or; for individuals who are starting an Airbnb with one or more fitted container homes.
Ready to take the next step?
- Request a free quotation from ZN House for your specific project
- Ask for floor plans tailored to your site and requirements
- Contact ZN House for customized modular housing solutions with proven Africa export experience
Similar Posts

Insulated Folding Container House Designs
In an era where flexibility, sustainability, and efficiency define modern living and working spaces, insulated folding…
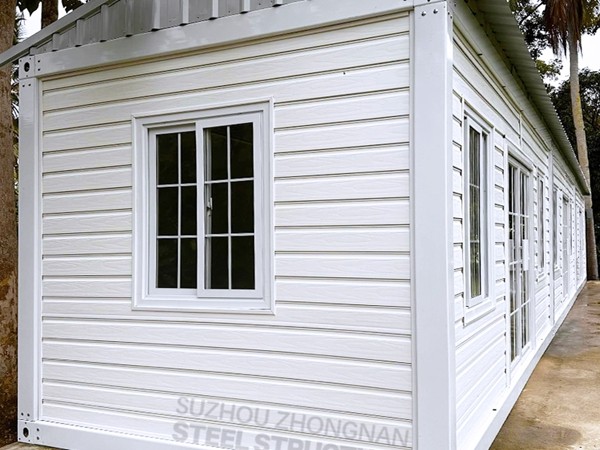
Folding Container House: A Revolutionary Housing Solution
In the modern world, the need for affordable, sustainable, and adaptable housing solutions has never been…
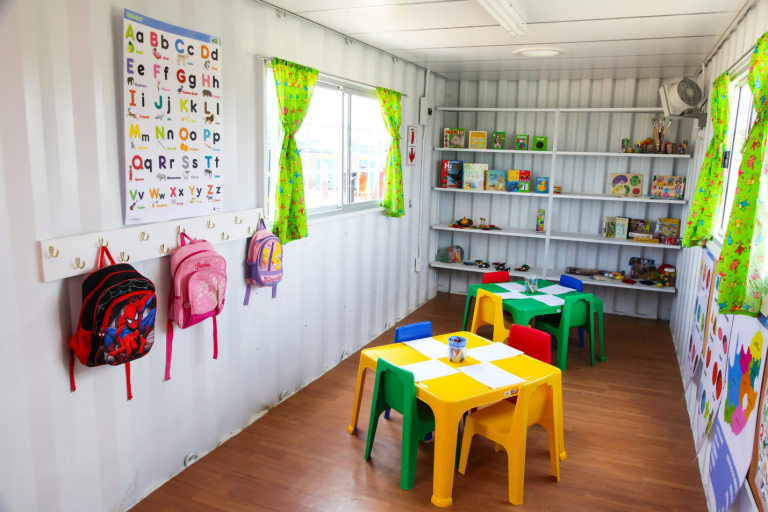
Container Classroom Prices & Layouts: A Practical Guide for Schools
Why schools are choosing container classrooms When enrollment spikes or buildings are under renovation, schools need…
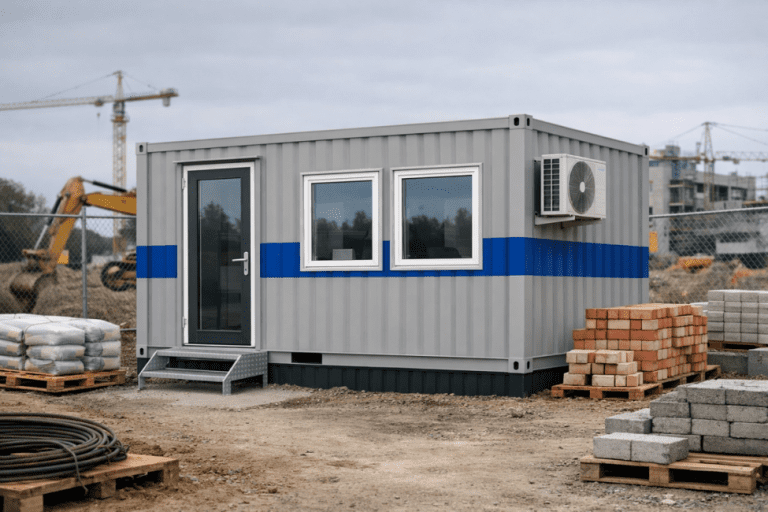
Container Office vs Traditional Office: Cost, Time and Flexibility Compared
Choosing between a container office and a traditional office really comes down to a number of…
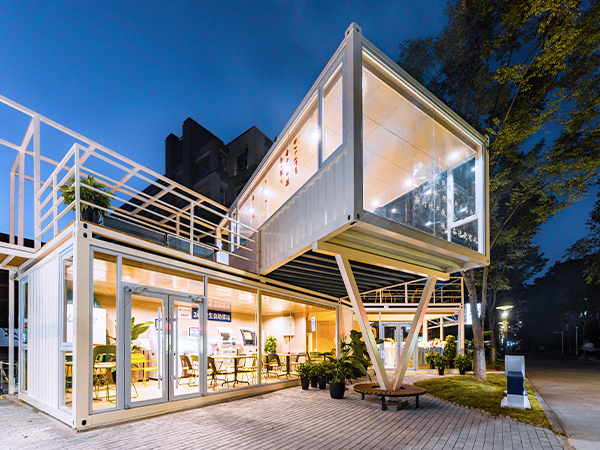
Beyond the Box: Key Modular House Design Trends—Open Concept, Multi-Unit, and Sustainability
According to Forbes, modular housing can reduce construction times by up to 50 per cent, costs…
What Size Shipping Container Is Best for a House?
Due to their durability, affordability, rapid construction time and variety of customization options, shipping containers have…


