Project Requirement
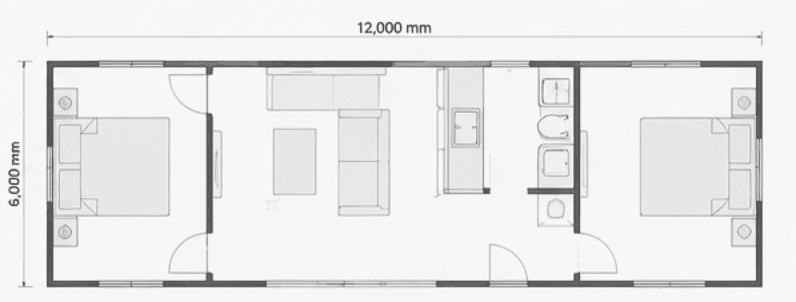
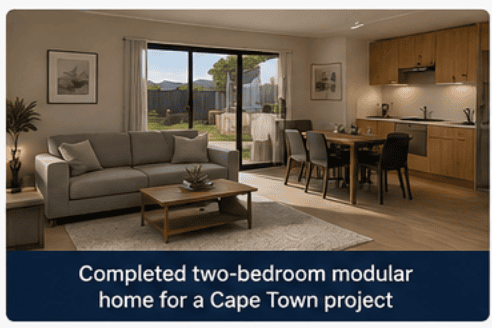
The customer required a complete two-bedroom residential layout rather than an empty container shell.
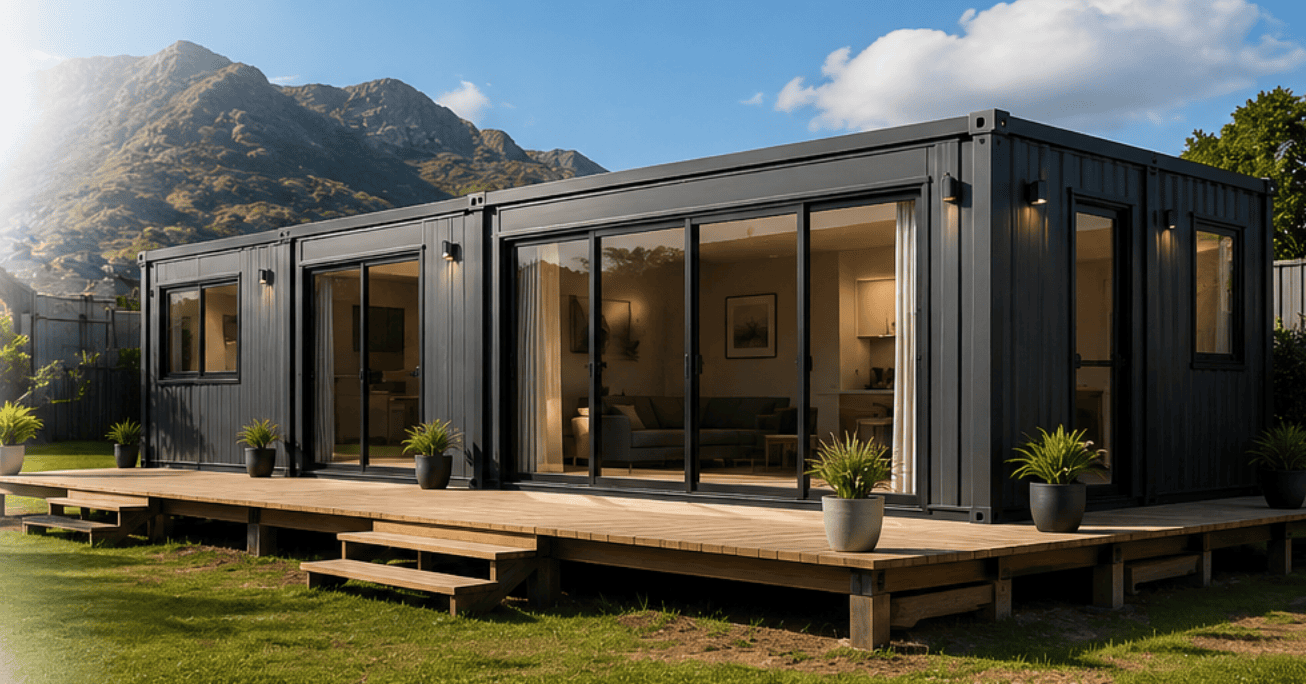
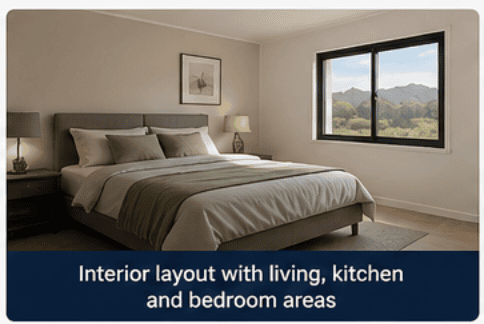
The design included separate bedrooms, a shared living area, kitchen and bathroom. Insulated wall panels were selected to improve indoor comfort, while the roof was prepared for future solar installation.
ZN House Solution
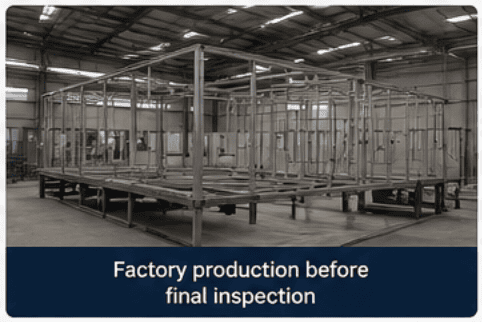
The steel structure, wall panels, doors, windows and selected interior components were prepared according to the confirmed floor plan.
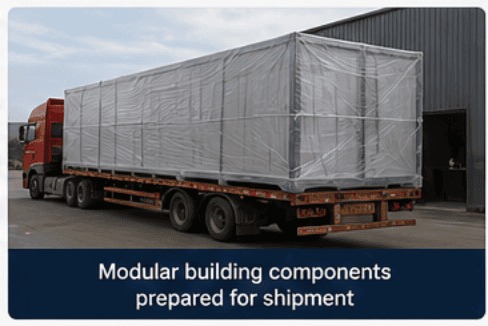
Before packing, the main dimensions, finishes and accessories were checked. Drawings and installation information were then prepared for delivery.
This project demonstrates ZN House's ability to support customized residential container homes for South African projects.