



Collapsible Prefabricated House: Design, Benefits, Costs, and Applications
Introduction
There is an ever-increasing need for affordable, adaptable, and rapidly erected constructions within construction industry, infrastructure projects, and housing sector. There is a need for temporary offices and worker's accommodations in construction industry, shelters to be transported and erected within hours in emergency services, as well as relocatable modular rooms for changing business purposes.
Collapsible prefabricated house is the answer to these problems. Instead of being built on-site like regular buildings, collapsible prefabricated houses are produced using folding mechanisms, which allows for transport of the structure in a compact size and erection in desired location.
Using steel frame, prefabricated wall panels, and folding structural mechanism, a collapsible prefabricated house allows for minimizing of transportation needs and simplification of installation process. It could be used as a temporary office on construction site, dormitory on construction site, emergency shelter, a kitchen and/or other room.
In this post we will explain you what is and how works a collapsible prefabricated house, its main advantages, technical problems applications price and installation.
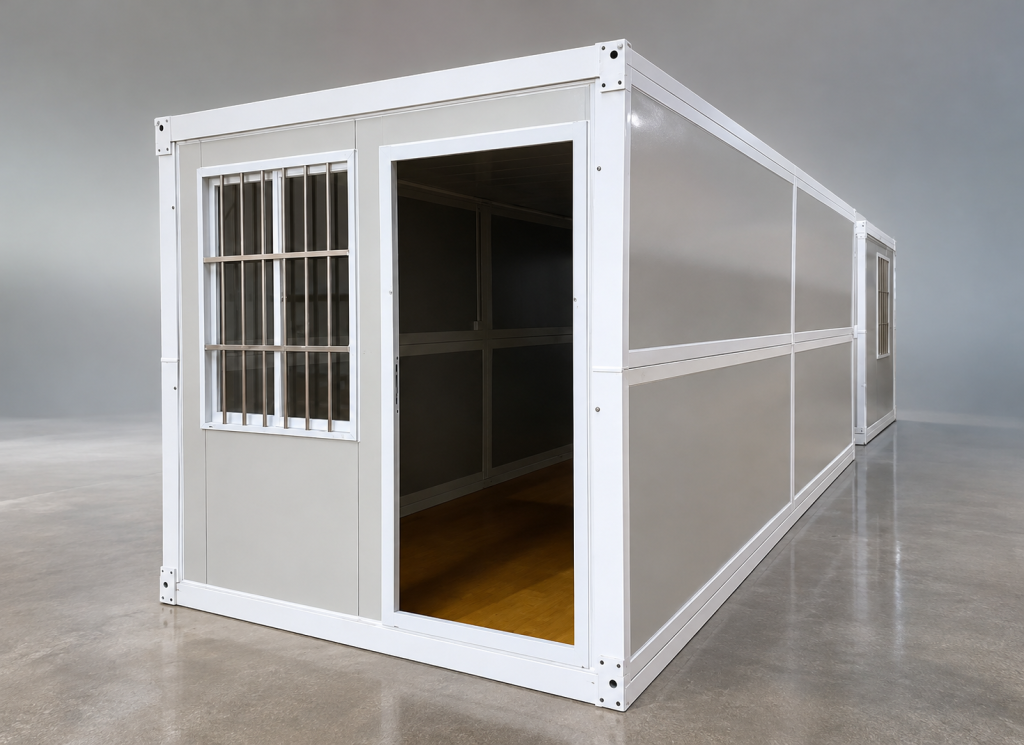
What Is a Collapsible Prefabricated House?
Collapsible prefab house is a modular construction and a building element that is manufactured in factory and also collapsible to transport to the site. Upon the arrival of the module to the site, it is installed and stabilized for used.
Different from the container that keeps a steady shape all along the shipping and usage process, the collapsible shipping container may be inverted to a tiny shape.
The main components generally include:
- Steel frame: Provides the primary structural support.
- Folding hinges: Connect movable structural sections and allow the building to open and close.
- Insulated wall panels: Help improve indoor thermal and acoustic comfort.
- Roof and flooring: Form the building envelope and usable interior surface.
- Doors and windows: Provide access, ventilation, and natural lighting.
- Electrical components: Can include factory-installed wiring, lighting, and sockets, depending on the selected configuration.
The folding container design of the ZN House has a frame structure made of high-strength steel, galvanized parts, insulated panels for the walls, and custom folding joints. This product is meant to withstand frequent folding and unfolding operations provided there is proper handling and maintenance.
A portable prefabricated house is particularly beneficial in situations where the process of construction involves the erection of buildings that can be easily transported and assembled.
How Does a Collapsible Prefabricated House Work?
The unique characteristic of the folding building system is the folding nature of the components. Unlike the complete structure, in this case, it is the roof and wall panels that are transported in the folded form.
Upon reaching the point of installation, a crane or other lifting equipment lifts up the roof panel, and subsequently, the panels of walls are spread out and installed. The installation is done through the pre-prepared bolt connections and other subsequent processes of assembly.
The folded form of the components ensures reduced dimensions during transportation of the units. As per ZN House’s product specifications, an average 20ft folding container house is approximately 5,800 × 2,500 × 2,560 mm when unfolded. The folding size is approximately 0.4 meters depending on the different types of containers.
Such an approach may ensure more efficient transport and storage of the collapsed prefab house than that of the fixed modular unit.
Common Types of Collapsible Prefabricated Houses
Not every collapsible prefabricated house uses the same folding arrangement. Different designs serve different project requirements.
| Type | Folding Method | Typical Applications | Main Advantage |
| Fold-out container house | Double-wing expansion | Offices, accommodation, storage | Creates additional usable space |
| Fold-up or collapsible house | Walls fold inward or collapse | Temporary and frequently relocated facilities | Compact transportation |
| Prefabricated foldable house | Factory-assembled panels with folding components | Semi-permanent buildings and larger projects | Combines prefabrication with rapid deployment |
The most appropriate type depends on the required floor area, transportation conditions, installation equipment, and intended period of use.
Key Benefits of a Collapsible Prefabricated House
A collapsible prefabricated home offers a number of practical advantages in projects that require mobility, quick installation and flexibility.
1. Reduced Transportation and Storage Requirements
In such projects, transportation may make up a substantial portion of the total expenses. However, it is possible to overcome the issue using a collapsible prefabricated house because of its low height and volume in the process of transportation. According to the company, the units of the ZN House can be folded down to 0.4–0.45 meters, depending on the design. In addition, the company claims that its units will help save on transportation and storage by up to 70%. It should be noted that the claim was made by the producer and may vary in practice depending on many factors, including loading conditions and freight prices.
2. Faster On-Site Installation
Construction usually contains different construction phases like preparing the base, framing, walls, roofing, and interior construction. Prefabricated folding container systems shift much of this action to factory operation. The main framework is delivered already assembled that considerably reduces the amount of assembly at the construction site.
ZN House states that in the ideal environment a standard folding container unit can be set in less than 25 minutes. The given figure allows us to think only of those aspects that are connected with the unfolding and securing even though it does not imply the complete preparation of the site or installation of all connections.
3. Durable Steel Construction
The structural frame is important for the performance of the collapsible prefabricated house. The ZN House is made of galvanized steel—foldable joints that can be used continuously. Protective coats help in reducing corrosion susceptibility. The way the framework is arranged connects the roof, floor and walls.
Nevertheless, an important role is played by steel frame only in part. Customers need to keep in mind that it is also important to analyze hinge quality, details on the connections, coatings, drainage, and maintenance required.
4. Flexible Layout and Customization
Every project has its own unique requirements when it comes to space. For instance, while a building company could require an open office layout, a remote camp could require a separate sleeping area complete with its sanitary facilities.
A collapsible prefabricated house can be customized with different:
- Interior layouts and room arrangements
- Door and window configurations
- Wall and insulation materials
- Flooring and interior finishes
- Electrical systems and lighting
- Kitchen and bathroom facilities
- Exterior finishes, including wood-plastic panels, metal-carved panels, and cement siding
Additional units can be linked or combined to form larger facilities when it comes to a building design and approved configuration.
5. Reusable and Relocatable Design
Some activities require the use of temporary constructions which will operate for a limited period. After the finalization of the work, the needed services may be required to shift to another location. A collapsible facility meets these requirements because it provides for easy folding and transporting. Whether this option can be used again is contingent on the working status of its pivots and accessories.
Technical Specifications and Design Considerations
Prior to purchasing a collapsible house built from prefabricated materials, potential buyers should confirm the square footage, the materials used to create the housing structure and any appliance specifications. The table below details the most essential specifications and details provided in the ZN House’s brochures.
| Component | Product Information | Practical Consideration |
| Standard size | Approximately 5,800 × 2,500 × 2,560 mm for a 20ft unit | Confirm the exact model dimensions |
| Folded thickness | Approximately 0.4–0.45 metres, depending on model | Check loading and transport dimensions |
| Main frame | High-strength galvanized steel components | Request steel and coating specifications |
| Folding system | Hinges and folding structural connections | Ask about inspection and maintenance |
| Wall panels | Insulated composite panels | Confirm thickness and insulation material |
| Flooring | Reinforced flooring system | Check loading requirements and finish |
| Doors and windows | Customizable configurations | Consider ventilation, access, and security |
| Electrical system | Available according to configuration | Confirm local electrical requirements |
Structural Safety and Site Preparation
A folding building needs to be considered as an entire system and not only as a temporary/portable product. Foundations fixings roof structure, connection details and anchoring systems all are important considerations.
Section R301 (structural loads) of the 2021 International Residential Code specifies the various loads, like: - dead load - live load - roof load - flood load - snow load - wind load - seismic load these requirements demonstrate the need to evaluate the appropriateness of the structure for the specific location.
Before installation, project teams should consider:
- Ground bearing capacity and foundation requirements
- Wind exposure and local design wind speeds
- Snow and roof loading, where applicable
- Seismic conditions
- Flood risk and site drainage
- Structural connections between adjacent units
- Local building permits and inspection requirements
The applicable local building codes and engineering standards should be confirmed before the building is occupied.
Insulation and Indoor Comfort
An insulated steel-framed structure requires insulation to provide optimal conditions indoors. Absence of adequate insulation may lead to loss of heat via building structure leading to higher heating/cooling cost.
ZN house has a wide range of insulated wall panels such as rock wool sandwich panels, but buyers should check for the panel's thickness and its density, classification and performance in relation to fire and heat.
Roof insulation, ventilation, windows and the sealing of air should also be paid attention to as they are crucial for maintaining indoor comfort level and energy efficiency.
Where Can Collapsible Prefabricated Houses Be Used?
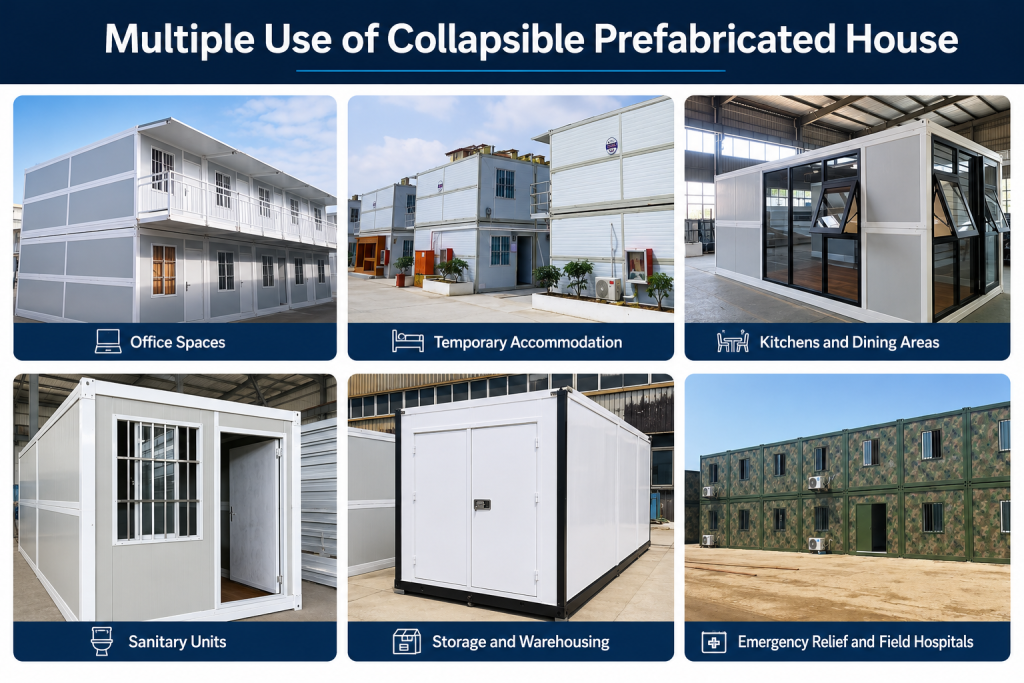
The collapsible prefabricated home’s versatility allows it to be utilized for diverse commercial, industrial, and emergency purposes.
| Application | Typical Use | Important Requirements |
| Construction sites | Temporary offices and worker dormitories | Durable finishes, ventilation, and secure access |
| Remote camps | Accommodation for project personnel | Insulation, utilities, and transport planning |
| Emergency relief | Temporary shelters and support facilities | Rapid deployment and site suitability |
| Kitchens and dining areas | Temporary food preparation and dining | Plumbing, drainage, ventilation, and hygiene |
| Sanitary facilities | Toilets and shower units | Water supply, wastewater management, and waterproofing |
| Storage | Equipment and material storage | Security, floor loading, and weather protection |
| Field offices | Project administration and supervision | Lighting, electrical systems, and connectivity |
Many units can be assembled to form bigger temporary structures. For instance, a construction camp could contain many housing blocks, offices, kitchens, and bathroom facilities.
Real Project Example: Folding Container Dormitories in Anhui, China
The portfolio of ZN House’s folding-container projects features one project in which 80 folding container facilities are used as dormitories for workers of a construction site in Anhui province, China.
The project description mentions the construction schedule as one of the factors to consider. The client chose the folding container option because it offered simpler installation for a project with a full construction period.
Many units can be assembled to form bigger temporary structures. For instance, a construction camp could contain many housing blocks, offices, kitchens, and bathroom facilities.
The project also illustrates several practical considerations for similar developments:
- Deployment planning: Units must be delivered and installed in coordination with the construction schedule.
- Accommodation layout: The number and arrangement of units should reflect workforce requirements.
- Site logistics: Access for delivery vehicles and lifting equipment must be planned.
- Utility connections: Electrical systems, water supply, and sanitation should be arranged according to the intended occupancy.
The available project portfolio does not detail installation time frame, total costs, and independent testing. These numbers should be obtained through direct inquiries when the project is assessed as a technical reference. Source: ZN House Folding Container Projects.
What Affects the Cost of a Collapsible Prefabricated House?
The price of buying a foldable house depends on its configurations and customization specifications. The prices of a basic unit and a fully furnished living unit can differ greatly.
The main price factors include:
- Steel frame specifications: Steel dimensions, thickness, coating, and structural reinforcement influence material and manufacturing costs.
- Wall and insulation materials: Different panel materials and thicknesses affect thermal performance and price.
- Doors and windows: The number, size, type, and security features of openings influence the final configuration.
- Interior facilities: Kitchens, bathrooms, furniture, and decorative finishes add to the total cost.
- Electrical and plumbing systems: Factory-installed wiring, lighting, sockets, and plumbing affect the specification.
- Transportation: Freight costs depend on the shipment quantity, destination, loading arrangement, and delivery conditions.
- Installation: Crane access, foundation work, site preparation, and utility connections should be included in the project budget.
When it comes to some projects, modular construction can be potentially useful both in terms of timing and costs. According to the analysis by McKinsey, modular technology could help speed up the entire project process by 20–50%, while reducing costs by up to 20% under certain conditions. The results are based on behalf of the whole industry and should not be viewed as promising savings for an individual collapsible prefabricated solution.
To get a quote, buyers should specify the exact application, the volume expected, possible size, customization options, and delivery address.
How to Install a Collapsible Prefabricated House
One of the main advantages of a folding building is its simplified on-site deployment process. Since major components are manufactured in advance, installation focuses on unfolding and securing the structure.
According to ZN House's installation guidance, the basic process includes the following steps:
Step 1: Prepare the Site
Prepare a stable and level foundation or supporting surface according to the approved project design. Confirm that the site provides sufficient access for delivery vehicles and lifting equipment.
Step 2: Position the Unit
Place the folded unit in the designated installation position. Check the orientation and available clearance before lifting.
Step 3: Lift the Roof
Make use of an appropriately sized crane to elevate the roof part gradually until building parts have fully extended. Lifting process and instruments must comply with the instructions of the producer.
Step 4: Expand the Walls
Push the front and rear walls into their correct positions from inside the structure. Check that the wall sections are properly aligned.
Step 5: Secure the Structure
Use the prepared bolt holes and supplied bolts to secure the structural connections. Check the relevant connections before removing lifting equipment.
Step 6: Complete the Final Details
After unfolding, the door lock must be fixed into position, as indicated by ZN House's guidelines, due to the fact that the lock is not installed beforehand to prevent damage while folding. Carry out all other inspections and establish utilities wherever described in the project.
While the fundamental setup can last about 25 minutes if conditions are favorable, the process of preparing the site entirely, lifting it, checking it, and connecting it to utilities may take more time than that.
Why Choose ZN House for a Collapsible Prefabricated House?
Selecting a manufacturer involves more than comparing the initial purchase price. Buyers should consider product customization, manufacturing quality, technical support, and delivery arrangements.
ZN House provides folding container house solutions for temporary offices, accommodation, kitchens, sanitary facilities, storage, and other modular applications.
According to its product information, the company offers:
- Folding structures designed for repeated deployment
- Galvanized steel frame components
- Customizable wall panels, doors, windows, and interior layouts
- Options for electrical systems, kitchens, and bathrooms
- Support from consultation and design through production and delivery
- International project experience and worldwide delivery support
The company reveals ISO, CE, SGS, and NATA as part of its international certifications. Prospective buyers must ask for the said certificates of compliance and verify their issuers, reach of certificate, validity period, and usage.
For more information, explore the ZN House Collapsible and Folding Container House.
Frequently Asked Questions
How long does it take to install a collapsible prefabricated house?
As per ZN House, under optimal circumstances, a standard folding container unit can be set up within twenty-five minutes. This time is needed only for the folding and securing of the container. However, site preparation, foundation building, installation of utilities, and inspections will take longer.
Can a collapsible prefabricated house be customized?
Yes. ZN House provides customers with opportunities to customize interior layout of the house, the wall materials, the types of insulation, doors and windows, floor coverings, etc. The final configuration will depend largely on the model selected by a customer.
Can collapsible prefabricated houses be transported and reused?
Yes. The ability to fold means that a unit can be taken in a small form to use in a new location. The level of success in reuse depends on proper easy folding procedures, maintenance, and the condition of the material, joints, and hinges.
Conclusion
Using collapsible prefabricated houses provides a new opportunity for temporary and modular construction projects. To allow easier transportation and installation of the structure, a collapsible building provides the ability to minimize its size during transportation. This building is ideal for emergency shelters, construction site accommodations, offices, kitchens, storage facilities, and other buildings with changing space requirements.
Nonetheless, it is crucial to choose the correct design specifications, insulation materials, foundation system, and installation technique for such constructions. Additionally, it is important to know about the local rules and regulations concerning construction activities.
ZN House provides a variety of folding containers that can meet different requirements. By analyzing the purpose of a building, environmental conditions, and transportation processes, the owner can decide whether to use a collapsible prefabricated building for construction.
Disclaimer: The specifications and technical aspects mentioned here are as per ZN House. Specifications such as size, materials, design, installation period and effectiveness may vary from the selected model and project requirements. The buyer must confirm specifications, certifications, structural requirements and compliance with local regulations with manufacturers and relevant professionals.
Similar Posts
Prefab vs Modular Container Homes: Which Is Best for You?
Introduction – Why Container Homes Are Trending Container houses have rapidly gained popularity as a modern...
Regulatory Compliance and Permitting Protocols for Detachable Modular House in Urban Areas
Detachable modular houses, a major and eco-friendly method to address the problem of urban housing, have been...
Container Construction How to Plan and Execute Modular Buildings
Container construction streamlines modular building projects with fast planning, cost savings, permit guidance, and flexible customization options.

Prefab vs Modular vs Container Dormitory: What's the Difference?
When a construction business, mining operation, university, or project developer needs to house quickly for dozens...
The Future of Sustainable Living: A Deep Dive into Modular Integrated House Solutions
Introduction of Modular Integrated House Solutions Modular construction has experienced a boom due to increased worldwide...
How Much Does a Container Dormitory Cost in 2026?
Housing often presents the most significant logistical challenge in the rapid development of infrastructure and the...


