



Flat Pack Container Home: A Practical Guide to Fast, Flexible Modular Housing
Goods for housing and workspace are in demand for quicker than existing construction methods can build them. Remote work camps, expanding school communities, accident sites and new job sites there is a need and hungry customer base for a flat pack container home. This can be delivered as a neat and portable factory-built set of parts and erected on the sites, usually in a day.
Here you'll find a full guide to how these buildings work, their costs and quality, what they're made of. There are also a short project illustration and a set of frequently asked questions.

What Is a Flat Pack Container Home?
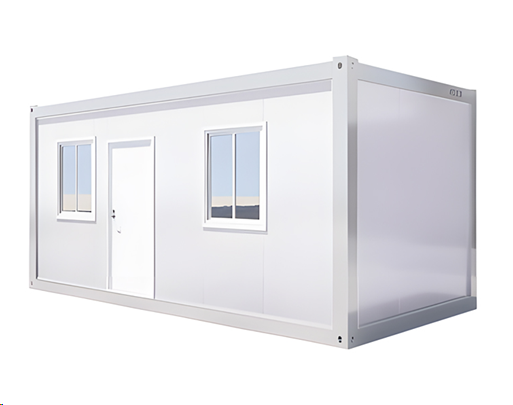
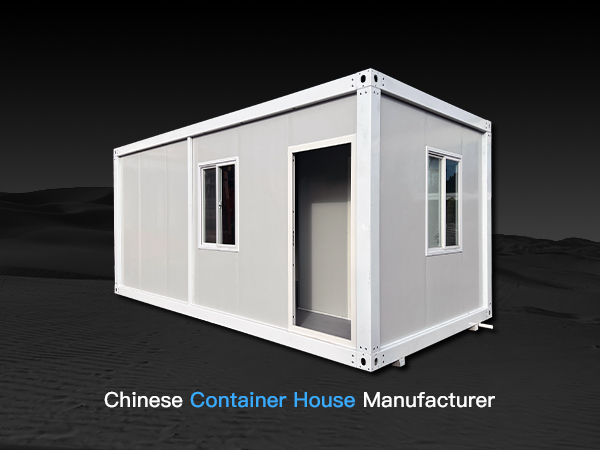
A flat pack container home is a prefabricated modular building that is manufactured in a factory and delivered in a flat pack form. It is transported with all the elements including the galvalume steel frame, insulated panels for walls and roofs flooring windows, and doors.
Three features set this format apart:
- Compact shipping: Components pack flat, so more units fit in each shipment.
- Fast assembly: Most parts are prefabricated and bolted together on site.
- Modular layouts: Standard 20ft units can be used alone, joined side by side, or stacked.
The need for fast housing is real. UN-Habitat reports that billions of people worldwide live in inadequate housing, which keeps demand high for quick, affordable building methods (UN-Habitat, Housing). Modular systems are one tool among many for closing that gap.
You may also see this product called a flat pack container house or flat pack modular homes. These terms describe the same basic idea.
Flat Pack vs. Traditional Container Homes
A traditional container home starts from a welded shipping container. A flat pack unit is shipped disassembled. The table below compares the two.
| Factor | Traditional Container Home | Flat Pack Container Home |
| Shipping volume | Full-size unit | Flat components, reduced volume |
| Site handling | Often needs a crane | Typically assembled by hand or light equipment |
| Assembly time | Quick placement, then fit-out | Step-by-step assembly on site |
| Structure | Single welded shell | Bolted modular frame |
| Best for | Single, finished units | Camps, offices, and bulk orders |
Neither is always the superior choice. A welded container could be the best option for a single finished cabin. A flat pack should be the better option if you are shipping many to far-away locations.
How a Flat Pack Container Home Is Built
Frame and floor
Material of Construction The frame is made from galvanized steel with a powder coated finish. Per the published specifications for a standard unit, the gauge is a galvanized steel column approximately 2,535 mm tall, with galvanized forming beams for the roof and floor. Handling and loading is helped by forklift pockets.
Floor system is installed during manufacturing. The floor system will be mostly of a steel floor frame, cement-fiber board, and a covering of vinyl. It will be moisture resistant, load-bearing, and easy to clean.
Walls And Roof
Walls are made with insulated sandwich panels. Typical values are EPS, rock wool, PU. The builder gives a common wall 75 mm panel with 140 kg/m rock wool. A steel frame, a waterproof film, some insulation and a corrugated steel sheet are used for the roof.
Doors And Windows
Standard unit with steel door and plastic-steel window what I just said window is using the tripled layer tempered glass. Opening sizes and opening positions can be modified as your projects.
Choosing the Right Wall Panel
Panel choice affects fire performance, comfort, and cost. The table below summarizes the manufacturer's relative ratings.
| Panel Type | Waterproof | Fire Resistance | Heat Insulation | Sound Insulation | Cost |
| EPS | High | Medium | Good | Medium | Lowest |
| Rock wool | Good | High | Good | Medium | Low |
| PU-sealed rock wool | High | High | Good | Good | Medium |
| PU | High | Good | High | High | Higher |
This is a relative comparison, not a test. For those projects with a fire code requirement, request certifiable fire test reports for this specific panel. Dormitories and camps tend to be mainly prone to use rock wool for its fire resistance. PU panels may be appropriate in cold climates or locations where sound attenuation is required.
Sizes, Layouts, and Applications
Most projects start with a 20ft unit. A 20ft flat pack container house is the most popular size. It balances living space with easy transport. Other sizes include:
- 10ft units: Compact options for tiny homes, kiosks, and small offices.
- 20ft units: Single-room living, offices, workshops, or storage.
- 40ft units: Larger rooms for homes, retail spaces, or multi-room offices.
Units can be joined horizontally to make multi-bedroom homes, or stacked up to three or four floors with stairs and corridors. Typical uses include:
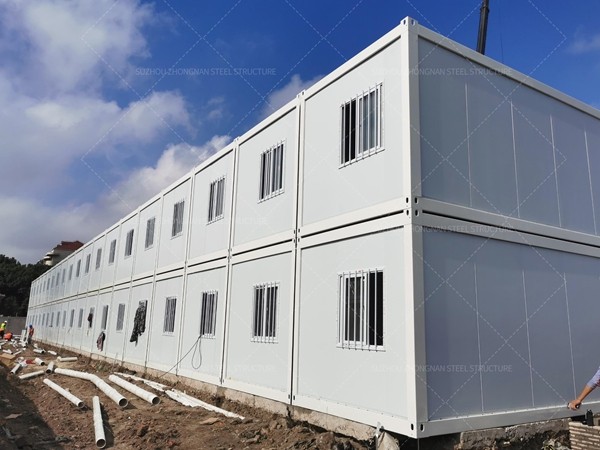
- Workforce camps and worker dormitories
- Site offices and temporary housing
- Classrooms, shops, and small hotels
- Restroom and shower units
- Emergency and disaster housing
- Backyard accessory dwelling units (ADUs)
Sites without grid power can pair a flat pack unit with a container energy storage solution. A battery energy storage container can then back up solar power for lighting and air conditioning.
How Fast Is Installation?
Speed is the #1 selling feature. Per the manufacturer, its units are approximately 80 percent pre-assembled in the factory. The manufacturer claims that a crew of two to four people can erect a 20 ft. Unit in one day without heavy cranes. Remember that these are best-case scenarios assuming an already prepared site.
According to research conducted by McKinsey, the economic viability of different modular construction techniques has been examined. It was found that prefabricated components manufactured in a plant reduced the speed of work by 20 to 50 percent compared with conventional construction. However, the saving was dependent on a number of factors such as accessibility to the building site, foundation works, and necessary permits.
A typical assembly sequence looks like this:
- Prepare the base. Level the ground and build a simple foundation.
- Assemble the floor frame. Bolt the floor beams and corner fittings.
- Raise the columns. Fix the steel columns to the floor frame.
- Install the roof frame. Connect the roof beams and fittings.
- Fit the panels. Add wall panels, then the roof sheets.
- Finish. Install doors, windows, and utilities.
Follow the layout drawing supplied with order. A trained supervisor will speed up the work and eliminate mistakes on multi-story builds.
Flat Pack Container House Price: What Drives Cost?
Many buyers ask about the flat pack container house price first. There is no single figure, because each project differs. The table below lists the main factors.
| Cost Factor | Effect on Price |
| Steel frame | Thicker steel and reinforced beams add strength and cost |
| Wall panel material | EPS, rock wool, and PU vary in insulation, fire resistance, and price |
| Bathroom and plumbing | Fixtures, pipes, and drainage increase cost |
| Electrical system | Wiring, lighting, and local standards affect the quote |
| Interior finish | Flooring, ceilings, furniture, and kitchens add cost |
| Stairs and corridors | Multi-storey designs need extra steel |
| Order quantity | Bulk orders lower the average unit cost |
| Shipping term | FOB, CIF, and inland transport change the delivered price |
Shipping terms are crucial for international buyers. FOB generally includes the product plus delivery to the loading port. CIF includes ocean freight and insurance to the destination port. Customs taxes foundation work and installation are then extra. Always check different quotes on the same shipping terms.
Case Study: Workforce Camp at a Remote Construction Site
Background
A building contractor had to install premises in a remote location for a large group of people. They had no access to local rental properties and the time scale of the project did not permit conventional construction.
Key challenges
- Shipping cost: Moving hundreds of full-size units over long distances was expensive.
- Limited equipment: The site had no heavy cranes.
- Climate: Hot days and cool nights required good insulation.
- Fire safety: Dormitories needed fire-resistant walls.
Solution
Flat packed container units from ZN House in a standard configuration, supplied with rock wool sandwich panels, reinforced flooring, and simple electrical fit out. Flat packing minimized the number of deliveries. The units were assembled on site by hand by small teams from the layout drawings. The dormitory blocks were joined side by side and a 2-storey office block inserted with exterior stairs.
Results
- Fewer shipping containers were needed than with welded units.
- Crews finished each unit in about a day.
- Rock wool panels met the project's fire requirements.
- Units were later relocated to the next work area.
The simple lesson. The panel, frame, and packing plan need to suit the site and the schedule.
How to Choose the Right Supplier and Design
Use this checklist before requesting quotes:
- Define the use. Is it an office, dormitory, home, or restroom block?
- Check local rules. Confirm building codes, permit, and fire requirements.
- Pick the panel. Match insulation and fire performance to your climate and code.
- Review the specification. Ask for steel thickness, panel density, and coating details.
- Ask for test reports. Request fire, load, and material certificates.
- Plan the foundation and utilities. These are rarely included in the unit price.
- Compare delivered cost. Include shipping, duties, and installation.
For project-based units, the quantity configuration intended use, and destination port should be provided to the supplier. You can review standard configurations on the flat pack container home product page.

Frequently Asked Questions
1. What is the difference between a flat pack container home and a traditional container home?
Container home is constructed from a welded shipping container. Flat pack container home is assembled from parts that are delivered in a disassembled state and then bolted together on-site. Flat packing reduces the volume and handling requirements of the shipping, which benefits large and remote projects.
2. Are flat pack container homes legal in the United States?
Is it legal? Building permits and Laws State, city, or county --with you in the driver's seat. You will probably be required to get building permits and follow building and fire codes. You may be required to have an engineer review the design or foundation plans. Consult your local building department before ordering and request drawings and material documents from the supplier.
3. Is assembly difficult? Do I need professionals?
Assembly a basic unit will use simple bolted sections, with drawings provided. A small team with some training and basic knowledge will be able to put up a simple unit. Multi-story installation, plumbing, and electrical work should be performed by licensed persons. Some local trades require a license.
Conclusion and Next Steps
A flat pack shelter home is a more accessible and cheaper way of offering accommodation, offices, and other facilities. It is most effective in remote locations, short-term projects and bulk orders. Use panels, layouts, and delivery to the weather, legislation, and schedule.
If you are planning a project, ZN House can review your site conditions and recommend a suitable configuration. Contact our team to discuss your requirements, or explore the Flat Pack Container House page for specifications and options.
Disclaimer
The technical specifications and material used in this article are ZN House's own manufactured container products. The specifications, materials, and technical specifications provided may vary based on model, configuration, and project needs.
Similar Posts
Why Choose Flat Pack Container House
The flat pack container house commonly known as the flat pack house, is a type of...
Detachable Container House Advantages for Rapid Deployment Projects
The modern world economy requires construction to be completed extremely quickly. Infrastructure, disaster relief, and commercial...
What is a Container Office? A Deep-Dive into Benefits and Structural Integrity
With today's business environment being so competitive and multifaceted, agility has become the ultimate way to...

Container Dormitory: Space, Layout, and Occupancy Planning for Worker Accommodation
Cost and speed are often the reasons why one opts for container dormitory, while its success...
Container House Construction: Expert Advice on for Urban Spaces
Container house construction offers fast, affordable, and eco-friendly urban housing with flexible layouts and strong steel frames.
What Is the Container Building Approval Process?
In recent years, container architecture has boomed due to its mobility, rapid installation, low energy use,...


