



Step-by-Step Guide to Assembling a Flat Pack Building
How to Assemble a Flat Pack Building: Step-by-Step Installation Guide
Flat pack buildings are delivered as prefabricated components for efficient transportation and quick on-site assembly. This guide explains the full installation process from foundation to finishing, based on ZN House project experience.
Factory Prefabrication
High precision production
Efficient Transport
Save space & reduce costs
Quick Assembly
Shorter on-site construction time
Flexible Use
Relocatable and expandable
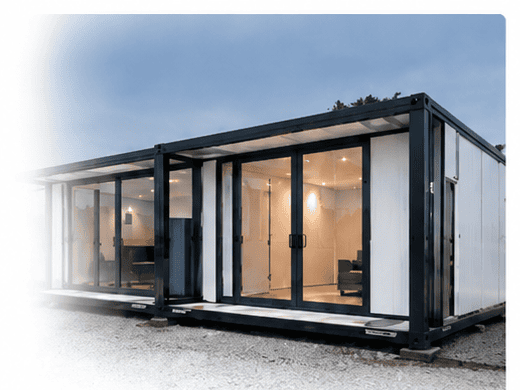
What Is a Flat Pack Building?
A flat pack building is a modular structure delivered as separate structural frames, wall panels, roof panels, doors, windows and accessories. All components are pre-manufactured in the factory and assembled on site with bolts and connectors.
Compared with folding container buildings, flat pack buildings offer more layout flexibility and are ideal for housing, offices, camps, shops and many other applications.
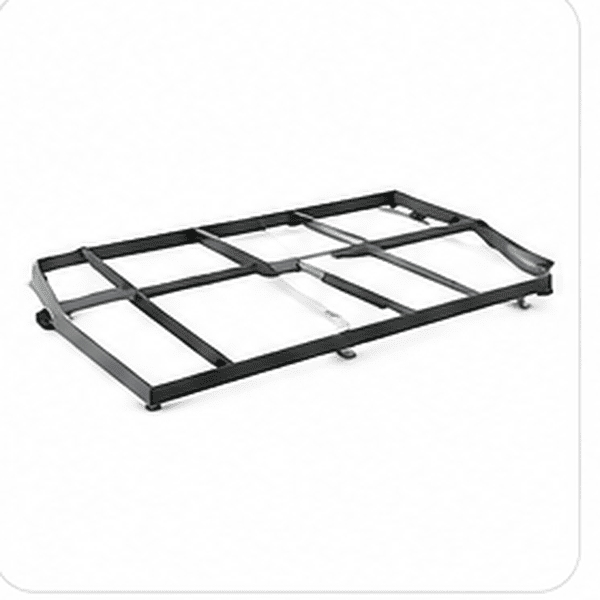
Base Frame
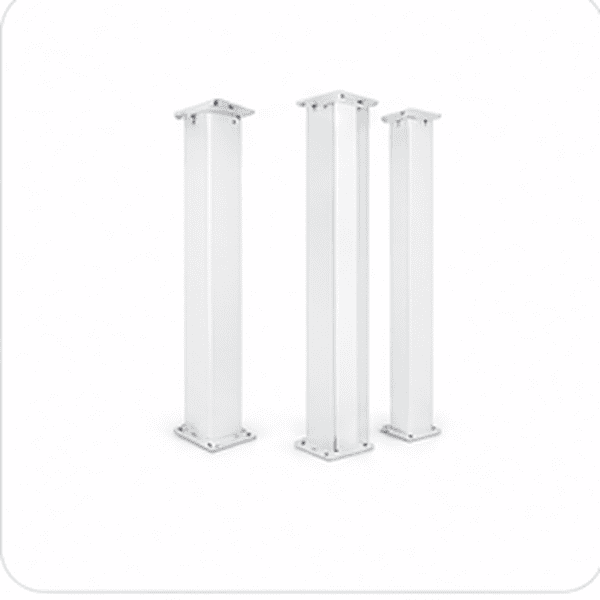
Columns
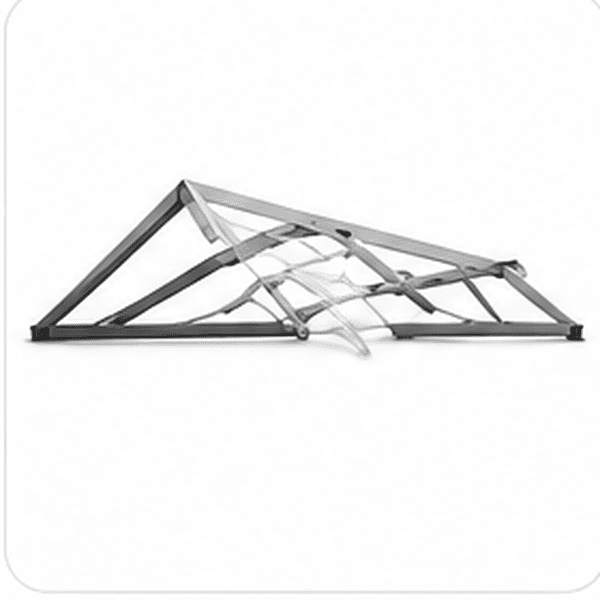
Roof Frame
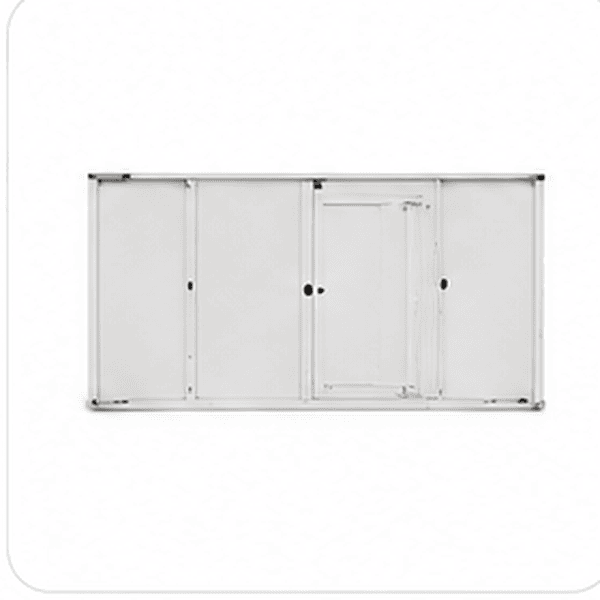
Wall Panels
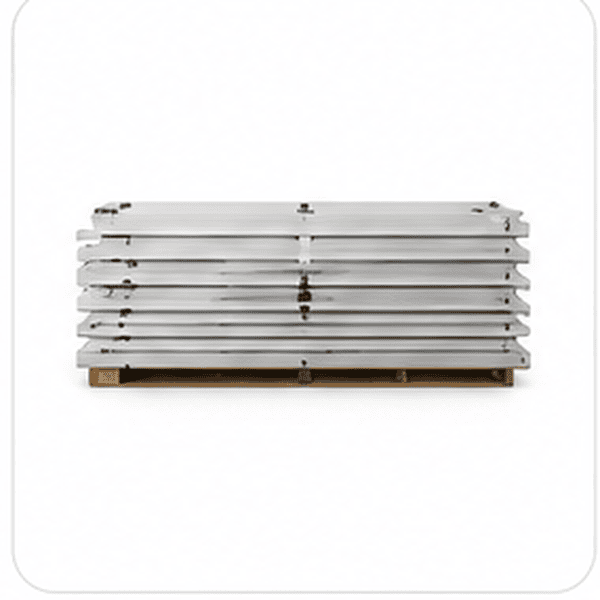
Floor System
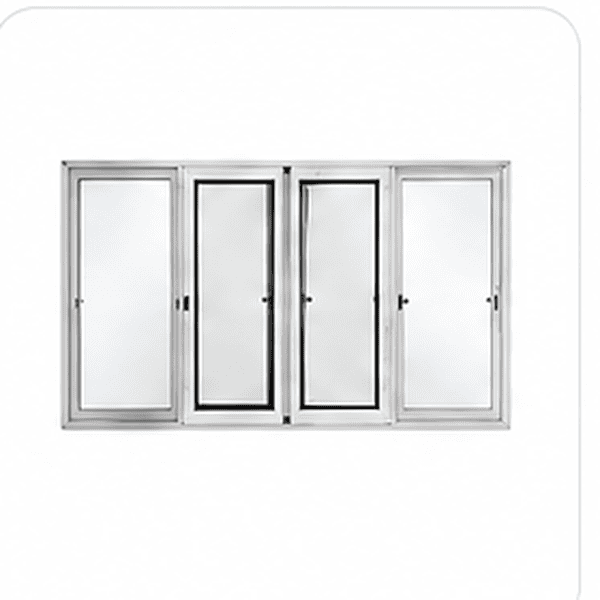
Doors & Windows
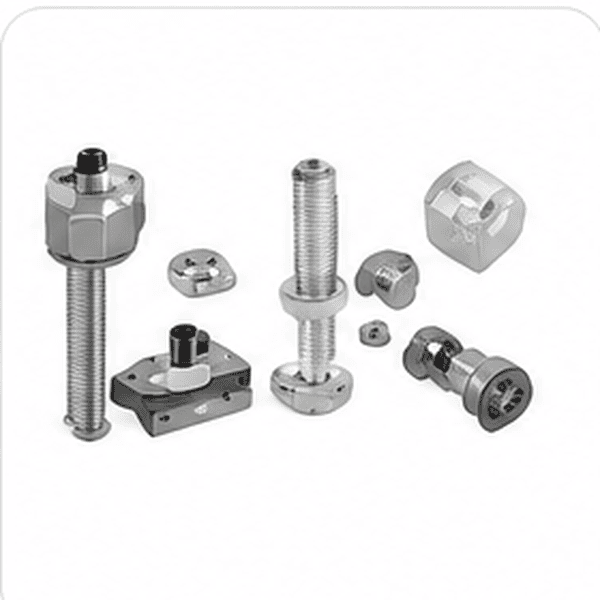
Fasteners & Connectors
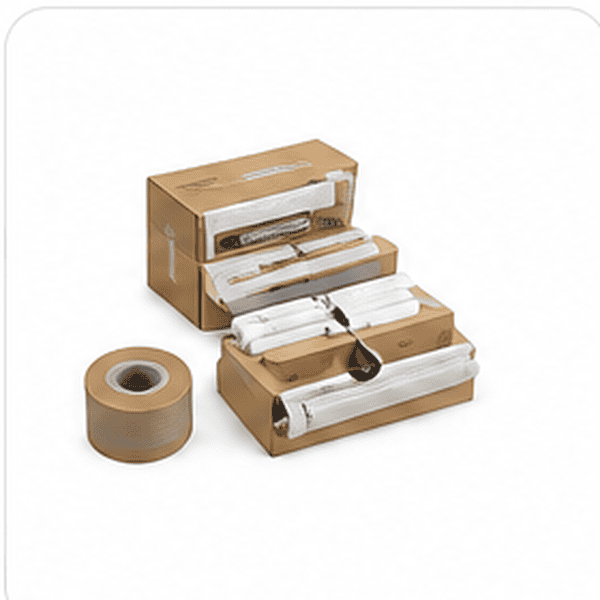
Roof Panels
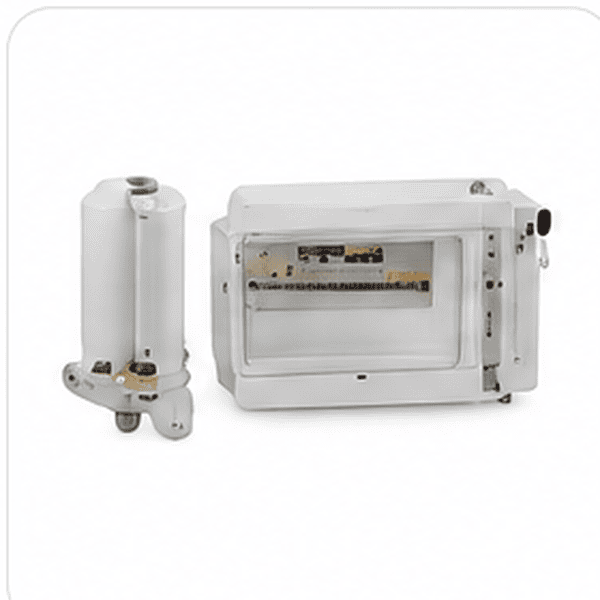
Electrical Components
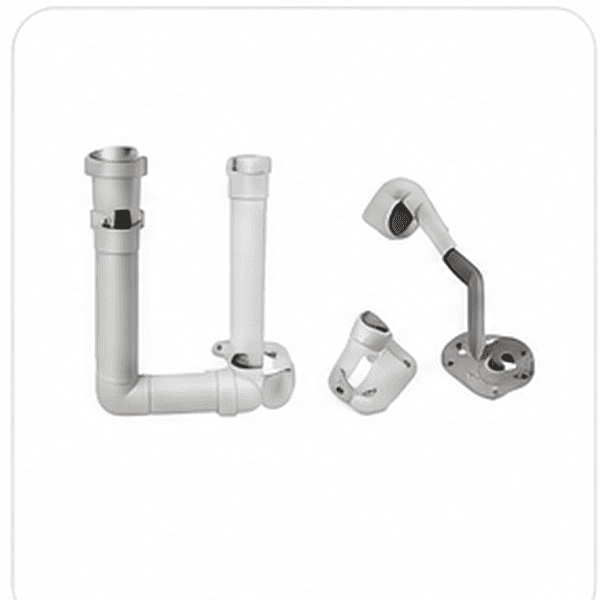
Sealants & Flashing
Tools, Equipment & Safety Gear
Common tools and equipment required:
Measuring Tools
- Measuring tape
- Level
- Laser level
Assembly Tools
- Impact drill
- Screwdriver
- Socket set
- Wrench
- Torque wrench
- Rubber mallet
- Caulking gun
Lifting & Safety
- Lifting equipment (crane or forklift)
- Ladders
- Scaffolding
- Safety helmet
- Gloves
- Safety shoes
- Fall protection equipment
Before Assembly: Preparation Matters

Review Drawings
Understand the layout, structure and installation sequence.
Inspect Foundation
Ensure the foundation is level, correctly sized and matches the project requirements.

Check Components
Verify all delivered components against the packing list and inspect for shipping damage.

Organize Site
Arrange components by installation order to improve assembly efficiency.

Safety Briefing
Review safety procedures and assign responsibilities before installation begins.
Step-by-Step Flat Pack Building Assembly Process
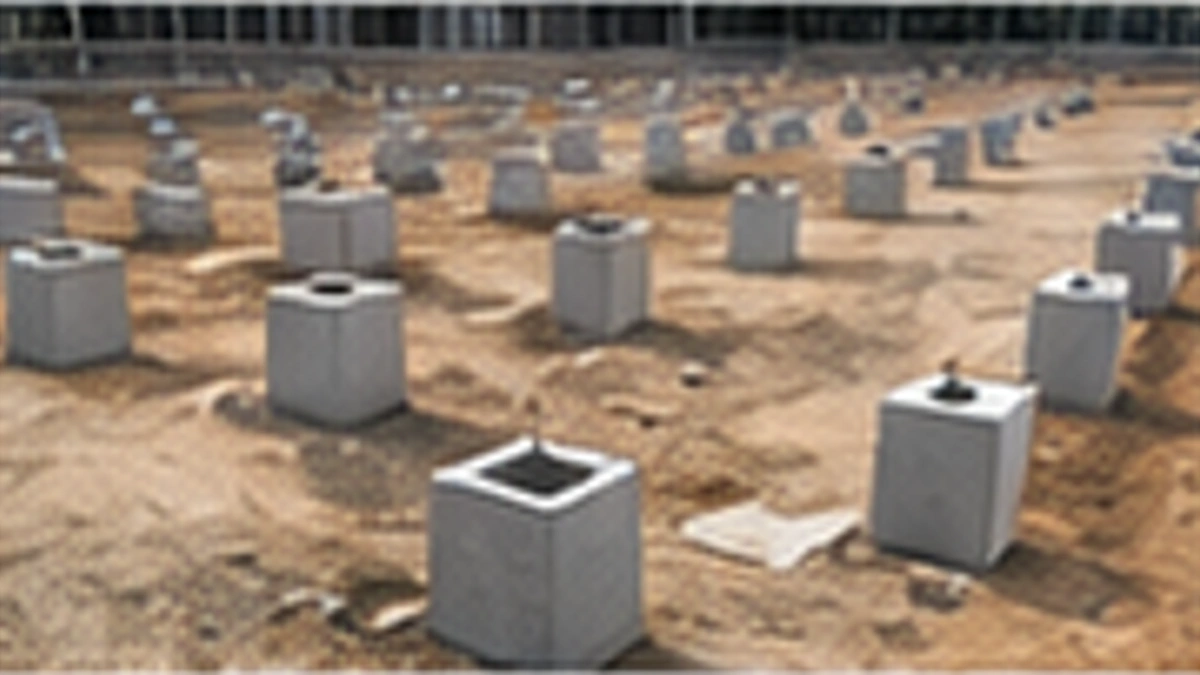
Check Foundation and Layout
- Confirm reference lines
- Verify foundation level
- Mark anchor positions
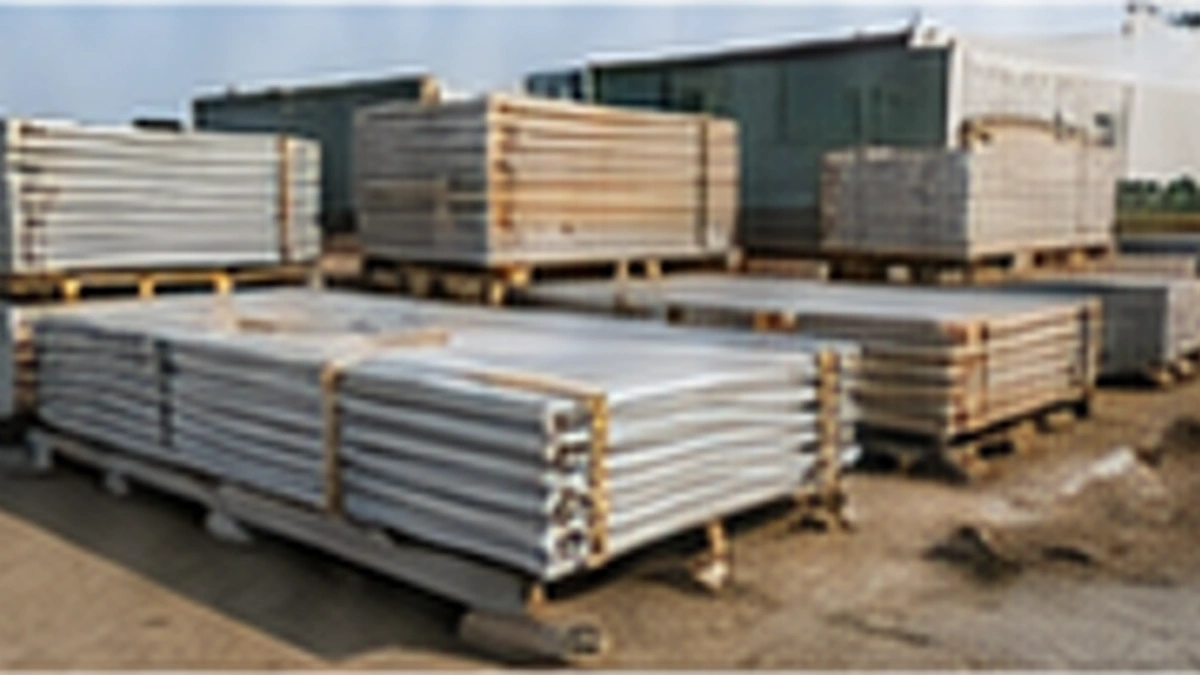
Unpack and Identify Components
- Check packing list
- Identify every component
- Protect panels from scratches
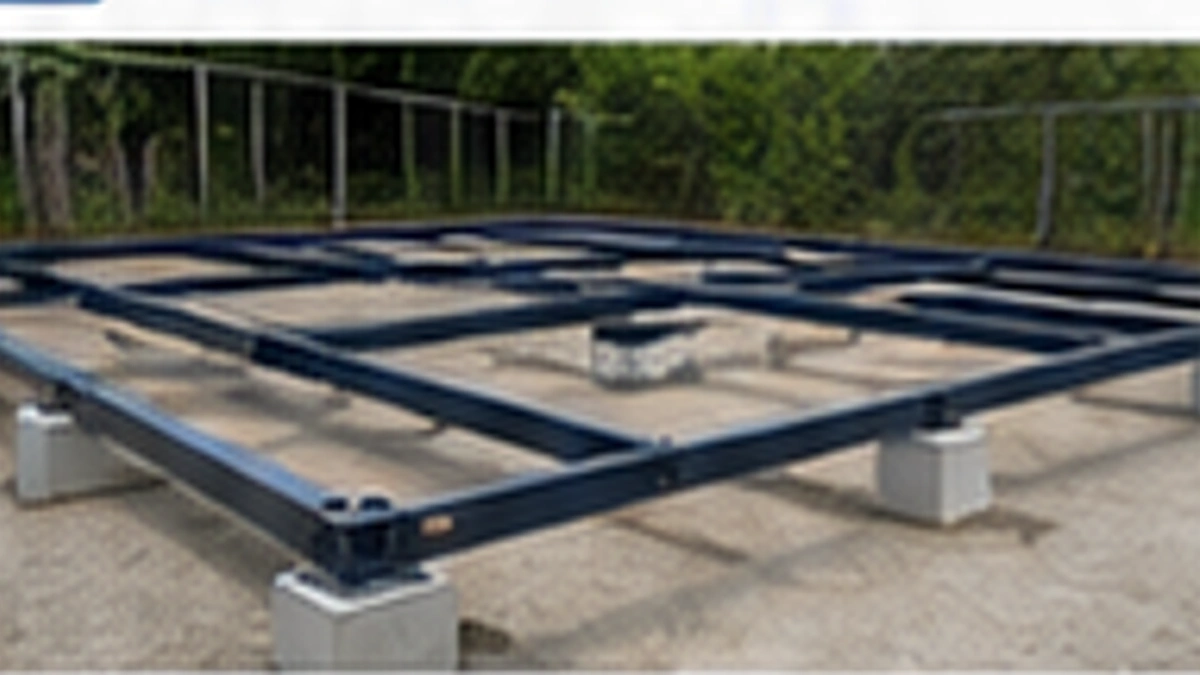
Install the Base Frame
- Position the base frame
- Align connection points
- Check dimensions
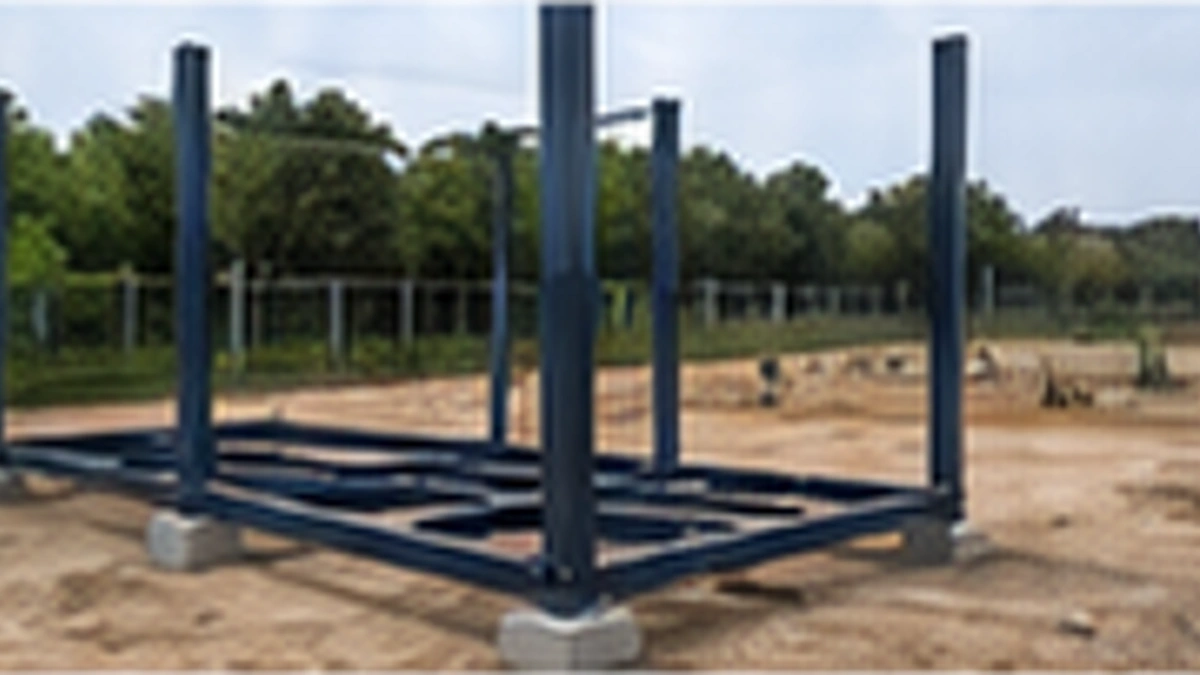
Install Corner Columns
- Install corner columns
- Check vertical alignment
- Use temporary bracing
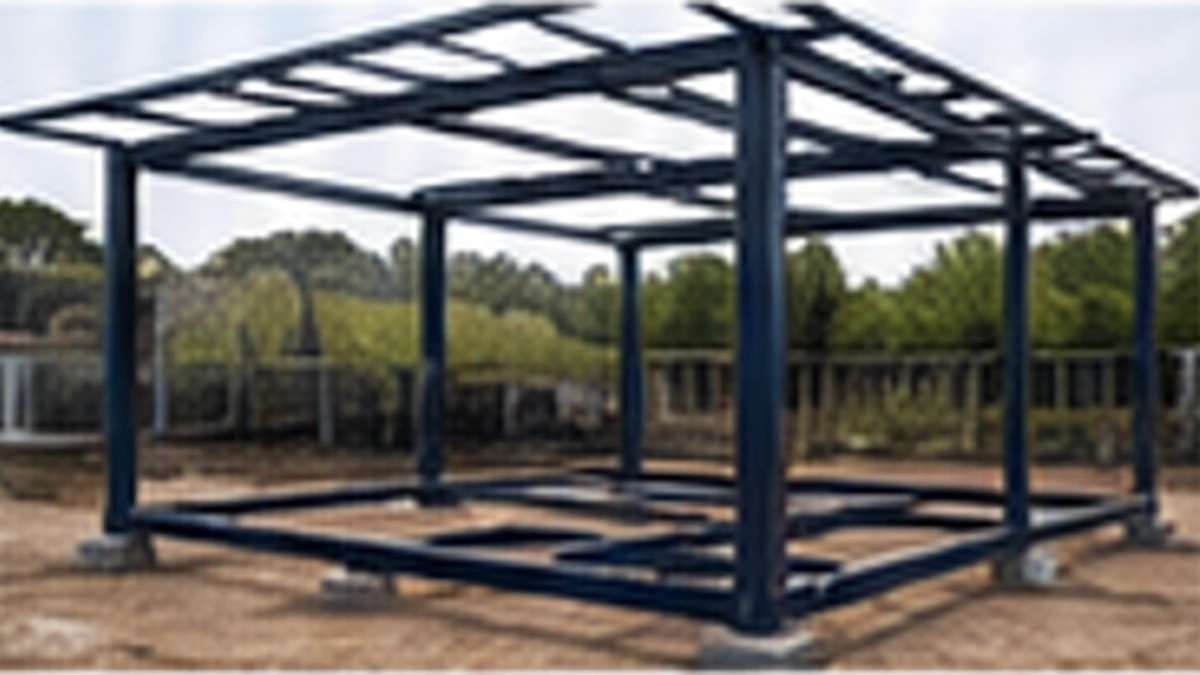
Install the Roof Frame
- Lift roof frame into position
- Connect to columns
- Verify dimensions
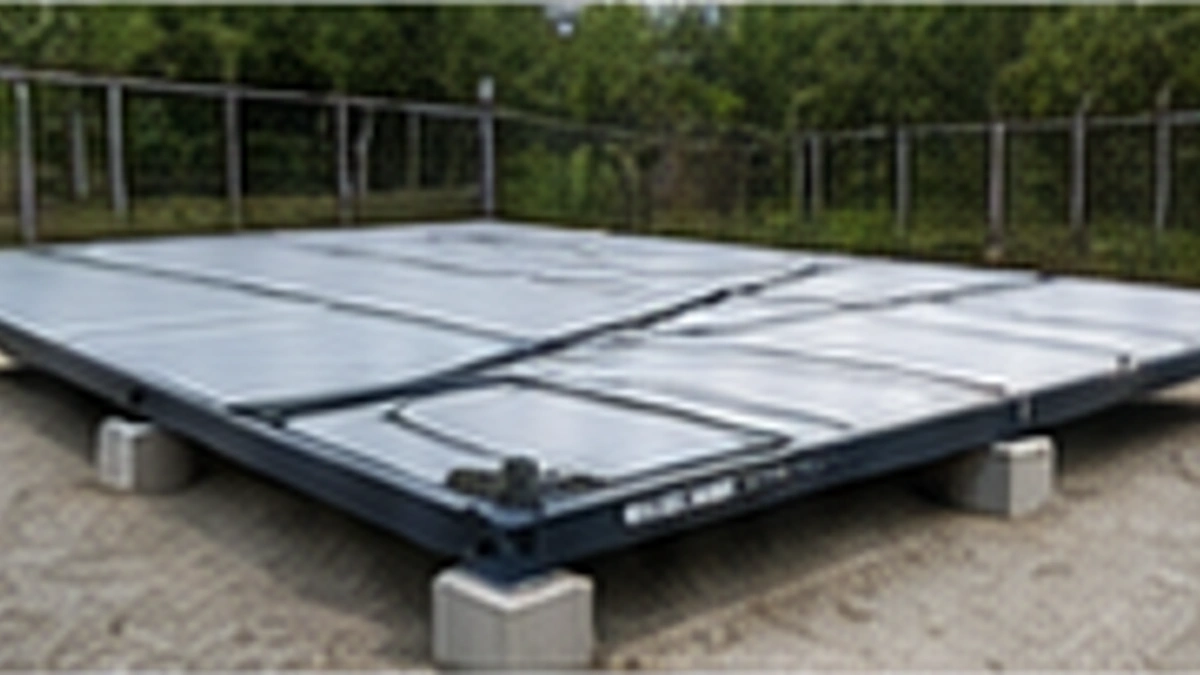
Complete the Floor System
- Install floor supports
- Position floor boards
- Verify flatness
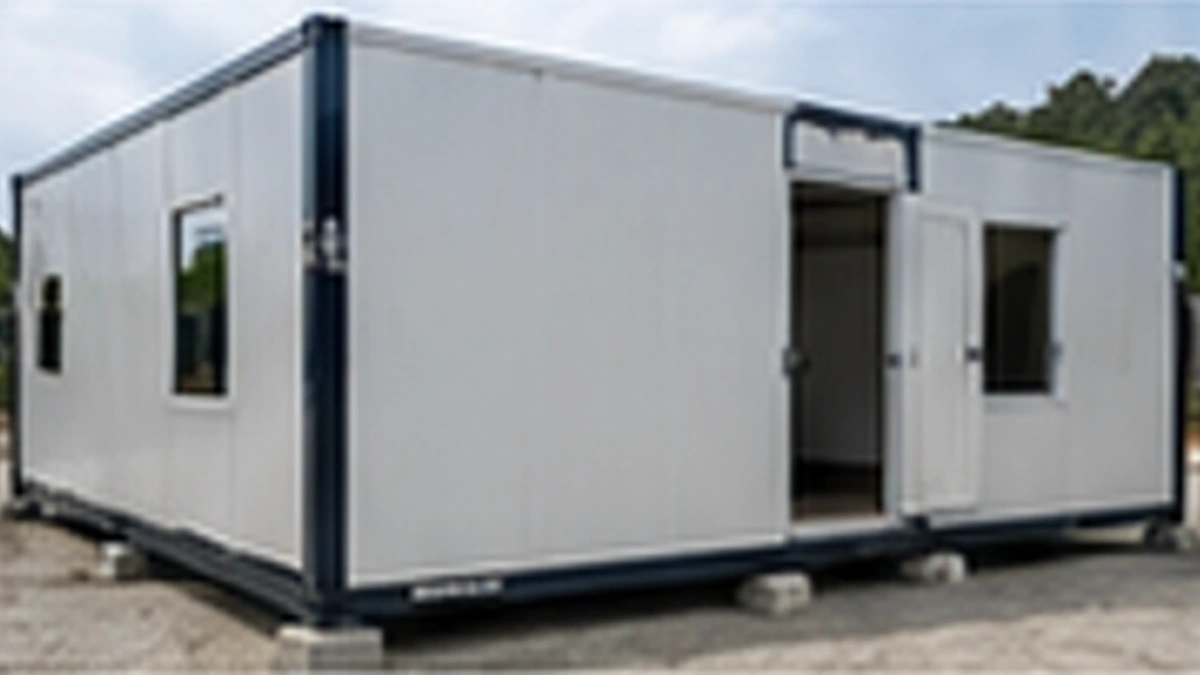
Install Wall Panels
- Start from one corner
- Secure wall panels
- Check alignment
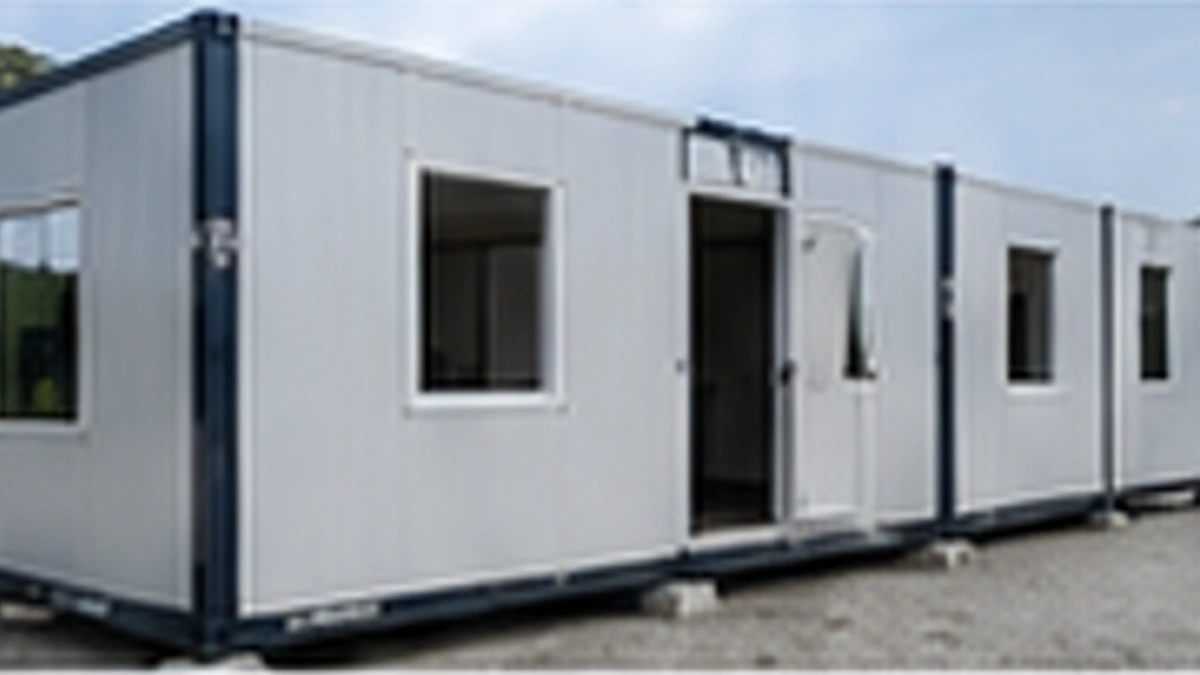
Install Doors and Windows
- Install frames
- Check level
- Test operation
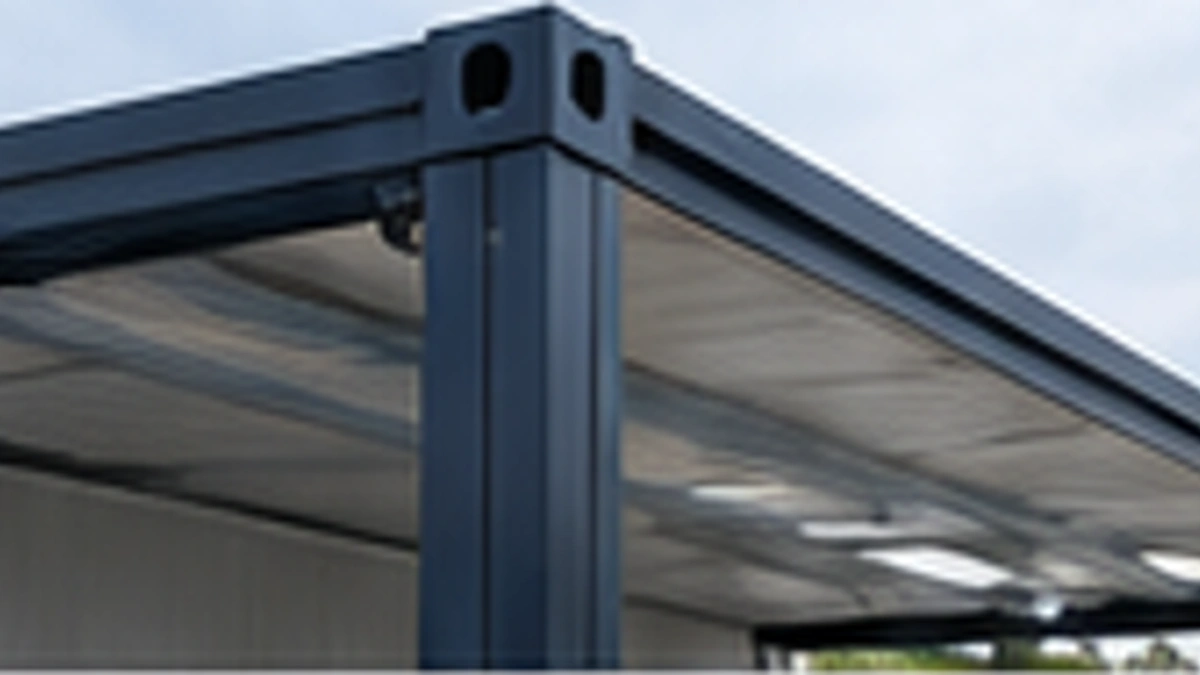
Complete Roofing and Waterproofing
- Install roof panels
- Seal joints
- Install gutters
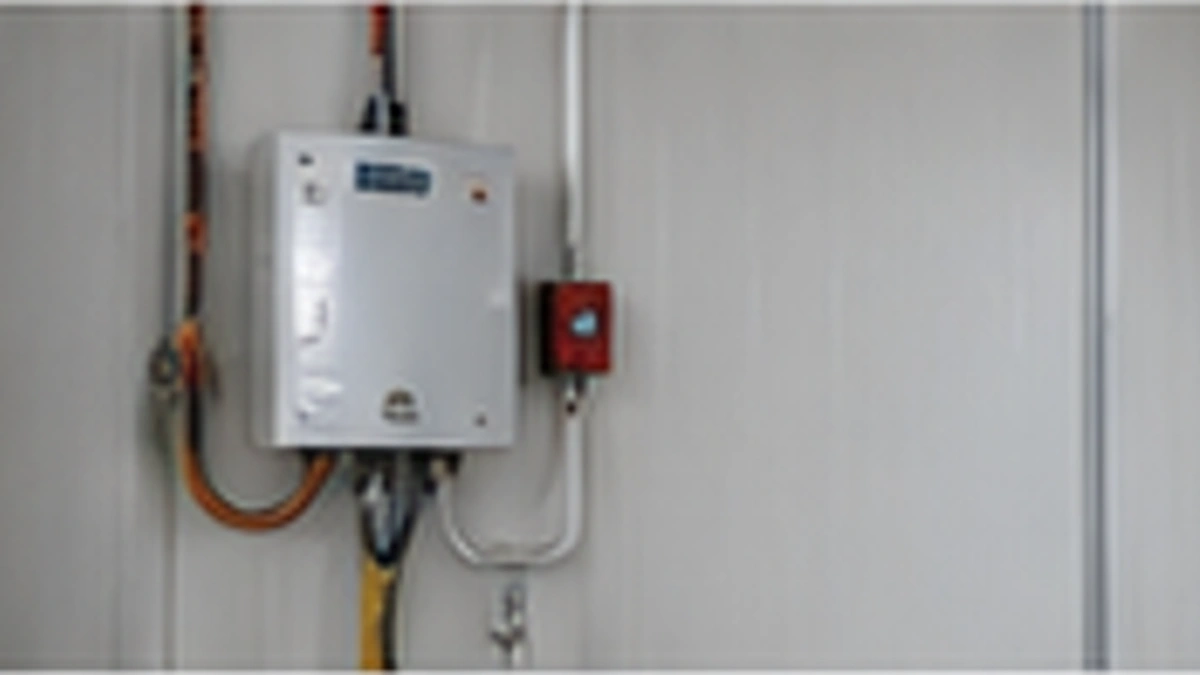
Connect Electrical & Plumbing
- Connect wiring
- Install components
- Test systems
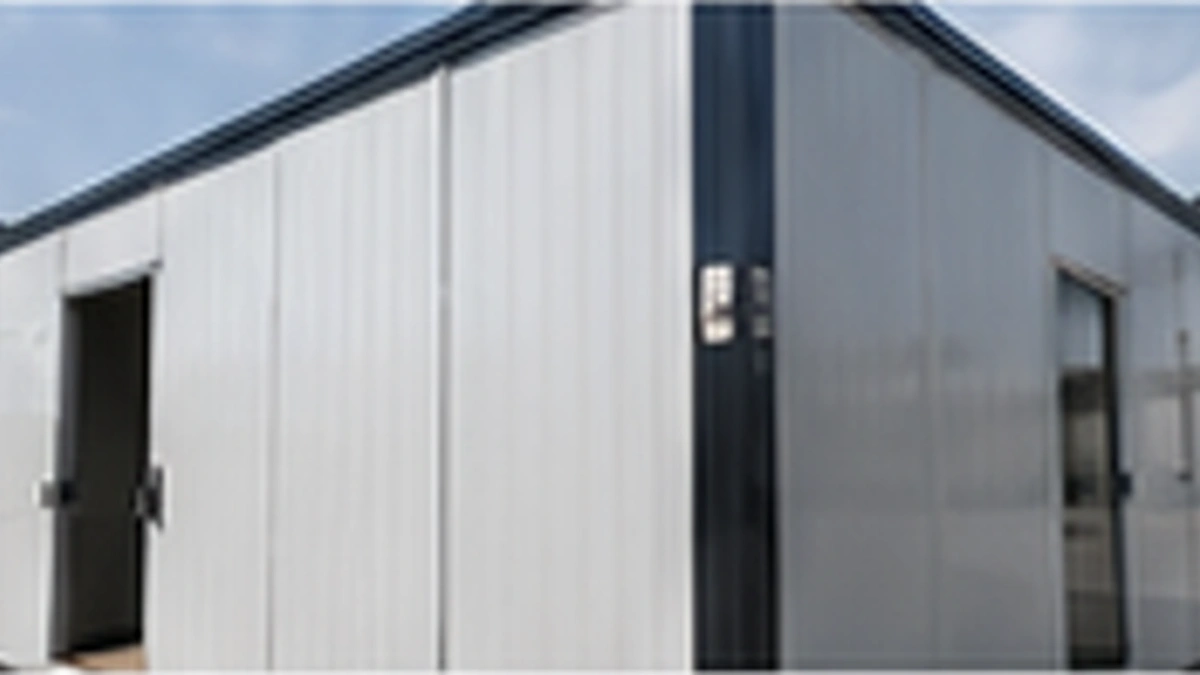
Seal and Finish
- Seal exterior joints
- Install trims
- Clean interior
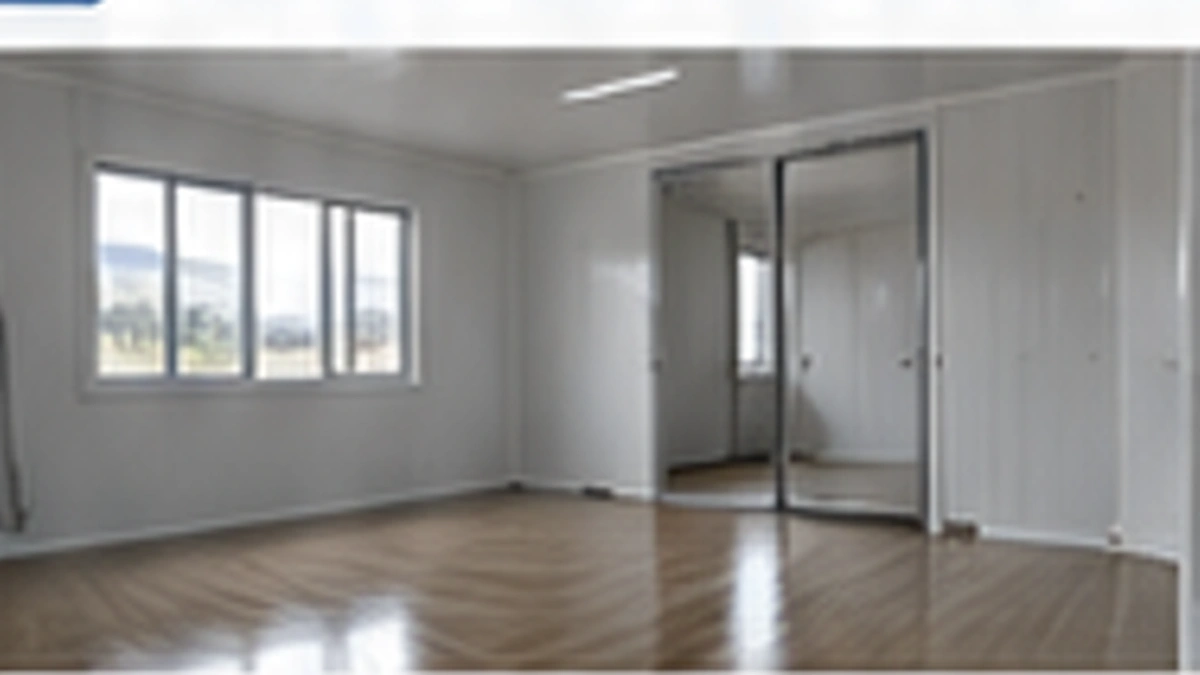
Final Inspection & Handover
- Check connections
- Inspect doors and windows
- Complete handover
Common Assembly Mistakes
Installation Time & Crew Requirements
Typical Time
A standard single-unit flat pack building can usually be assembled within several days once the foundation is complete.
Crew Size
Normally 3–6 workers are sufficient for a standard unit. Larger projects may require additional manpower.
Key Factors
Building size, number of floors, site conditions, weather, equipment and worker experience.
Important
Always follow project drawings, installation manuals and safety requirements during construction.
ZN House Installation Support
Installation Drawings
Detailed installation drawings and manuals.
Component Support
Component labels and packing lists.
Video Guidance
Installation videos and online guidance.
Foundation Advice
Foundation recommendations for projects.
Remote Support
Remote technical assistance.
On-site Assistance
Optional installation support.
FAQ
Usually 3–6 workers are sufficient for one standard unit. Larger projects may require additional manpower.
A crane or forklift is recommended for lifting frames and roof components safely.
Yes. Installation is possible in winter, but proper foundation preparation, weather protection and sealant selection are essential.
Yes. ZN House provides installation drawings, manuals, videos and remote technical support. On-site support is also available when required.
Yes. Flat pack buildings are designed for repeated assembly, disassembly and relocation with minimal material waste.
Similar Posts
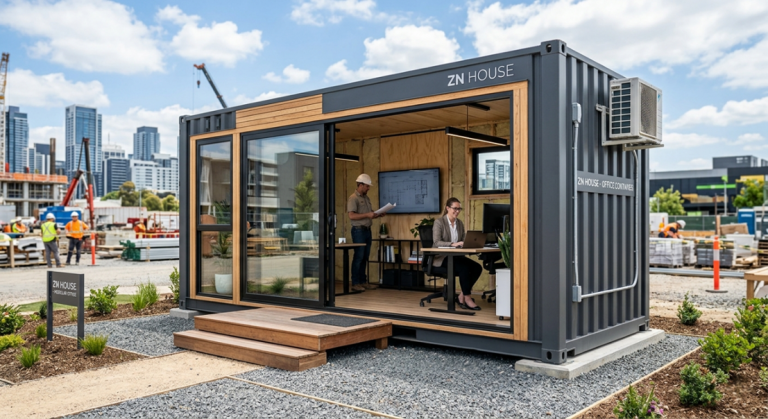
What Are the Benefits of a Shipping Container Office?
Introduction: Why Businesses Are Switching to Container Offices Workplace environments are evolving quickly in today’s world,…
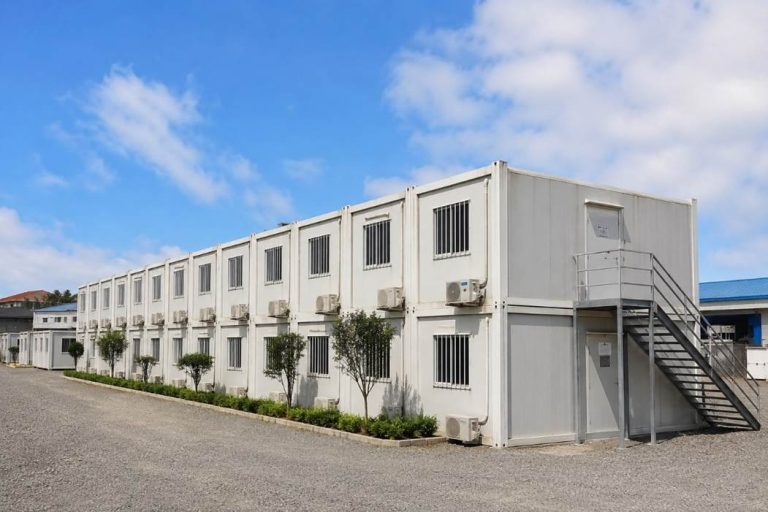
Demountable Buildings vs. Permanent Modular Construction: What’s the Difference?
Demountable and permanent modular constructions are the same in the sense that they use prefab methods….

Are flat pack mobile homes durable for full-time living
The quest for affordable, efficient, and sustainable housing has led to a significant shift in the…

Structural Stability of Collapsible Container Homes
In the dynamic landscape of modern construction, collapsible container homes have emerged as an innovative and practical…
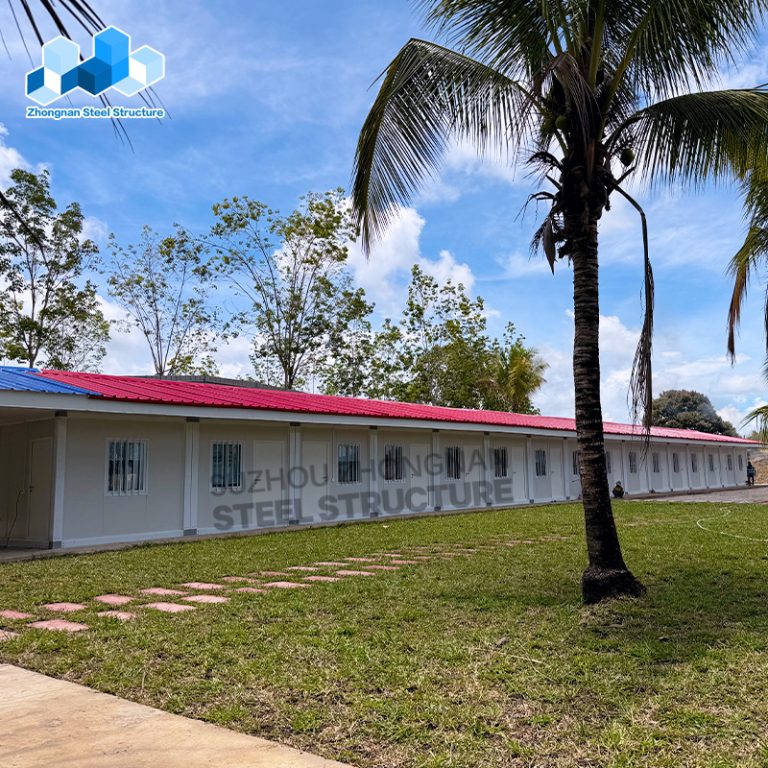
Why Choose a Container Dormitory in the Philippines?
A container dormitory is a modular housing solution made from shipping containers or prefabricated container units….

Cost Benefits of Easy Assemble Houses Today
The global demand for affordable, rapid, and sustainable housing solutions is surging. Traditional construction faces challenges…


