



Affordable Flat Pack Container Homes: How Factory-Built Modules Keep Project Costs Under Control
For developers, construction workers and the government, the true cost of a building is hardly concentrated just on the structure price. The price of shipping, labor, time spent at the location and fixing mistakes is also taken into account. Flat pack container homes resolve this challenge since most of the work takes place in a factory, allowing the building to be transported in the form of basic components. ZN House is a manufacturer of prefabricated container buildings and the company makes use of flat pack technology in its prefabricated houses designed for accommodation of different types such as houses, offices, dorms and temporary homes.
This article explains where the savings come from, what actually determines the price, and how the system performed in a government dormitory camp project in the Dominican Republic.

What Is a Flat Pack Container Home?
A flat-pack container house is a modular construction that is built in the factory and delivered as compact elements for easy assembly on the site of the construction. ZN House creates its products with the help of galvanized steel frame and insulated sandwich panels made of EPS, rockwool, or PU. The standard unit is a 20ft module, which can be used on its own, joined to others in a larger layout, or stacked up to three or four floors.
Compared with a conventional container home, the main difference is how the unit travels. A traditional container home ships fully assembled and takes up the space of a full container. A flat pack unit ships in pieces, so more of them fit into each shipment.
Where the Savings Come From

Lower Shipping Volume
Transport is often the largest hidden cost on an international project. As per the experience of ZN House and feedback from the existing clients, it is estimated that flat pack buildings are able to reduce shipping volume by as much as 70%. It is also considered that several units can fit inside a single 40ft container. Consequently, transportation costs may be slashed to a half in comparison with traditional containerized houses' expenses. The real saving on transport will vary on the base of the destination point, shipping term, and cargo packaging.
Fast Assembly with Small Crews
About 80% of each unit is pre-assembled in the factory and by using bolts and wrenches, a 20-foot unit can be constructed in a day by a crew of two-four men without employing a crane (approximately). This reduces the number of skilled workers to be hired, housed, and supervised at away installations.
Parallel Production and Site Work
Since the modules are being constructed while site preparation is taking place, the overall length of the project is shortened. According to the Modular Building Institute, off-site modular construction can shorten the timeframes of different projects by 30 to 50 percent as the construction of the modules and site preparation is carried out simultaneously. Short schedules result in lower costs of site operations, earlier occupation of the site and minimization of the delays caused by the weather.
Less Waste and Rework
Factory production under controlled conditions produces consistent parts. According to ASCE Library, prefabrication is believed to cut down on-site waste by around 78.8%, and it is observed in this sector that, with nearly 95% of the materials used being recyclable. Standardized parts also enable easier quality assurance.
What a Standard Unit Includes
Understanding the specification helps buyers compare quotations fairly. The standard ZN House flat pack unit includes:
- Frame: Frame made of galvanized steel with powder coated finish with specifications 210 mm x 150 mm x 2535 mm x 2.5 mm galvanized columns and galvanized forming beams for roof and floor
- Walls: Rock wool sandwich panel with a size of 75 mm, steel facing of 0.5 mm, and rock wool density of 140 kg/m³
- Roof: Sheet metal of 0.4 mm over galvanized roof beam with rock wool ceiling panel of 50 mm thickness
- Floor: Fiber cement board (20 mm) topped with vinyl flooring (4.0 mm), with forklift pockets for easier handling
- Windows and doors: 700 mm × 1100 mm plastic steel sliding windows with 4+6+4 mm tempered double glazing and flat pack steel door

Clients can decide to use EPS or PU panels, the design of doors and windows, select the plumbing and electricity system, decide on the locations for bathroom and kitchen, and even corridors, stairs, and terrace if there are two floors.
The wall type has one of the largest impacts on cost and efficiency. In terms of cost, the panel systems offered by ZN House are rated on the scale of 1 to 5 as follows: the higher the score, the cheaper the panel option is.
| Panel Type | Waterproof | Fireproof | Heat Insulation | Sound Insulation | Cost Level |
| EPS panel | 5/5 | 3/5 | 4/5 | 3/5 | 5/5 |
| Rock wool panel | 4/5 | 5/5 | 4/5 | 3/5 | 5/5 |
| PU sealed rock wool | 5/5 | 5/5 | 4/5 | 4/5 | 4/5 |
| PU panel | 5/5 | 4/5 | 5/5 | 5/5 | 3/5 |
What Determines the Price?
The price of any project realized by ZN House is never fixed as each project is unique and thus the final price may vary based on different materials:
- Steel Frame Thickness: stronger frames and reinforced beams improve durability but cost more.
- Wall Panel Material: EPS is the most economical choice, rock wool offers better fire performance, and PU provides the highest insulation and sound performance at a higher price.
- Interior Configuration: bathrooms, wiring, furniture, kitchens and upgraded finishes raise the total.
- Layout: stairs, corridors and two-floor designs need extra steel.
- Order Quantity: larger orders usually lower the average unit cost and improve shipping efficiency.
- Shipping Terms: an FOB price covers delivery to the Chinese loading port, while CIF adds ocean freight and insurance to the destination port.
Similarly, buyers should allocate separate funds for fees, import tariffs, internal transportation, as well as related services, as these are not factored into the manufacturing price.
To keep costs under control, ZN House suggests starting from one of three configuration levels and upgrading only where the project needs it:
| Configuration | Suitable Projects | Typical Specification |
| Basic | Temporary offices, storage rooms, short-term accommodation | Galvanized steel framework, ordinary wall panels, basic doors and windows, PVC flooring and basic electrical fittings |
| Standard | Worker dormitories, site offices, schools, staff accommodation | Flooring with reinforcement, Rockwool sandwich panel, electrical wiring system, improved insulation and ventilation |
| Premium | Long-term accommodation, two-floor buildings, commercial space, workforce camps | Better steel framework, better columns, better roof and floor structure, optionally with bathroom, furniture, staircase, corridor and interior finishing |
Want to estimate the cost of your flat-pack container house project?
Request a quote from ZN House.
Case Study: Government Dormitory Camp in Santo Domingo
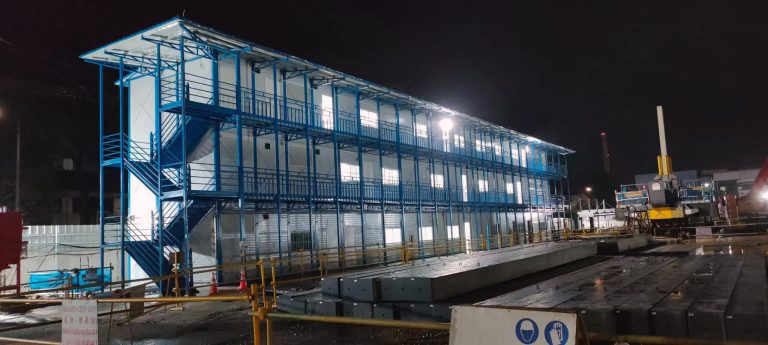
A recent project in the Dominican Republic shows how these features work together on a larger scale. A local construction company was building a government camp in Santo Domingo, and ZN House supplied approximately 30 flat pack container units as the main building modules. To achieve the goal of giving standardized dormitory accommodation and related spaces during a rapid deployment process. This project was completed on September, 2026.
Combining Modules into Larger Buildings
Unlike employing each module as a stand-alone space, the design combines different modules to make long buildings of up to 20 meters. This allows the arrangement of the interiors to be customized, depending on the number of people to be accommodated and the functioning of the camp.
Reducing Work on Site
The modules come ready with their systems of plumbing in place thus minimizing the need to repeat any plumbing in the other rooms. The team can focus on linking services once the units are put in place.
Structure and Wind Resistance
The units are constructed with a completely welded roof design so as to obtain better sealing and endurance. Given that Santo Domingo is located in a hurricane-prone region, the wind behavior had to be considered in the design. The Dominican Republic has its own wind-load code, and regional model codes for wind and earthquake design were developed by the Association of Caribbean States. Final structural design for any site still needs to follow the code that applies locally.
The project shows that flat pack systems can serve long-term institutional accommodation, not only temporary worksites. For camps, ZN House also offers container camp solutions that apply the same modular approach to larger developments.
For more detailed information about the project, click here Dominican Project.
Where Flat Pack Container Homes Make Sense
The system suits projects where speed, transport efficiency and flexibility matter more than a fully custom architectural design. Typical uses include:
- Worker dormitories and construction camps
- Site offices and temporary offices
- Residential tiny homes and backyard units
- Schools, classrooms and public facilities
- Shops, restrooms and small commercial buildings
- Emergency and disaster accommodation
sizes go from the onsite 10ft box to the regular 20ft container to the bigger 40ft boxes that can accommodate bigger houses and offices. It is possible to build 1-to-5-bedroom rooms from a combination of different modules used in construction.

Practical Advice Before Ordering
A lower purchase price only helps if the project is planned well. These points are worth settling before a deposit is paid:
- Confirm local approvals. In many regions, flat pack house constructions may still be permitted. However, it is up to local building laws and zoning directives to grant the necessary approvals. There are firm who provide engineering calculations, structural designs, compliance reports, and all other documentation necessary for city licenses, talk to them first.
- Match the configuration to the use. A temporary office does not need the same specification as a long-term dormitory.
- Plan the foundation early. Level ground, a suitable base and access for delivery keep installation on schedule.
- Compare quotes on the same terms. Check whether prices are FOB or CIF and what each includes.
- Check climate requirements. Insulation type, roof design and wind loads should suit the site.
- Ask for documentation. Installation instructions, drawings and inspection records help during commissioning and handover.
Conclusion
Flat pack container homes save on costs through shipping multiple units in a compact arrangement, carrying the assembly with fewer workers, and having parallel production going on. Prices differ based on several considerations such as the attributes of the goods, amounts, terms of transportation, and local costs. Therefore, it is vital to give sizes, floor plans, and applications so that one gets accurate prices for these houses. For instance, the government camp of the Dominican Republic shows how standard designs together with efficient plumbing systems and different arrangements make it possible to offer large units.
Buyers who want to explore specifications and request a project quotation can start with ZN House's flat pack container house range.
Disclaimer: Flat pack container homes save on costs through shipping multiple units in a compact arrangement, carrying the assembly with fewer workers, and having parallel production going on. Prices vary according to different factors like specifications of a product, quantity, shipping details, and local expenses. Hence to get the precise quotation for these kinds of houses, it is essential to mention the size, blueprint, and usage as well. An example is what is demonstrated during the Dominican Republic government camp where pre-fabricated building plans having efficient plumbing, standardized layouts, and flexible designs simplify the process of providing massive accommodation.
Similar Posts
Container House China Options
A container house china offers practical, cost-effective, and versatile housing solutions. These homes are built using high-quality...
Easy Assemble House Flexibility & Portability: Your Key to Modern Living
Imagine owning a home that arrives on a truck and transforms into a fully functional living...

Shipping Container House: Innovative Design & Sustainable Construction
The shipping container house is revolutionizing modern architecture by combining sustainability, affordability, and cutting-edge design. These structures are...
Affordable Modular Container Homes
The world of housing is rapidly evolving, and modular container homes for sale are at the forefront...

Container house builders following international building codes
Container house builders following international building codes play a pivotal role in globalizing sustainable housing, as...
Flat Pack Homes for Sale Size Options
In the evolving landscape of modern housing, flat pack homes for sale have emerged as a versatile and...


