
Get A Free Consultations

    Container Homes for Sale in Western Cape

    Factory-built modular container homes for residential, holidayaccommodation, rental and commercial projects across Cape Townand the Western Cape.

    Custom Layouts · Factory Manufacturing · Export Packing · Installation Drawings

    ZN House manufactures modular container homes according to the required layout, application, quantity and delivery location.
    We supply the prefabricated building, selected interior configuration, export packing and technical documentation. Local transport, foundations, unloading, installation and municipal applications are confirmed separately for each project.
    Cape Town Container Home Project

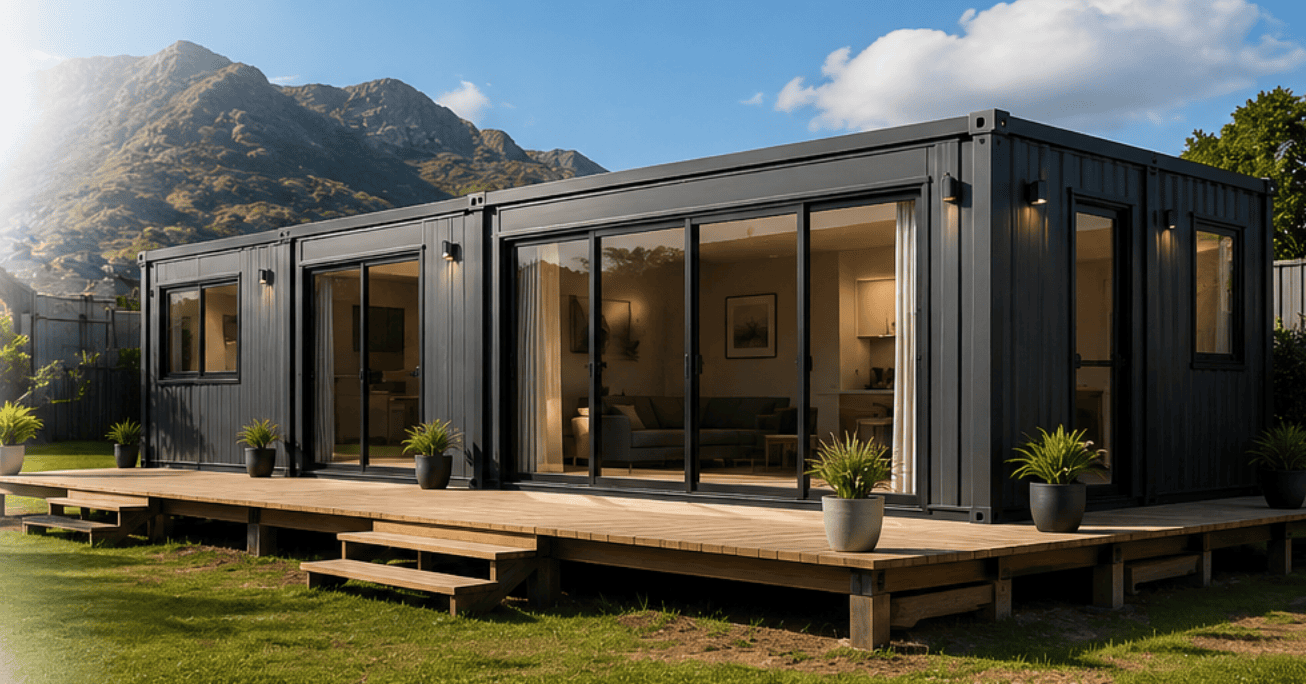
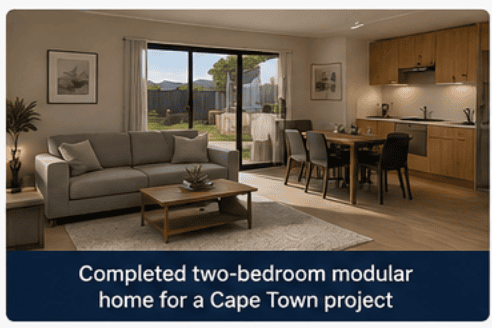
    A Real Two-Bedroom Container Home Project in Cape Town

    This documented project shows how ZN House supports a residential container home from layout confirmation to factory production and delivery preparation.

    Project Detail Information
    LocationCape Town, Western Cape
    Building TypeTwo-Bedroom Modular Container Home
    Floor AreaApproximately 72 m²
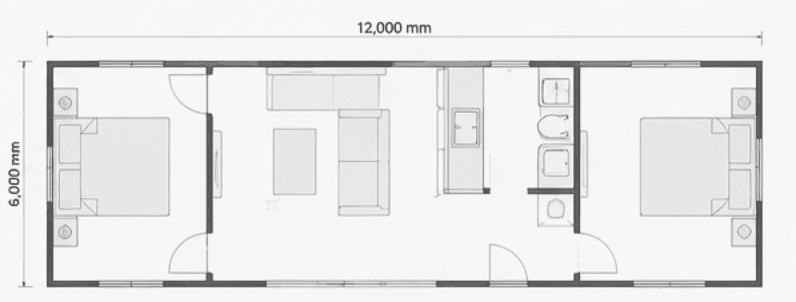
    LayoutTwo Bedrooms, Living Area, Kitchen and Bathroom
    Wall SystemInsulated Wall Panels
    Roof PreparationSolar-Ready
    Production PeriodApproximately 25 Days
    Floor plan

    Project Requirement

    The customer required a complete two-bedroom residential layout rather than an empty container shell.

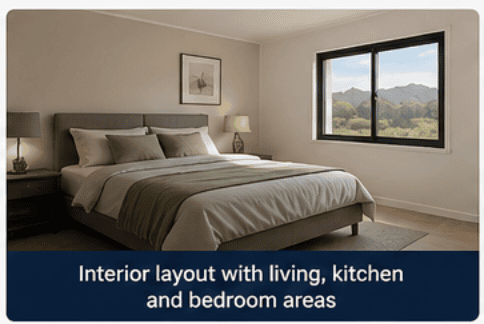
    The design included separate bedrooms, a shared living area, kitchen and bathroom. Insulated wall panels were selected to improve indoor comfort, while the roof was prepared for future solar installation.

    ZN House Solution

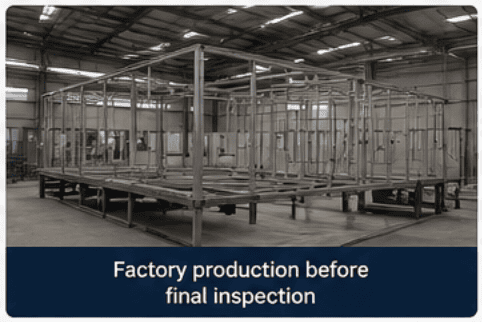
    The steel structure, wall panels, doors, windows and selected interior components were prepared according to the confirmed floor plan.

    Before packing, the main dimensions, finishes and accessories were checked. Drawings and installation information were then prepared for delivery.

    This project demonstrates ZN House's ability to support customized residential container homes for South African projects.
    Cape Town two-bedroom container home
    Designed for Western Cape Projects

    Designed for Western Cape Projects

    Western Cape projects can range from compact backyard units in Cape Town to holiday accommodation, farm stays and multi-unit lodge developments.

    ZN House can review the following requirements before production.

    Coastal Protection

    Suitable exterior coatings, sealed joints and corrosion-protection requirements can be specified for coastal or exposed locations.

    Insulation and Ventilation

    Wall-panel type, insulation thickness, window arrangement and ventilation can be selected according to the intended use and site conditions.

    Solar and Off-Grid Preparation

    Roof space, electrical routes and service areas can be prepared for locally installed solar panels, battery systems and water-storage equipment.

    Custom Floor Plans

    Layouts can be developed for private homes, rental accommodation, guest units, offices and workforce facilities.

    Project enquiries can be reviewed for:

    Cape Town· Melkbosstrand· Stellenbosch· Paarl· Somerset West· Hermanus· Overberg· Garden Route

    How Your Western Cape Project Is Supplied

    ZN House Work Process
    1

    Share Your Requirements

    Provide the project location, intended use, required quantity, preferred size and room layout.

    2

    Confirm the Configuration

    ZN House reviews the floor plan, wall system, doors, windows, electrical scope, plumbing and selected finishes.

    3

    Approve the Quote and Drawings

    The quotation identifies the supplied components, optional items, packing method and commercial terms. Production begins after the main drawings and specifications are approved.

    4

    Factory Production

    The steel structure, wall panels and internal components are manufactured according to the confirmed documents.

    5

    Inspection and Export Packing

    The agreed dimensions, finishes and accessories are checked before packing.

    6

    Shipping and Local Installation

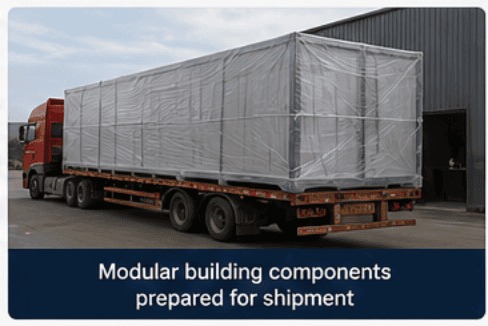
    ZN House provides packing information, assembly drawings and remote technical support. The buyer or local contractor normally arranges customs clearance, inland transport, foundations, unloading, installation and utility connections.

    Planning a Container Home in Western Cape

    Planning a Container Home in Western Cape

    Container homes used as permanent residential or commercial buildings may require building-plan and land-use approval from the relevant municipality.

    Before confirming the final design, buyers should ask an appropriately qualified local professional to review:

    • Property zoning
    • Building position and coverage
    • Site access
    • Foundation requirements
    • Structural documentation
    • Drainage and utility connections
    • Building-plan submission
    • Occupancy requirements

    ZN House Can Provide

    • Product floor plans
    • Elevation drawings
    • Module arrangement drawings
    • Material specifications
    • Door and window schedules
    • Assembly drawings
    Why Choose ZN House

    Why Choose ZN House?

    01

    Custom Project Design

    Layouts and specifications are reviewed according to the intended use, available space and project requirements.

    02

    Factory Manufacturing

    The main structure and building components are prefabricated before shipment.

    03

    Export Preparation

    ZN House provides export packing, component information and supporting shipping documents.

    04

    Clear Supply Scope

    The quotation separates factory supply from freight, site work and local services.

    05

    Installation Guidance

    Assembly drawings and remote technical support are available for the buyer or local installation team.

    Frequently Asked Questions

    ZN House primarily manufactures container homes according to confirmed project requirements. We do not claim local Western Cape stock unless a specific inventory arrangement is confirmed.
    ZN House can manufacture and prepare the units for shipment to South Africa. The final shipping route, customs clearance, inland delivery and unloading depend on the project address and agreed trade terms.
    The price depends on the unit type, dimensions, layout, materials, interior finish, quantity and delivery scope. Send us your project details for an accurate quotation.
    Yes. Bedrooms, bathrooms, kitchens, doors, windows, internal partitions and selected finishes can be customized according to technical feasibility.
    The specification can include suitable exterior coatings, sealed joints, insulation and ventilation for coastal conditions. The final configuration should be reviewed according to the exact project site.
    ZN House provides product-related drawings and technical information. Local submissions and approvals should be completed by qualified South African professionals unless separately agreed.
    Assembly drawings and remote technical guidance can be provided. Foundations, unloading, installation labour and utility connections are normally arranged locally.

    Planning a Container Home Project in Western Cape?

    Send us your project location, intended use, preferred layout and required quantity.
    ZN House will review your requirements and recommend a suitable modular building system and factory supply scope.
    tel
    email
    up