



Are Container Office Solutions Good Enough for Everyday Work? Comfort, Safety and Layout Explained
The use of container office solutions can be beneficial for daily activities in terms of workplace functionality although the container must be treated as a proper building instead of a box made from steel and simply containing a desk. The major risks involved include heat, condensation, sounds, and the process of escaping. All four can be managed at the design stage.
This guide explains how container office solutions are built, how to plan the layout, and which comfort and safety checks matter most. It also weighs the limits, so you can decide on evidence.
How this guide was compiled: it draws on the manufacturer's published product and project data, OSHA guidance, and general building-physics principles. Where a figure comes from the manufacturer, the text says so.
What Are Container Office Solutions?
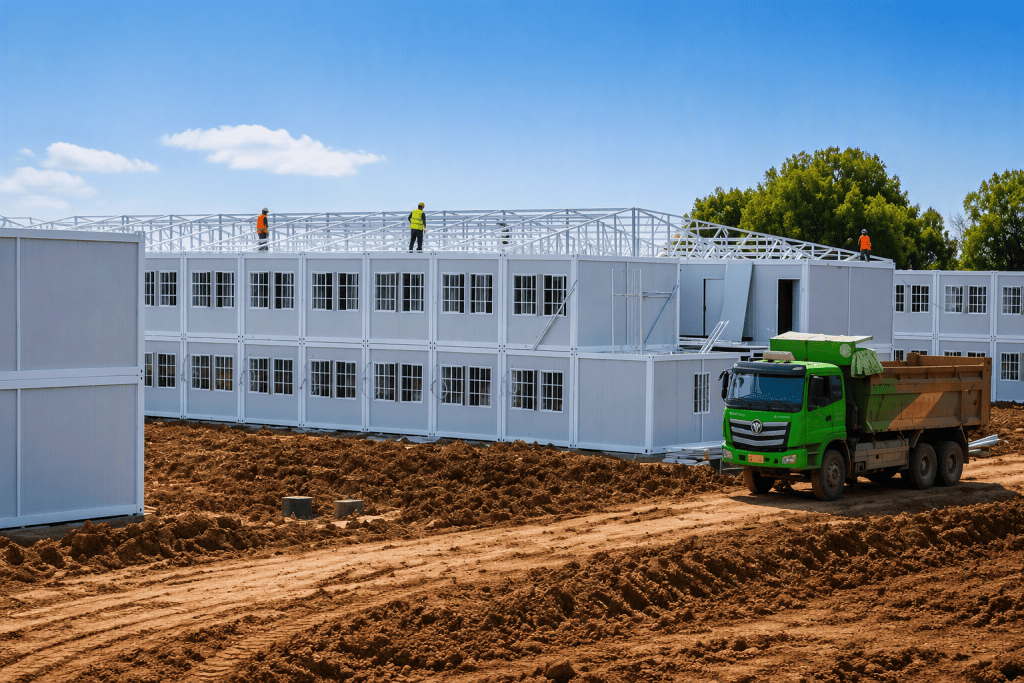
Container office solutions are workspaces built on a steel container frame, either a modified shipping container or a purpose-built unit. Walls are insulated, openings are cut for doors and windows, and electrical and cooling systems are fitted. The result can be a single-room site office or a multi-room building. In practice, they behave more like small prefabricated buildings than storage boxes.
According to the manufacturer's container office solutions page, units come in 20ft, 40ft, and custom sizes, and buildings can be stacked up to three levels. Layouts are drawn in CAD and 3D before production, so buyers can compare plans. Whether it is a converted shipping container office or a purpose-built module, the same comfort checks apply. A used shipping container office also needs checks for prior cargo residue and coating damage.
How Should You Plan a Container Office Layout?
Start with headcount. The manufacturer publishes indicative areas for three team sizes. Table 1 adds our own estimate of how many 20ft footprints each range represents. A 20ft container covers about 15 square metres outside, and a 40ft container about 30.
Table 1. Indicative areas by team size
| Team size | Published area | Typical zones | Approx. 20ft footprints |
| 1–10 people | 18–54 m² | Office area, manager's office, toilet | 1–4 |
| 10–50 people | 54–210 m² | Adds lounge and restaurant space | 4–14 |
| Over 50 people | 210–1,000 m² | Same zones at larger scale | 14–68 |
Areas are the manufacturer's indicative figures. Footprint counts are our rounded estimates.
A good container office layout also respects the narrow shell. One container is about 2.4 m wide outside, so corridors and desks compete for space. Joining units side by side opens the plan, but the removed walls need structural reinforcement. Keep noisy zones, such as the toilet block and lounge, away from quiet desks. Allow room for storage, a printer, and a small meeting table, because these often decide whether a plan feels cramped. Use soundproof partitions where privacy matters. The manufacturer lists them for its larger layouts.
Are Container Office Solutions Comfortable All Year?
Steel conducts heat quickly, so thermal design decides comfort. OSHA has no regulation on office temperature. However, its interpretation letter points to the OSHA Technical Manual, which recommends 68–76°F (20–24°C) and humidity between 20% and 60%. Well-designed container office solutions should hold that range in your local climate. In hot regions, shading the roof and sun-facing wall also cuts solar heat gain.
Three characteristics lead to successful outcomes. The insulated structure consisting of a roof, walls, and floor prevents the transfer of heat. The sealed structure retains the conditioned air. The appropriate-sized heating and cooling equipment handle the peak load. The manufacturer lists thicker wall boards, insulating cotton on the roof and floor, and double glazing for the windows and drainage channels in wet climates. Request written acknowledgment of the type and thickness of insulation used in the building. In addition, inquire about the method of controlling condensation at the point of contact between warm air and cold stainless steel.
Ventilation and noise need attention as well. Small rooms fill with stale air quickly, so specify fresh-air ventilation and not only recirculating air conditioning. Steel roofs can amplify rain noise unless insulation and acoustic linings are fitted.
Which Safety Rules Apply to Container Office Solutions?
Escape routes come first. OSHA's exit route standard, 29 CFR 1910.36, requires at least two exit routes in a workplace, unless the layout lets everyone evacuate safely through one. The routes should sit as far apart as practical. Exit doors must open from the inside without keys, and an exit route needs a ceiling at least 2.3 m high.
That last figure hides a practical catch. A standard container is roughly 2.4 m high inside before lining. Insulation, flooring, and ceiling finishes all take a slice, so confirm the finished clear height. Rules outside the United States differ, and local building codes always apply.
Structure and security matter too. Ask about frame thickness and the door and window specification. For stacked units, ask for the engineering behind the connections. Upper levels also need stairs and landings that meet local codes. Fit smoke alarms and extinguishers, and mark every exit clearly.
Where Do Container Office Solutions Fit Best?
The manufacturer's page lists several sectors. The strongest fits share one trait: a need for speed or mobility more than architectural freedom.
- Construction and engineering. Project teams need meeting rooms and storage close to the work, and the office can move when the job ends.
- Commerce and events. Pop-up shops, exhibitions, and co-working spaces benefit from brandable exteriors.
- Industrial sites. Quality-control and maintenance teams need an office near the plant, with soundproofing and climate control.
- Farms and remote sites. Admin space is easy to transport, though power supply must be planned.
- Education and healthcare. Temporary admin offices can open quickly, but must meet local occupancy rules.
What Materials and Finishes Should You Look For?
The manufacturer lists thicker frame sheet metal, thicker wall panels, steel vertical windows, and double glazing for security. It also lists insulation cotton in the roof and floor for temperature control. These are sensible features, but the page gives no thicknesses. Request the numbers, the coating system, and any corrosion-test reports, since humid or coastal sites stress steel. Flooring, wiring, and lighting also shape daily comfort, so include them in the specification.
Container Office Solutions or Traditional Building?
Neither option wins everywhere. Table 2 compares them fairly.
Table 2. Comparison with a traditional building
| Factor | Container office | Traditional building |
| Deployment | Factory-built; short on-site assembly | Longer on-site construction |
| Relocation | Possible | Not practical |
| Open-plan freedom | Limited by module width unless units are joined | Wide spans and flexible shapes |
| Thermal and acoustic mass | Needs deliberate insulation and lining | Heavier walls help naturally |
| Permits | Varies; may count as temporary or permanent | Well-established process |
| Expansion | Add or stack modules | Usually needs new construction |
Flat Pack or Fully Assembled Container Office Solutions?
A flat pack container office ships in pieces and is bolted together on site. The manufacturer states that assembly takes eight to twelve hours without heavy machinery. Treat that as a best case, because site preparation and approvals set the real schedule. Fully assembled units arrive finished but need a crane and larger transport. Larger or multi-level buildings may suit modular container house units instead. Table 3 summarizes the trade-offs.
Table 3. Choosing a format
| Format | Best suited to | Watch out for |
| Flat pack | Remote sites and narrow access roads | More on-site assembly; check joint sealing |
| Fully assembled | Fast move-in on prepared sites | Crane lift and heavier transport |
| Modular or stacked | Larger, multi-level offices | Structural engineering, stairs, and codes |
What Should You Ask Before Ordering?
Use this checklist to compare container office solutions from different suppliers:
- Insulation type and thickness, and how condensation is managed.
- Finished internal clear height.
- Ventilation rate and cooling capacity.
- Number, position, and width of exits.
- Electrical standard and earthing for your country.
- Foundation and lifting requirements.
- Local permit category, temporary or permanent.
Remote sites without grid power may also need a solar or generator supply. A mobile solar container is one option to evaluate.
Where Do Container Office Solutions Fall Short?
Be realistic about the limits of container office solutions. The shell is narrow, so wide open-plan floors need joined units and extra structure. Steel frames create thermal bridges where heat escapes, which insulation detailing must address. Rain noise, condensation, and permit uncertainty are common complaints. A foundation is still required, and crane access affects cost. None of these is a deal-breaker, but each should appear in your specification and budget.
Case Study: A Bank Office in Sudan
ZN House published a project in which a national bank in Sudan needed a customer-facing office. The brief was specific.
Key challenges
- A layout with reception, waiting areas, restrooms, a safe room, and a manager's office.
- Requirements for thermal insulation and airtightness.
- Safety requirements for the building.
Solutions provided by ZN House
- A customized modular container office solution, with the structure optimized around the bank's reception and business flow.
- External stairs designed into the building.
- Design and construction aimed at meeting the insulation, airtightness, and safety requirements.
The published summary says the modular route lowered construction cost and shortened the schedule. It gives no figures for cost, timing, or thermal performance, so we do not quantify the savings. Buyers should request measured data for their own project.
The use of container office solutions can be beneficial for daily activities in terms of workplace functionality although the container must be treated as a proper building instead of a box made from steel and simply containing a desk. The major risks involved include heat, condensation, sounds, and the process of escaping. All four can be managed at the design stage.
This guide explains how container office solutions are built, how to plan the layout, and which comfort and safety checks matter most. It also weighs the limits, so you can decide on evidence.
How this guide was compiled: it draws on the manufacturer's published product and project data, OSHA guidance, and general building-physics principles. Where a figure comes from the manufacturer, the text says so.
What Are Container Office Solutions?
Container office solutions are workspaces built on a steel container frame, either a modified shipping container or a purpose-built unit. Walls are insulated, openings are cut for doors and windows, and electrical and cooling systems are fitted. The result can be a single-room site office or a multi-room building. In practice, they behave more like small prefabricated buildings than storage boxes.
According to the manufacturer's container office solutions page, units come in 20ft, 40ft, and custom sizes, and buildings can be stacked up to three levels. Layouts are drawn in CAD and 3D before production, so buyers can compare plans. Whether it is a converted shipping container office or a purpose-built module, the same comfort checks apply. A used shipping container office also needs checks for prior cargo residue and coating damage.
How Should You Plan a Container Office Layout?
Start with headcount. The manufacturer publishes indicative areas for three team sizes. Table 1 adds our own estimate of how many 20ft footprints each range represents. A 20ft container covers about 15 square metres outside, and a 40ft container about 30.
Table 1. Indicative areas by team size
| Team size | Published area | Typical zones | Approx. 20ft footprints |
| 1–10 people | 18–54 m² | Office area, manager's office, toilet | 1–4 |
| 10–50 people | 54–210 m² | Adds lounge and restaurant space | 4–14 |
| Over 50 people | 210–1,000 m² | Same zones at larger scale | 14–68 |
Areas are the manufacturer's indicative figures. Footprint counts are our rounded estimates.
A good container office layout also respects the narrow shell. One container is about 2.4 m wide outside, so corridors and desks compete for space. Joining units side by side opens the plan, but the removed walls need structural reinforcement. Keep noisy zones, such as the toilet block and lounge, away from quiet desks. Allow room for storage, a printer, and a small meeting table, because these often decide whether a plan feels cramped. Use soundproof partitions where privacy matters. The manufacturer lists them for its larger layouts.
Are Container Office Solutions Comfortable All Year?
Steel conducts heat quickly, so thermal design decides comfort. OSHA has no regulation on office temperature. However, its interpretation letter points to the OSHA Technical Manual, which recommends 68–76°F (20–24°C) and humidity between 20% and 60%. Well-designed container office solutions should hold that range in your local climate. In hot regions, shading the roof and sun-facing wall also cuts solar heat gain.
Three characteristics lead to successful outcomes. The insulated structure consisting of a roof, walls, and floor prevents the transfer of heat. The sealed structure retains the conditioned air. The appropriate-sized heating and cooling equipment handle the peak load. The manufacturer lists thicker wall boards, insulating cotton on the roof and floor, and double glazing for the windows and drainage channels in wet climates. Request written acknowledgment of the type and thickness of insulation used in the building. In addition, inquire about the method of controlling condensation at the point of contact between warm air and cold stainless steel.
Ventilation and noise need attention as well. Small rooms fill with stale air quickly, so specify fresh-air ventilation and not only recirculating air conditioning. Steel roofs can amplify rain noise unless insulation and acoustic linings are fitted.
Which Safety Rules Apply to Container Office Solutions?
Escape routes come first. OSHA's exit route standard, 29 CFR 1910.36, requires at least two exit routes in a workplace, unless the layout lets everyone evacuate safely through one. The routes should sit as far apart as practical. Exit doors must open from the inside without keys, and an exit route needs a ceiling at least 2.3 m high.
That last figure hides a practical catch. A standard container is roughly 2.4 m high inside before lining. Insulation, flooring, and ceiling finishes all take a slice, so confirm the finished clear height. Rules outside the United States differ, and local building codes always apply.
Structure and security matter too. Ask about frame thickness and the door and window specification. For stacked units, ask for the engineering behind the connections. Upper levels also need stairs and landings that meet local codes. Fit smoke alarms and extinguishers, and mark every exit clearly.
Where Do Container Office Solutions Fit Best?
The manufacturer's page lists several sectors. The strongest fits share one trait: a need for speed or mobility more than architectural freedom.
- Construction and engineering. Project teams need meeting rooms and storage close to the work, and the office can move when the job ends.
- Commerce and events. Pop-up shops, exhibitions, and co-working spaces benefit from brandable exteriors.
- Industrial sites. Quality-control and maintenance teams need an office near the plant, with soundproofing and climate control.
- Farms and remote sites. Admin space is easy to transport, though power supply must be planned.
- Education and healthcare. Temporary admin offices can open quickly, but must meet local occupancy rules.
What Materials and Finishes Should You Look For?
The manufacturer lists thicker frame sheet metal, thicker wall panels, steel vertical windows, and double glazing for security. It also lists insulation cotton in the roof and floor for temperature control. These are sensible features, but the page gives no thicknesses. Request the numbers, the coating system, and any corrosion-test reports, since humid or coastal sites stress steel. Flooring, wiring, and lighting also shape daily comfort, so include them in the specification.
Container Office Solutions or Traditional Building?
Neither option wins everywhere. Table 2 compares them fairly.
Table 2. Comparison with a traditional building
| Factor | Container office | Traditional building |
| Deployment | Factory-built; short on-site assembly | Longer on-site construction |
| Relocation | Possible | Not practical |
| Open-plan freedom | Limited by module width unless units are joined | Wide spans and flexible shapes |
| Thermal and acoustic mass | Needs deliberate insulation and lining | Heavier walls help naturally |
| Permits | Varies; may count as temporary or permanent | Well-established process |
| Expansion | Add or stack modules | Usually needs new construction |
Flat Pack or Fully Assembled Container Office Solutions?
A flat pack container office ships in pieces and is bolted together on site. The manufacturer states that assembly takes eight to twelve hours without heavy machinery. Treat that as a best case, because site preparation and approvals set the real schedule. Fully assembled units arrive finished but need a crane and larger transport. Larger or multi-level buildings may suit modular container house units instead. Table 3 summarizes the trade-offs.
Table 3. Choosing a format
| Format | Best suited to | Watch out for |
| Flat pack | Remote sites and narrow access roads | More on-site assembly; check joint sealing |
| Fully assembled | Fast move-in on prepared sites | Crane lift and heavier transport |
| Modular or stacked | Larger, multi-level offices | Structural engineering, stairs, and codes |
What Should You Ask Before Ordering?
Use this checklist to compare container office solutions from different suppliers:
- Insulation type and thickness, and how condensation is managed.
- Finished internal clear height.
- Ventilation rate and cooling capacity.
- Number, position, and width of exits.
- Electrical standard and earthing for your country.
- Foundation and lifting requirements.
- Local permit category, temporary or permanent.
Remote sites without grid power may also need a solar or generator supply. A mobile solar container is one option to evaluate.
Where Do Container Office Solutions Fall Short?
Be realistic about the limits of container office solutions. The shell is narrow, so wide open-plan floors need joined units and extra structure. Steel frames create thermal bridges where heat escapes, which insulation detailing must address. Rain noise, condensation, and permit uncertainty are common complaints. A foundation is still required, and crane access affects cost. None of these is a deal-breaker, but each should appear in your specification and budget.
Case Study: A Bank Office in Sudan
ZN House published a project in which a national bank in Sudan needed a customer-facing office. The brief was specific.
Key challenges
- A layout with reception, waiting areas, restrooms, a safe room, and a manager's office.
- Requirements for thermal insulation and airtightness.
- Safety requirements for the building.
Solutions provided by ZN House
- A customized modular container office solution, with the structure optimized around the bank's reception and business flow.
- External stairs designed into the building.
- Design and construction aimed at meeting the insulation, airtightness, and safety requirements.
The published summary says the modular route lowered construction cost and shortened the schedule. It gives no figures for cost, timing, or thermal performance, so we do not quantify the savings. Buyers should request measured data for their own project.
Frequently Asked Questions
Q: How long does it take to set up container office solutions?
A: The manufacturer states that a flat pack container office can be assembled in eight to twelve hours. Site preparation, permits, and utility connections add time before staff can move in. Ask your supplier for a written schedule that covers every stage.
Q: Can container office solutions be used long term?
A: Yes, if they are built to permanent-building standards. That means proper insulation, ventilation, fire exits, and the right permit category. The manufacturer positions its units for both temporary sites and permanent workspaces. Plan regular checks of coatings, seals, and drainage. Budget for repainting in humid or coastal areas.
Q: Can container office solutions be expanded or stacked?
A: According to the manufacturer, the units can be interconnected, reconfigured, or arranged in stacks of up to three levels. However, any stacking must comply with local codes so the connections and landings are going to need engineering for future installation. Also, while planning the installation, proper planning of power supply and air conditioning needs to be made.
Final Thoughts
Container office solutions suit teams that need speed, mobility, and a customizable layout. They work best when insulation, ventilation, and exits are specified early. Check local rules and request full documentation.
If your project fits that profile, the ZN House team can review your headcount, climate, and site conditions. See the container office solutions page or send your requirements for a layout proposal.
Sources
- U.S. Occupational Safety and Health Administration, Letter of Interpretation on office temperature and humidity (24 February 2003).
- U.S. Occupational Safety and Health Administration, 29 CFR 1910.36, Design and construction requirements for exit routes.
- ZN House, solution page and Global Projects page.
Disclaimer: The technical data and materials referenced in this article are based on ZN House's own manufactured container products. Specifications, materials, and technical details may vary by model, project, and local requirements. This article is general information, not engineering, legal, or safety advice.
Frequently Asked Questions
Q: How long does it take to set up container office solutions?
A: The manufacturer states that a flat pack container office can be assembled in eight to twelve hours. Site preparation, permits, and utility connections add time before staff can move in. Ask your supplier for a written schedule that covers every stage.
Q: Can container office solutions be used long term?
A: Yes, if they are built to permanent-building standards. That means proper insulation, ventilation, fire exits, and the right permit category. The manufacturer positions its units for both temporary sites and permanent workspaces. Plan regular checks of coatings, seals, and drainage. Budget for repainting in humid or coastal areas.
Q: Can container office solutions be expanded or stacked?
A: According to the manufacturer, the units can be interconnected, reconfigured, or arranged in stacks of up to three levels. However, any stacking must comply with local codes so the connections and landings are going to need engineering for future installation. Also, while planning the installation, proper planning of power supply and air conditioning needs to be made.
Final Thoughts
Container office solutions suit teams that need speed, mobility, and a customizable layout. They work best when insulation, ventilation, and exits are specified early. Check local rules and request full documentation.
If your project fits that profile, the ZN House team can review your headcount, climate, and site conditions. See the container office solutions page or send your requirements for a layout proposal.
Sources
- U.S. Occupational Safety and Health Administration, Letter of Interpretation on office temperature and humidity (24 February 2003).
- U.S. Occupational Safety and Health Administration, 29 CFR 1910.36, Design and construction requirements for exit routes.
- ZN House, solution page and Global Projects page.
Disclaimer: The technical data and materials referenced in this article are based on ZN House's own manufactured container products. Specifications, materials, and technical details may vary by model, project, and local requirements. This article is general information, not engineering, legal, or safety advice.
Similar Posts
Qatar Shipping Container Hotel From ZN House
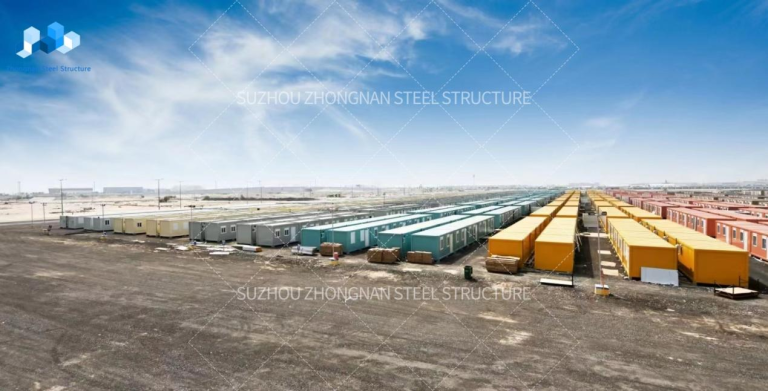
In September 2022, ZN House Steel Structure successfully delivered 1000 sets of shipping container hotels for the...
Container House Construction: Expert Advice on for Urban Spaces
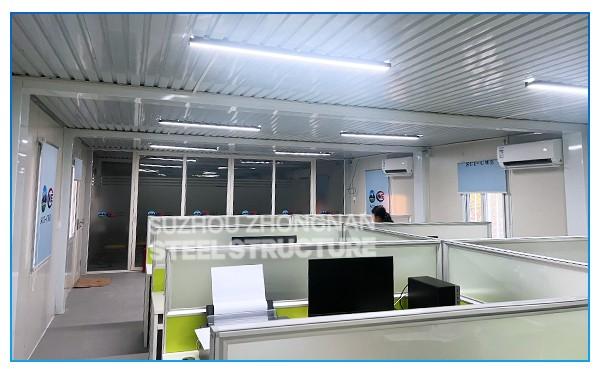
Container house construction offers fast, affordable, and eco-friendly urban housing with flexible layouts and strong steel frames.

How Much Does a Container Dormitory Cost in 2026?
Housing often presents the most significant logistical challenge in the rapid development of infrastructure and the...
Container Office Design & Price Guide: Plans, Fit-Outs & Setup Checklist
Why teams pick a container office A modern container office is a pre-engineered workspace that lands on...
How to Choose the Right Site Office Container for Your Construction Project
The construction industry, which operates in dynamic settings and under time pressure, demands the highest levels of...

What Is Container Farming?
The fresh product of "container farming" was formed under the background of the country's efforts to...


