



Modular Container House Projects in Malaysia
ZN House has supported modular container building projects for different applications in Malaysia, including worker accommodation, project offices, temporary dormitories and remote-site facilities.
This page brings together selected container house projects and the practical experience gained from project planning, factory production, international shipping and on-site installation support.
Each project had different requirements in terms of building capacity, room layout, transportation, installation and adaptation to Malaysia’s hot, humid and rainy climate. By reviewing these projects, buyers can better understand how flat pack, folding and modular container buildings can be configured for real construction and accommodation needs.
Container House Solutions for Projects in Malaysia
Modular container buildings provide a flexible construction option for projects that require standardized rooms, shorter on-site assembly periods and the possibility of future expansion or relocation.
Instead of completing the complete building structure outdoors, the main steel frames, wall panels, doors, windows and selected interior systems are manufactured in a controlled factory environment. The building components are then packed and shipped to Malaysia for local installation.
Depending on the selected building system, container units can be used individually or combined to create larger single-storey and multi-storey buildings.
ZN House container house solutions for Malaysia can be configured for:
- Worker dormitories
- Construction site accommodation
- Portable offices
- Project headquarters
- Temporary staff housing
- Remote camps
- Classrooms and training rooms
- Toilets and shower facilities
- Kitchens and dining halls
- Security and storage buildings
The final building system should be selected according to the required capacity, project duration, transportation conditions, installation resources and local approval requirements.
Featured Container House Projects in Malaysia
The following projects demonstrate how different modular container systems can be applied to accommodation, office and remote-site requirements in Malaysia.
Detailed project pages can provide additional photographs, technical specifications, production records and installation information.
Two-Storey Folding Container Dormitory Project in Malaysia
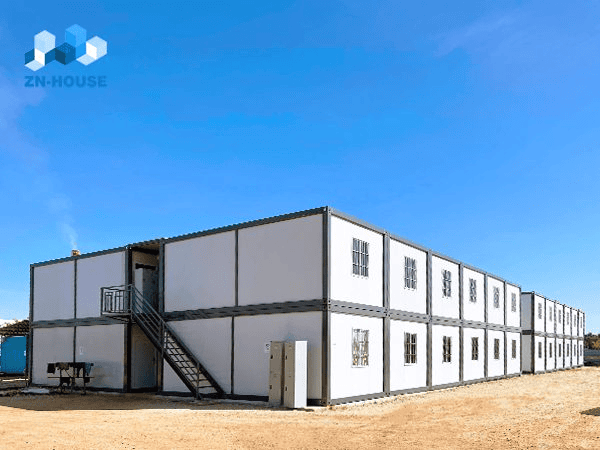
ZN House supplied a two-storey folding container dormitory solution for a workforce accommodation project in Malaysia.The client required a repeatable room layout that could provide sufficient accommodation capacity without occupying an excessively large site area. A two-storey building configuration was therefore selected to increase the number of rooms within the available footprint.The project combined folding container units with external stairs, circulation areas and supporting connection components. Room positions, access routes, doors, windows and electrical provisions were coordinated according to the approved building layout.
Project Overview
Main Project Requirements
The client needed a modular accommodation building that could:
- Increase room capacity within a limited site area
- Support repeatable bedroom layouts
- Provide convenient access to rooms on both floors
- Reduce complicated structural work at the site
- Allow local workers to complete assembly using technical drawings
- Adapt to Malaysia’s rainfall, heat and humidity
ZN House Solution
ZN House supported the project with:
- Modular layout planning
- Folding container unit production
- External staircase coordination
- Corridor and connection design
- Insulated wall and roof panels
- Door and window positioning
- Electrical system preparation
- Packing and loading planning
- Installation drawings
- Remote technical support
The client’s local team was responsible for site preparation, foundations, inland transportation, lifting equipment and local utility connections.
Modular Workforce Accommodation Project in Penang
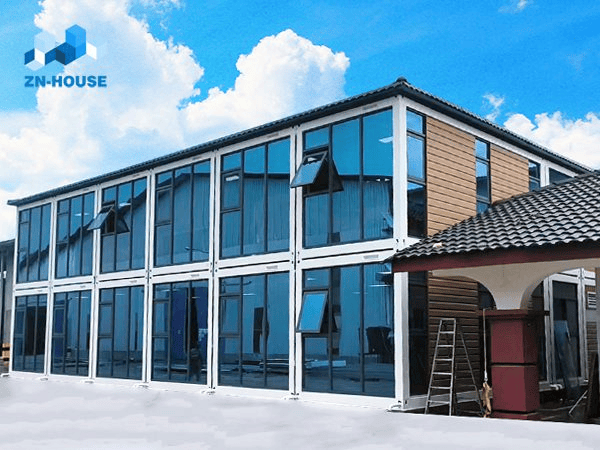
This project involved a modular workforce accommodation solution for a project site in Penang, Malaysia.The client required standardized accommodation rooms that could be manufactured in advance and installed with less on-site construction work than a fully conventional building.The modular layout was planned around the required number of occupants, room access, sanitary facilities and supporting common areas.
Project Overview
| Project Item | Project Details |
| Project name | Penang Modular Workforce Dormitory |
| Location | Penang, Malaysia |
| Delivery date | November 2022 |
| Application | Workforce accommodation |
| Building type | Modular container dormitory |
| Unit quantity | 48 modular units |
| Exterior finish | White-coated panels with black steel frames |
| Site environment | Humid, corrosion-prone coastal area |
| Protective treatment | Zinc-aluminum anti-corrosion coating |
| Technical improvement | Upgraded sealing gaskets after moisture seepage was identified during testing |
| ZN House scope | Design customization, factory prefabrication, manufacturing, corrosion protection and sealing optimization |
| Project status | Delivered and in use |
| Future plan | Potential replication at the client’s Sabah facility |
Project Considerations
For a workforce accommodation project, the building design needed to consider more than bedroom quantity.
The overall plan also required coordination of:
- Occupancy per room
- Toilet and shower capacity
- Walking routes
- Stair and corridor access
- Ventilation
- Air-conditioning provisions
- Laundry and storage areas
- Fire escape planning
- Water supply and drainage
- Future expansion possibilities
ZN House prepared the modular building units according to the confirmed room plan and project specifications.
Where customer information cannot be disclosed, the project page should clearly state that the client’s identity and exact address remain confidential.
Multi-Unit Modular Office Project in Selangor
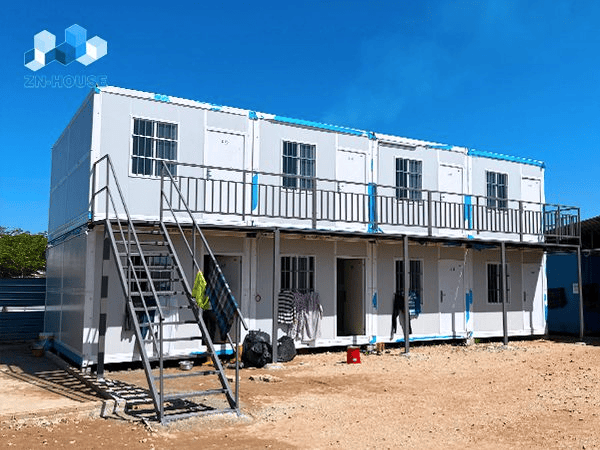
| ZN House supported a modular office project in Selangor for a client requiring a flexible working environment for project and administrative personnel.The office building was designed by combining multiple modular container units to create larger internal spaces than a single unit could provide.Depending on the approved layout, the building could include open working areas, private offices, meeting rooms, storage rooms, reception areas and sanitary facilities. |
Project Overview
| Project Item | Project Details |
| Project name | Selangor Foldable Worker Dormitory |
| Location | Selangor, Malaysia |
| Delivery date | March 2023 |
| Application | Temporary worker accommodation |
| Building system | Foldable container house |
| Unit quantity | 8 foldable units |
| Relocation requirement | Relocated approximately every six months |
| Main structure | Hinged wall system with bolt-free connections |
| Setup time | Approximately six hours |
| Stability improvement | Added steel cross-bracing and ground anchors after prototype testing |
| Flooring | Non-porous PVC flooring |
| Storage feature | Integrated personal lockers |
| Reusability | Reused across three projects in different states |
| Project status | Delivered, installed and repeatedly relocated |
| ZN House scope | Design improvement, manufacturing, structural reinforcement and project support |
| Future project | Modular accommodation solution for mountainous terrain with enhanced thermal insulation |
Office Configuration
The modular office solution may include:
- Open-plan working areas
- Individual manager offices
- Meeting rooms
- Reception area
- Staff rest space
- Filing and equipment storage
- Electrical outlets and lighting
- Network and air-conditioning provisions
- Integrated toilets or separate sanitary units
The final office layout was developed according to the client’s team size, workflow and site conditions.
Instead of using unsupported claims about productivity or annual savings, the detailed case page should focus on the actual room layout, material specification, delivery process and completed building.
Remote Modular Accommodation Project in Johor
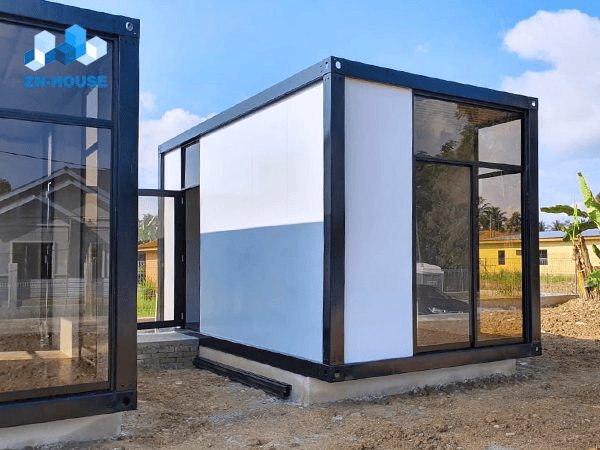
A remote accommodation project in Johor required a compact modular building solution suitable for a humid environment and a site with more limited construction resources.Remote projects often require greater attention to transportation access, foundation preparation, drainage, ventilation and local installation arrangements.The modular units were prepared in the factory before being delivered for installation at the project location.
Project Overview
| Project Item | Details |
| Location | Johor, Malaysia |
| Delivery year | April 2023 |
| Application | Remote eco-tourism accommodation |
| Building system | Elevated modular container units |
| Unit quantity | 2 modular units |
| Site environment | Rainforest location near Endau-Rompin National Park, with approximately 90% humidity, heavy monsoon rainfall, insects and potential surface flooding |
| Installation | ZN House supplied the modular units and project support; local supplier supported the replacement of insect screens |
| Main structure | Ceramic-coated anti-corrosion steel structure |
| Foundation design | Elevated floor system |
| Insulation | Mold-resistant insulation |
| Power system | Solar-powered off-grid system |
| Insect protection | Stainless steel insect mesh |
| Maintenance plan | Quarterly corrosion and condition inspections |
| Project status | Installed and in operation |
| Planned expansion | Proposed expansion with 10 additional units and rainwater harvesting systems |
Design Considerations
For remote and high-humidity sites, relevant considerations may include:
- Protective treatment for steel components
- Waterproof roof connections
- Rainwater drainage
- Ventilation openings
- Air-conditioning provisions
- Moisture-resistant flooring
- Raised or prepared foundations
- Reliable water and wastewater arrangements
- Accessible maintenance points
- Transportation and lifting limitations
Only project features that were actually supplied should be presented as part of the completed project.
Features such as solar systems, raised foundations or special roofing should not be added unless they are confirmed by the project documentation.
What We Learned From Container House Projects in Malaysia
Although each project had a different application, several practical requirements appeared repeatedly across Malaysian container building projects.
aptatioClimate Adaptation Must Be Planned Early
Malaysia’s tropical environment creates ongoing exposure to heat, humidity and heavy rainfall.
These conditions can affect:
- Steel components
- Roof joints
- Wall panels
- Flooring
- Doors and windows
- Electrical installations
- Indoor comfort
- Water drainage
Climate-related requirements should therefore be discussed during the specification and design stage rather than after the buildings have arrived at the site.
Building Layout Is More Important Than Unit Quantity Alone
A project requiring 20 accommodation rooms is not simply a project requiring 20 container units.
The building plan may also need:
- Toilets and showers
- Kitchens
- Dining rooms
- Laundry facilities
- Walkways
- Corridors
- Stairs
- Offices
- Storage
- Recreation areas
ZN House reviews the overall project function before recommending a unit quantity and combination method.
Responsibility Boundaries Should Be Confirmed Before Production
International modular projects involve both factory and local responsibilities.
ZN House may provide:
- Layout design support
- Shop drawings
- Modular building production
- Quality inspection
- Packing and loading
- Installation instructions
- Technical guidance
The project owner or local contractor may be responsible for:
- Local planning and building approval
- Structural review by local professionals
- Foundations
- Customs clearance
- Inland transportation
- Cranes and lifting equipment
- Local installation labor
- Water and electrical connections
- Final site inspection
Clearly confirming these responsibilities before production helps reduce misunderstandings during project delivery.
Site Preparation Affects Installation Efficiency
Even when the modular units are factory-manufactured, the local site must still be properly prepared.
Typical preparation work includes:
- Site leveling
- Foundation construction
- Drainage
- Access roads
- Crane or forklift planning
- Temporary material storage
- Water and power connections
- Local installation labor
Delays in foundations, inland transport or lifting arrangements can affect the installation schedule even when the modular units have already been delivered.
Container Building Systems Used for Malaysia Projects
Different modular building systems may be selected depending on the project application and logistics requirements.
Flat Pack Container Houses
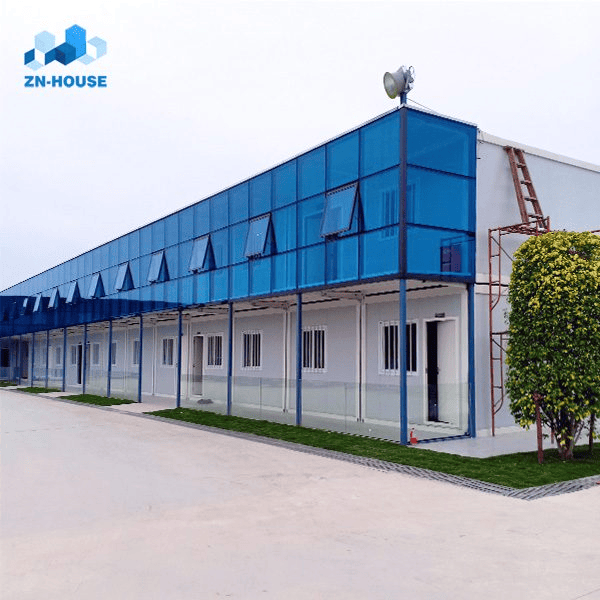
Flat pack units are supplied as structural frames, wall panels and related components that are assembled at the destination.
They are suitable for:
- Larger multi-unit projects
- Worker accommodation
- Offices
- Classrooms
- Dining and sanitary buildings
- Projects requiring efficient packing
Flat pack buildings can be connected horizontally or stacked according to the approved structural design.
Folding Container Houses
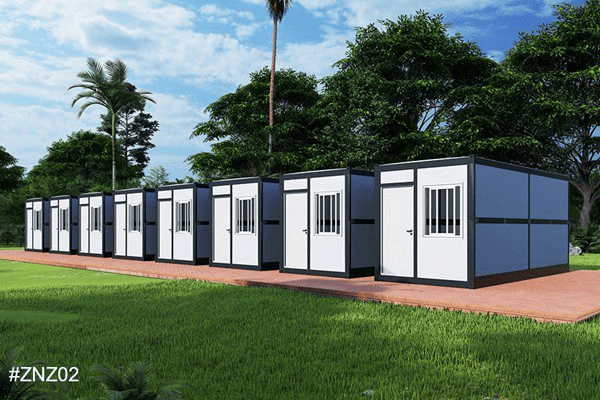
Folding container houses have integrated folding wall and structural sections that reduce certain on-site assembly steps.
They are commonly considered for:
- Temporary accommodation
- Rapid-deployment housing
- Construction site facilities
- Worker dormitories
- Relocatable buildings
The suitability of a folding system depends on room layout, transportation cost, unit quantity and expected service conditions.
Customized Modular Buildings
Some Malaysia projects require a combination of different modules.
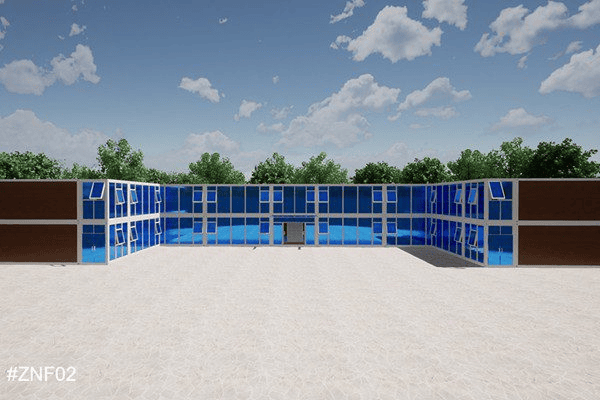
For example, a workforce camp may include:
- Dormitory modules
- Toilet and shower modules
- Kitchen buildings
- Dining halls
- Offices
- Laundry facilities
- Security rooms
- Recreation buildings
ZN House can help organize these functions into a coordinated modular project layout.
Designing Container Houses for Malaysia’s Climate
A modular container house for Malaysia should be designed according to the actual location, building use and expected service life.
Corrosion Protection
Steel frames and exposed components should receive appropriate protective treatment.
Depending on the project, this may include galvanized steel, protective coatings and additional attention to welded or connected areas.
Coastal, industrial and highly humid environments may require different maintenance and material strategies.
Wall and Roof Insulation
Insulated sandwich panels can help reduce heat transfer into the building.
Available panel systems may include:
- EPS sandwich panels
- Rock wool sandwich panels
- PU or PIR insulation
- Customized panel thicknesses
Material selection should consider thermal performance, fire requirements, sound insulation, budget and building application.
Roof Waterproofing and Drainage
Heavy rainfall makes roof and drainage details particularly important.
Relevant details include:
- Roof panel joints
- Flashing
- Gutters
- Downpipes
- Sealing materials
- Roof slope
- Drainage routes
- Connections between multiple modules
An additional roof system may be considered for some long-term or larger projects, depending on the building configuration.
Ventilation and Indoor Comfort
Dormitories, homes and offices require adequate indoor ventilation.
Available options may include:
- Operable windows
- Ventilation openings
- Exhaust fans
- Air-conditioning openings
- Mechanical ventilation provisions
- External shading
- Additional roof structures
The final system should consider room size, number of occupants and local environmental conditions.
Wet Areas and Moisture Management
Bathrooms, showers and kitchens require appropriate waterproofing, drainage and ventilation.
The specification should clarify:
- Floor materials
- Waterproof layers
- Floor drains
- Plumbing routes
- Wall finishes
- Exhaust systems
- Maintenance access
These details are especially important for worker dormitories and accommodation camps with frequent sanitary use.
How a Malaysia Container House Project Is Developed
1. Project Requirement Review
The project begins by confirming:
- Building application
- Project location
- Number of occupants
- Required rooms
- Site dimensions
- Number of floors
- Expected service period
- Delivery schedule
2. Modular System Selection
ZN House reviews whether the project is more suitable for:
- Flat pack container houses
- Folding container houses
- Combined modular units
- Customized prefab buildings
The selection depends on project scale, installation resources, logistics and future relocation requirements.
3. Layout and Functional Planning
The building layout is developed according to the required functions.
This stage may include:
- Bedroom planning
- Office areas
- Sanitary capacity
- Kitchens and dining halls
- Corridors
- Stairs
- Doors and windows
- Equipment rooms
- Utility routes
4. Technical Specification Confirmation
The buyer and ZN House confirm:
- Structural system
- Wall panels
- Roof system
- Doors and windows
- Flooring
- Electrical system
- Plumbing
- Interior finishes
- Exterior color
- Optional equipment
5. Drawing Approval
Project drawings are reviewed and approved before production.
Depending on the project, drawings may include:
- Floor plans
- Elevations
- Unit combination drawings
- Foundation recommendations
- Electrical layouts
- Plumbing layouts
- Installation diagrams
6. Factory Production and Inspection
The modular building components are produced and checked according to the approved specification.
Inspection may cover:
- Dimensions
- Structural components
- Wall and roof panels
- Door and window installation
- Surface treatment
- Electrical preparation
- Packing quantities
7. Packing and Shipping
The units and supporting components are packed according to the selected building system and transportation plan.
Shipping documents may include:
- Packing list
- Commercial invoice
- Product drawings
- Loading information
- Installation instructions
8. Local Installation
The project owner or local contractor arranges:
- Customs clearance
- Inland transport
- Foundations
- Lifting equipment
- Installation labor
- Utility connections
ZN House provides the agreed technical documents and installation support.
9. Inspection and Handover
After installation, the project team should check:
- Structural connections
- Roof and wall joints
- Doors and windows
- Waterproofing
- Electrical systems
- Plumbing
- Drainage
- Interior finishes
Local professionals should verify compliance with project-specific regulations and approval requirements.
Project Specifications and Customization Options
| Project Element | Available Options |
| Building system | Flat pack, folding or customized modular system |
| Application | Dormitory, office, home, classroom, camp or sanitary building |
| Layout | Single unit, connected units or multi-storey building |
| Structure | Prefabricated steel frame |
| Wall panels | EPS, rock wool, PU, PIR or project-specific panels |
| Doors | Steel, aluminum, glass or customized doors |
| Windows | Sliding, casement or customized windows |
| Flooring | Cement board, PVC, vinyl or other selected finishes |
| Electrical system | Lighting, switches, sockets and distribution boxes |
| Plumbing | Toilets, showers, washbasins, supply and drainage pipes |
| Interior rooms | Bedrooms, offices, kitchens, bathrooms and common areas |
| Exterior finish | Standard coating, custom color or decorative cladding |
| Climate options | Insulation, waterproofing, drainage and ventilation |
| Installation support | Drawings, instructions, videos and technical guidance |
Final specifications depend on the approved project requirements.
How These Malaysia Project Cases Are Documented
The project information presented on this page should be compiled from available ZN House records, including:
- Approved project drawings
- Factory production records
- Product inspection records
- Packing lists
- Shipping documents
- Factory photographs
- Loading photographs
- Installation photographs
- Client-provided site images
- Confirmed customer feedback
Client names and exact project addresses may be withheld where commercial confidentiality applies.
Any quantities, completion dates, performance statements or project outcomes should only be published when they can be verified through available project records.
Conceptual designs and recommended configurations should be clearly identified as reference solutions rather than completed projects.
Why Work With ZN House for a Malaysia Container House Project?
Experience With Multi-Unit Modular Buildings
ZN House supports both individual container units and larger modular building projects involving accommodation, offices and supporting facilities.
Multiple Container Building Systems
Flat pack, folding and customized modular systems are available for different applications and logistics requirements.
Project Layout Support
Our team can help organize bedrooms, offices, sanitary facilities, corridors, stairs and common areas into a coordinated modular layout.
Factory Manufacturing
Structural frames, panels and building components are manufactured before delivery, helping improve production consistency.
International Packing and Shipping
Packing methods can be planned according to the building system, quantity and destination requirements.
Installation Documentation
Available project documentation may include drawings, installation instructions, foundation recommendations and technical guidance.
Custom Material Options
Wall panels, flooring, doors, windows, electrical systems and interior configurations can be adjusted according to the project requirements.
Frequently Asked Questions About Container House Projects in Malaysia
Does ZN House have container house projects in Malaysia?
ZN House has supplied modular container buildings for different project applications in Malaysia.
Published project information should be based on available production, shipping and installation records. Some client names and exact addresses may remain confidential.
What types of container buildings can be supplied for Malaysia?
Available applications include:
- Worker dormitories
- Portable offices
- Container homes
- Project accommodation
- Classrooms
- Kitchens and dining halls
- Toilets and shower buildings
- Remote-site camps
The recommended building system depends on the project layout, quantity and site requirements.
Are portable container homes suitable for Malaysia?
Portable container homes can be adapted for Malaysian projects when insulation, ventilation, waterproofing, drainage and corrosion protection are considered during the design stage.
The required configuration depends on whether the building is intended for temporary accommodation, staff housing or longer-term residential use.
Can container houses be used as worker dormitories?
Yes. Container units can be combined into single-storey or multi-storey dormitory buildings.
A complete accommodation project may include bedrooms, sanitary facilities, kitchens, dining halls, laundry rooms, offices and recreational spaces.
What is the difference between a folding and flat pack container house?
A folding container house includes integrated folding sections that reduce some installation steps.
A flat pack container house is supplied as separate structural and panel components that are assembled at the destination.
The preferred system depends on quantity, shipping cost, installation resources, building layout and relocation requirements.
Are ZN House buildings made from used shipping containers?
ZN House modular buildings are purpose-manufactured building systems rather than simple conversions of used shipping containers.
They use prefabricated steel frames, insulated panels and modular connection components designed for building applications.
How are container houses shipped to Malaysia?
The packing method depends on whether the project uses flat pack, folding or customized modular units.
The project owner should confirm the destination port, customs clearance, inland transportation, site access and lifting arrangements before shipment.
Who installs the container buildings in Malaysia?
Installation can be completed by the buyer’s local contractor or installation team using the provided drawings and instructions.
The specific responsibilities of ZN House and the local project team should be confirmed before the order is finalized.
How much does a container house project in Malaysia cost?
Pricing depends on:
- Building system
- Unit quantity
- Room layout
- Wall panel specification
- Interior finish
- Electrical system
- Plumbing
- Transportation
- Installation scope
An accurate quotation requires a confirmed project application, quantity, layout and delivery location.
Do container house projects require local approval in Malaysia?
Approval requirements depend on the location, application, project scale, service period and local authority.
The buyer should consult qualified local professionals regarding planning permission, foundations, structural design, fire safety, electrical systems and sanitary requirements.
Is rumah kontena the same as a modular container house?
“Rumah kontena” is commonly used in Malaysia to describe a container-based home or modular container building.
However, the term may refer to both converted shipping containers and purpose-manufactured modular buildings. Buyers should confirm the structural system, insulation, materials and intended application before comparing products.
Planning a Container House Project in Malaysia?
Send ZN House your project requirements and our team will review the application, building capacity, modular system and customization needs.
For a more accurate project recommendation, please provide:
- Project location
- Building application
- Required number of rooms
- Expected number of occupants
- Single-storey or multi-storey preference
- Sanitary requirements
- Electrical requirements
- Site layout
- Target delivery schedule
- Available drawings or reference images


