



Prefab Classroom Buildings: A Faster, Smarter Way to Build Modern Schools
In various parts of the world, schools continue to face the same problems that involve increased student numbers, stagnant budgets, and aging buildings. In this situation, prefab modular classroom buildings are one of the best solutions for schools to tackle this problem effectively. Instead of taking a year or longer to build a classroom using traditional methods, schools can switch to using prefab classroom buildings that could be built in a matter of weeks. Normally, prefabricated classrooms are built away from the site in a factory environment and then transported and assembled on the site. In this article, we will find out what prefab classrooms are, why schools have started using them, what factors affect their price, and how one real-life project managed to meet the needs of an increased student number using prefabricated classrooms.
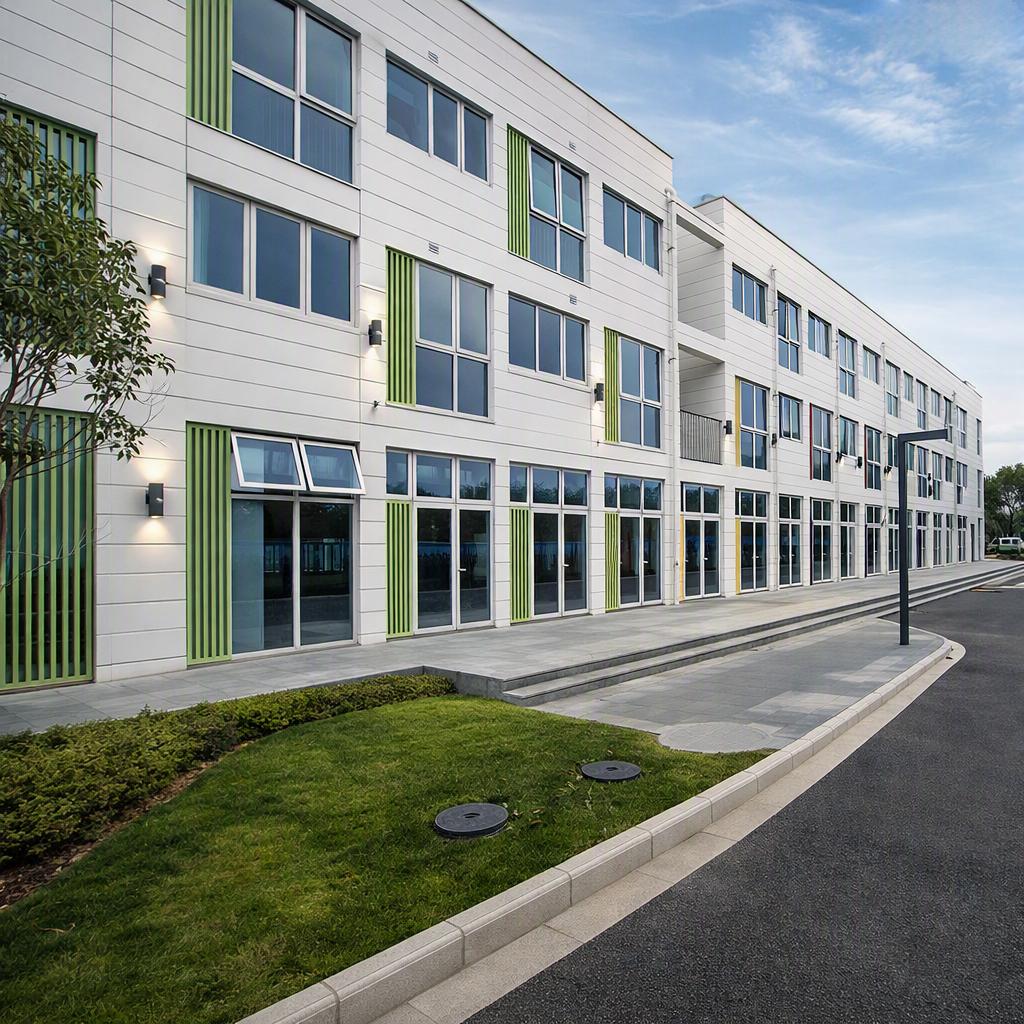
What Are Prefab Classroom Buildings?
Prefab classroom buildings, which can also be referred to as portable classroom buildings and modular school buildings, are classroom buildings constructed in factory-produced sections or components. Unlike traditional site-built structures, where most of the building process takes place on location, in the case of prefab classrooms, most of the construction is carried out in the factory. Usually, prefabricated classrooms will consist of completed sections which include walls, wiring, insulation, flooring and etc.
A single classroom module can function as a standard teaching classroom, but the same modular system also supports computer labs, libraries, teacher offices, student activity rooms, school dormitories, and dining or canteen areas. Because each unit is built to a repeatable specification, schools can order one classroom or an entire modular campus using the same manufacturing process. ZN House's Prefab Classroom Buildings line follows this approach, offering single, double, and multi-classroom configurations built from galvanized steel frames and insulated sandwich panels.
Why School Districts Are Turning to Modular Classroom Buildings
The push toward modular classroom buildings isn't just a construction trend. It's a response to two converging problems: aging infrastructure and unpredictable enrollment.
According to the American Society of Civil Engineers' 2025 Infrastructure Report Card, the nation's public schools carry a D+ grade, and the average public-school building is now 49 years old, pushing many facilities past their intended design life, with fewer than half significantly renovated since they were built. That aging stock is exactly the kind of gap that prefab classroom buildings are designed to fill quickly, whether as a bridge while a permanent renovation is planned or as a standalone replacement wing.
Enrollment swings compound the problem. Data from the National Center for Education Statistics shows that portable and temporary structures are commonplace in U.S. schools today, as a third of public schools say they use at least one temporary building. Essentially, modular classrooms are not temporary solutions used in emergencies. They are now part of standard planning practice and the same situation can be noticed in fast-growing educational systems worldwide due to the need to open new campuses before the land, financing, and permits for building a permanent structure become available.
Traditional Construction vs. Prefab Classroom Buildings
The table below summarizes the practical differences school administrators typically weigh when comparing the two approaches.
| Factor | Traditional School Construction | Prefab Classroom Buildings |
| Typical timeline | 6–12 months | 2–8 weeks |
| Construction location | Entirely on-site | Factory-built, on-site assembly |
| Weather impact on schedule | High | Low |
| Campus disruption | Extended, throughout construction | Minimal, shorter installation window |
| On-site labor needs | Large crew required | Reduced on-site labor |
| Future expandability | Costly to modify later | Modules can be added, relocated, or reconfigured |
Since much of the construction takes place inside the factory, bad weather, seasonal labor shortages, and theft of materials on the job site do not significantly affect the timetable. There is also less disturbance on campus since heavy construction traffic and noise are contained to a shorter installation period instead of spanning the whole school year.
Types of Modular Classroom Buildings
Modular classroom buildings aren't a single fixed product. They scale from a single unit to a full campus, and the right configuration depends on student count, site size, and whether the need is temporary or permanent.
Single modular classrooms are ideal for small schools, rural projects and vocational institutes that need one unified and functional space. Double modular classrooms provide additional space for scientific laboratories and integrated classrooms, in addition to spaces needed for bathrooms, HVAC units and storage. The four-classroom modules are suitable for both expanding campuses and elementary education. The two-story modular buildings use limited urban space in a better way by adding staircases, hallways and shared office space, thus enabling institutions to create permanent campuses.
For boarding schools or workforce training programs, classroom modules are often paired with a container dormitory block to house students on the same site, or with dedicated container office units for administrative and staff space. Emergency and disaster-relief education programs sometimes combine classroom modules with a broader container camp layout, so temporary learning space is delivered alongside staff housing and support facilities on the same footprint.
| Configuration | Typical Use | Optional Additions |
| Single modular classroom | Small schools, rural projects, training centers | HVAC, storage |
| Double modular classroom | Growing schools, science labs, combined teaching | Restrooms, HVAC, storage |
| 4-classroom modular building | Campus expansion, public education, temporary overflow | Admin offices, shared facilities |
| Two-story modular classroom | Urban schools, large permanent campuses | Stairs, hallways, shared restrooms |
Thinking about the whole lifecycle of a modular classroom facility helps those campuses that want to continue to grow. Even when starting out with only one or two classroom units, aspects like foundation type, utility connections, and drainage should be planned in advance, considering future modules. Doing so makes adding new modules easier down the line since the new parts are then already able to hook up to what exists rather than causing a need for a new site plan.
Key Features and Optional Systems
Modern prefabricated school buildings are manufactured to meet more requirements than just walls and a roof. Schools plan out several additional elements in the new buildings, which may include air conditioning systems, thermal insulation, LED lighting, modern electrical wiring, fireproof insulation, ramps and/or elevators, bathrooms and solar panels when needed to comply with no proper power supply and a limited budget. For larger permanent campuses, some districts specify a light steel structure building frame instead of a standard container chassis, which allows for wider classroom spans and more flexible interior layouts.
Durability is as crucial as speed when it comes to building classroom modules. Leading manufacturers construct classroom modules from galvanized steel frames with insulated sandwich-panel walls, which endure various climate conditions and minimize maintenance needs over the long run, as opposed to flimsy temporary constructions. Whenever considering a vendor, it is good to verify if they have quality awards, such as ISO 9001 for quality management, ISO 14001 for environmental management, and ISO 45001 for occupational health and safety, because it means that the producer has documented quality production processes and that the company does not feature just casual workshops.
What Drives Prefab Classroom Cost?
The provided pricing information pertaining to portable classrooms may prove to be surprising, as all of the aforementioned aspects related to price generation in a conventional construction process still apply here. That means that the classroom size, number of modules, building height, type of interior design used, electrical scheme and HVAC specifications are likely to determine the final quote, as well as the distance to travel the unit.
| Cost Factor | Why It Matters |
| Classroom size & module count | More modules and larger footprints increase materials and labor |
| Building height (single vs. two-story) | Two-story adds structural, stair, and hallway costs |
| Interior finish level | Higher-end finishes and fixtures raise per-unit cost |
| HVAC & electrical scope | Climate control and wiring complexity affect price |
| Transportation & installation | Distance from factory to site affects shipping and logistics cost |
Since pricing is something that is specific to each project, many manufacturers, including ZN House, advise getting a quote that is customized rather than getting a blanket price per square foot for a site in another climate or locale. A quote based on actual conditions of the site, number of modules, and level of finishing would be much more reliable than a rough estimate obtained online.
Case Study: Emergency Classroom Expansion for a Growing School District
Out of nowhere, a mid-sized educational institution located in Southeast Asia saw a huge increase in the number of students enrolling after a nearby educational institution was shut down due to renovations. As there was little time to make arrangements for several hundred students who moved to another school because of the closure, the school had to quickly accommodate them. The main challenge for the district was a lack of space, since there was insufficient time to build an extension and the existing buildings could not accommodate any additional students unless new classrooms were constructed before the start of the semester. Moreover, uncertainty was another difficulty faced by the district, as local authorities did not know whether the enrollment increase would be permanent or just temporary until the original school opened again.
ZN House collaborated with the school district’s facility team to create a series of double modular classrooms, complete with HVAC systems, restrooms, and specially reinforced floors for carrying students on a daily basis. As the classrooms were built off-site while the foundations of the school were prepared, the manufacturing, delivery, and installation took about eight weeks, easily meeting the required deadline. The district also made sure that the designed classrooms had modifiable walls in order to accommodate any changes to the number of students in the future. The project demonstrated that a modular building could be successfully assembled on campus during emergencies, without causing any disruption to the learning process.
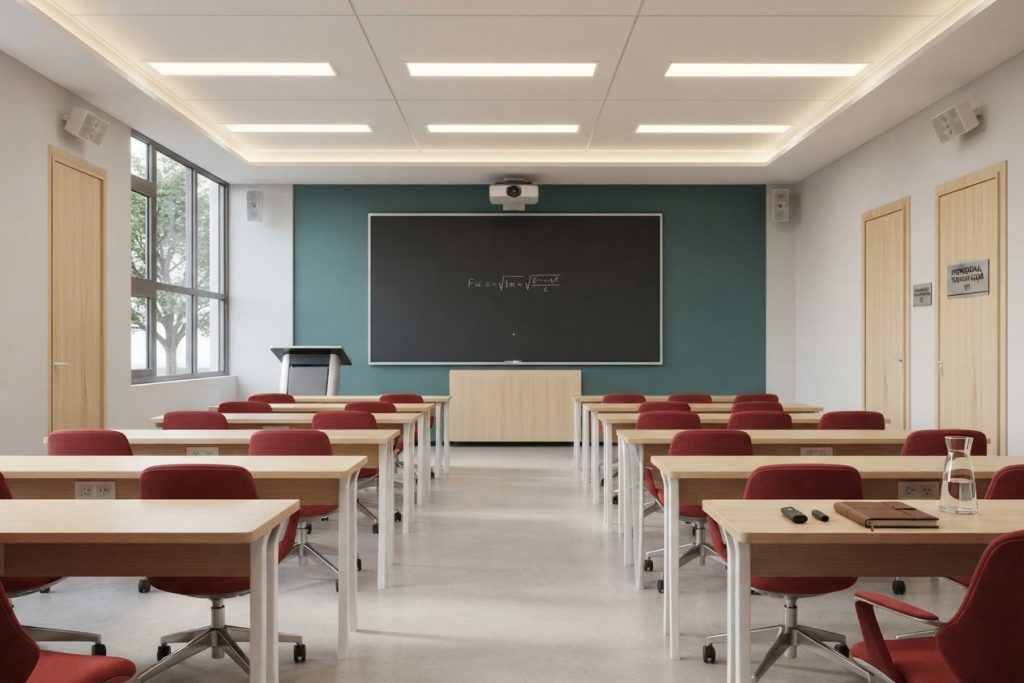
Frequently Asked Questions
How long does it take to install a prefab classroom building?
Typical prefab classroom construction projects are completed within two weeks to two months after the design is finalized. This is in stark contrast to conventional classroom extensions, which typically take six to twelve months. The duration of the project is dependent on factors such as the number of classrooms, site prep required, and distance from the supplier.
Are modular classroom buildings safe for long-term, permanent use?
Yes. Modular classroom buildings can be designed as temporary or permanent structures. Constructed with steel frames, insulated against fire and equipped with electrical systems that meet code requirements, these classroom buildings can serve for many years, including as multi-level buildings for larger campuses.
Can prefab classroom buildings be customized for a specific climate or curriculum?
Yes. Building layouts, types of insulation, capabilities of HVAC systems, and interior finishes can all be modified to suit local climatic conditions. The modules can also be modified based on how the school wishes to use them, e.g., classrooms, laboratories, offices, etc.
Ready to Expand Your Campus?
Regardless of whether you plan to handle a temporary influx of students or focus on permanent construction, while doing this with buildings made in a factory that have an almost equal level of quality as any building made in a traditional way. The company ZN House produces and designs prefabricated classrooms for all educational institutions, governments and other clients around the world, operating in more than 50 countries. Let us know if you want to discuss your plans and get a quote for your next classroom project.
Disclaimer: The technical data, specifications, and materials referenced in this article are based on ZN House's own manufactured container and modular products. Actual specifications, materials, and technical details may vary by project, region, and configuration. Please consult the ZN House team directly for project-specific engineering and compliance information.
Before you go, take a closer look at how these buildings come together on-site: watch "ZN House Modular Container Classrooms | Durable & Fast Build School Buildings":
Similar Posts
Prefab Houses vs Traditional Construction: Pros, Cons, Cost, and Speed Comparison
Introduction The decision to build is one of the most important and most expensive decisions anyone...
The Complete Guide to Prefab Construction Material: Types, Benefits, and Selection Guide
There are some typical questions a buyer considers when considering a prefab building: Will it withstand...
Container Camps & Dormitories: Fast, Safe Housing for Workforces and Relief
Container camps deploy in days, not months. Start with a clear program—sleeping, WASH, kitchen, clinics, admin,...
What Is a Construction Container? Uses, Types, and Benefits Explained
Eventually, every construction site hits that one problem: finding spots for the project team to work,...
Container Offices: A Practical Guide to Fast, Flexible Workspace Solutions
These days, businesses need office space that can keep up with the changing scenario. A construction...
How to Choose the Right Container House for Your Project
Introduction Container house solutions are rapidly changing how we construct buildings on a global level, allowing...


