



The Complete Guide to Prefab Construction Material: Types, Benefits, and Selection Guide
There are some typical questions a buyer considers when considering a prefab building: Will it withstand the weather typical of the area? Will it pass the fire and safety inspection? How much will the shipping and installation cost, and how much maintenance will it require in the next ten years? Almost every one of those questions leads to a single decision: what prefab construction material the building is made of.
Choosing the right prefab construction material influences many aspects of a building like structural strength, insulation, response to fire, resistance to weather, costs of transportation, speed of installation, amount of maintenance, and the value of the building over a number of years. This article looks at the principal materials employed in prefab and modular buildings, what each is best at, where it is not so good, and how to select materials per a building's purpose, climate, and budget.
What Are Prefab Construction Materials?
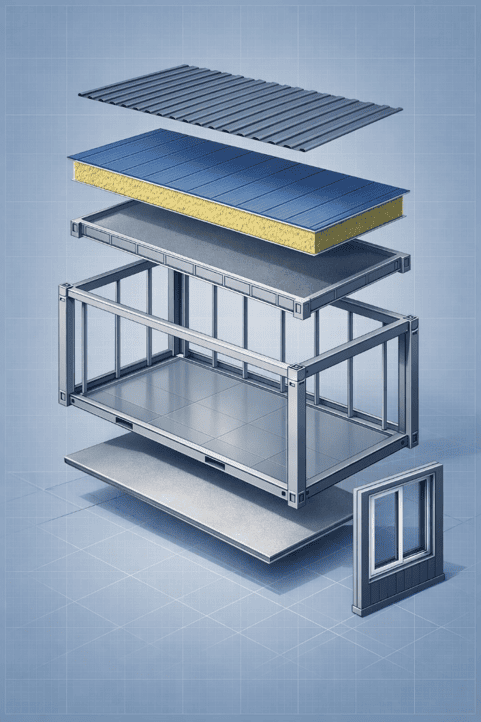
The essentiality of prefab construction materials goes beyond mere visible walls or panels that the customer sees in a product photo. The prefab materials include the framework, the insulation materials, flooring systems, windows and doors, along with electrical and plumbing systems that determine the overall performance of the building. In practical terms, the category covers:
- Structural frame materials (steel, and in some markets, wood)
- Wall and roof panels, including insulated sandwich panels
- Flooring systems and floor coverings
- Doors, windows, and security openings
- Interior finishing materials
- Electrical and plumbing systems
- Fasteners, sealants, and connection materials
Why Material Selection Matters in Prefab Construction
If you pick the wrong material to suit the climate or the use of the structure, among the negative outcomes can be insufficient insulation, quicker corrosion, bigger maintenance costs, low fire resistance level, an uncomfortable indoor environment, or a building that is non-compliant with local code. These types of problems are not visible on the first day - they become evident months or years later when they get very expensive to rectify.
Material selection has a direct, measurable impact on:
- Structural strength and wind or snow load performance
- Fire resistance and sound insulation
- Thermal performance and indoor comfort
- Waterproofing and corrosion resistance
- Transportation efficiency and installation speed
- Maintenance cost and service life
- Compliance with local building codes
Main Types of Materials Used in Prefab Construction
The paragraphs explain the main materials used in prefab and modular buildings. They range from structural frames to the smallest connection details that are easy to overlook but that much influence building performance.
1. Steel
According to many, steel is one of the most important structural materials in prefabricated construction, mostly for container buildings, worksite housing, and industrial or relocatable projects. Besides, it has high strength, offers good structural stability, and is very well adapted to modular frames that will be transported, stacked, or relocated.
For fabricated and after-fabrication steel, corrosion protection is well documented. The American Galvanizers Association notes that hot-dip galvanizing acts as a durable barrier and cathodic protection system for steel exposed to harsh environments, and is widely specified for exactly this reason.
Steel is not maintenance-free. It needs anti-corrosion treatment, galvanizing, painting, powder coating, or scheduled upkeep, especially in coastal, humid, or industrial environments.
Best suited for: container buildings, site offices, worker accommodation, labor camps, storage units, and industrial or multi-story modular buildings. ZN House's core
range of prefab container houses and light steel structure buildings are both built around galvanized steel frames for this reason.
2. Wood
Wood is widely used in residential-type modular buildings, mainly in North American and European markets. It is a popular choice because it is lightweight, easy to cut and shape, and most building crews are already familiar with it. It works well with prefab housing, modular classrooms, and small commercial buildings, but it needs to be fire-, moisture-, and pest-proofed; also, wood may not be a good choice for high-humidity, high-fire-risk, or heavy industrial sites. Always consult local regulations when deciding to use wood structurally.
3. Concrete and Cement-Based Materials
Concrete and cement-based boards have high compressive strength, good fire resistance, strong sound insulation, and weather resistance properties. They are in good favor of schools, commercial buildings, and permanent prefab structures as durability is their outstanding feature. Concrete can be a heavier material than steel or wood which may cause additional transportation and lifting problems and a stronger foundation is generally required, so it is the trade-off.
4. Insulated Sandwich Panels
Sandwich panels are an essential part of container houses, site offices, and portable buildings since one panel can perform the functions of structural enclosure, insulation, and weather protection all in a factory-made unit. The suitable core material varies based on climate, fire rating, insulation requirements, budget, and local codes; there is no single panel type that will be the best decision for every project.
| Panel Core | Strengths | Typical Use |
| EPS | Cost-effective, lightweight | Site offices, dormitories, general storage units |
| Rock wool | Better fire resistance and sound insulation | Camps, public-use buildings, industrial sites |
| PU (polyurethane) | Strong thermal insulation | Hot or cold climates, energy-saving buildings |
| Glass wool | Good thermal and acoustic performance | Projects needing insulation plus sound absorption |
Fire behavior varies significantly by core material and is tested independently. A peer-reviewed room-fire study published in Fire Technology (Springer) found that PIR foam and stone wool cores are both commonly rated among the safer insulating cores by major loss-prevention bodies, but the two materials still behave differently once a fire load increases — which is why fire rating should be confirmed for the specific panel and project, not assumed from the core type alone.
ZN House's standard container units use 50mm rock wool sandwich panels, with rock wool, polyethylene, polyurethane, or PIR wall panels available up to 100mm depending on project climate and budget — see the prefab container house range for standard and custom panel configurations.
5. Roofing Materials
There is various materials like steel roof panels, insulated roof panels, corrugated sheets, waterproof membranes, and drainage components, from which the right choice should be made given the nature of the local environment. Places immersed in a torrential rain necessitate a highly efficient drainage system and sealing, areas characterized by cold weather call for roofs with higher snow-load capacities and insulation, locations by the sea need corrosion resistance, and hot climates can benefit the most from heat-reflective or insulated roofing.
6. Flooring Materials
Different rooms in the same building often need different flooring. The table below outlines common pairings.
| Area | Recommended Flooring Direction |
| Office | PVC or vinyl flooring — easy to clean |
| Dormitory | PVC, laminate, or comfortable flooring |
| Bathroom | Waterproof flooring or ceramic tiles |
| Kitchen | Anti-slip, waterproof, easy-clean flooring |
| Storage | Stronger floor system with higher load capacity |
| Industrial use | Durable, wear-resistant flooring |
Flooring choice affects more than appearance — it directly affects load-bearing capacity, slip resistance, moisture handling, and long-term cleaning and maintenance.
7. Doors and Windows
Steel doors, fire-rated doors, aluminum or PVC windows, double-glazed units, and security bars (optional) - all these elements influence a building's security, air circulation, level of natural light and heating/cooling efficiency. A proper choice should be made based on one's security requirements, air ventilation, weather conditions, wind force, and fire-related regulations.
8. Interior Finishing Materials
Gypsum board, PVC ceiling panels, fiber cement board, decorative wall panels, and interior paint are some of the things that make our lives comfortable and durable daily. The office areas are focused on how they look and sound. Dormitories are largely a matter of comfort and air circulation. Bathrooms and kitchens are moisture-resistant and easy to clean, mostly.
9. Electrical and Plumbing Materials
The design of electrical and plumbing systems, including lighting, sockets, distribution boards, conduits, water supply, and drainage pipes, must take into account the building's function as well as the local code. For instance, an office calls for lighting and connectivity, a bathroom needs water supply, drainage, and waterproofing, while a kitchen calls for plumbing, ventilation, and the use of materials that are resistant to fire around cooking equipment.
10. Sealing, Fasteners, and Connection Materials
Most of the time, bolts, screws, sealant, waterproof strips, flashing, and anchors are not included in a product brochure, yet they are the items that cause the most prefabricated building failures in reality. While a top-quality panel and frame system may be compromised if connection and sealing details are neglected in design and installation.
Prefab Construction Materials Comparison Table
| Material | Main Benefits | Common Uses | Key Considerations |
| Steel | Strong, durable, good for modular frames | Container buildings, site offices, camps, industrial projects | Needs anti-corrosion treatment |
| Wood | Lightweight, easy to work with, comfortable interior | Homes, classrooms, offices | Needs moisture, pest, and fire protection |
| Concrete / Cement | Strong, fire-resistant, sound-insulating | Permanent prefab buildings, schools, commercial projects | Heavy, higher transport and lifting requirements |
| EPS panel | Cost-effective, lightweight | Temporary offices, dormitories, storage | Fire rating must match project requirements |
| Rock wool panel | Better fire resistance and sound insulation | Public-use buildings, industrial sites, camps | Usually higher cost than EPS |
| PU panel | Strong thermal insulation | Hot/cold climates, energy-saving needs | Fire performance and local code should be checked |
| Fiber cement board | Durable, stable, fire-resistant | Flooring, wall backing | Heavier than lightweight boards |
| PVC / vinyl flooring | Easy to clean, affordable | Offices, dormitories | Not suitable for all heavy-duty uses |
How to Choose the Right Prefab Construction Material
1. Start with the Building Purpose
A site office, dormitory, bathroom unit, and storage unit all call for different material priorities — a site office typically pairs a steel frame with sandwich panels and PVC flooring, while a bathroom needs waterproof wall and floor materials plus properly designed plumbing.
2. Consider Local Climate
Hot climates require thermal insulation and roof heat protection while cold climates require insulated wall and roof panels. Areas with humid and coastal climates require moisture resistance and anti-corrosion treatment. Areas prone to snow require roof load capacity and windy areas require stronger anchoring. Is that clearer now?
3. Check Fire Safety Requirements
For worker camps, schools, clinics, and multi-story prefab buildings, fire safety requirements should be reviewed early in design — not after the material order is placed.
4. Evaluate Transportation and Installation Conditions
Material weight, packaging method, flat-pack or detachable design, loading efficiency, available lifting equipment, and site access all affect total project cost, particularly for export projects.
5. Balance Cost and Long-Term Value
A lower material price up front does not always mean lower total cost. Shipping, installation, maintenance, energy use, service life, and repair difficulty all belong in the comparison.
6. Confirm Local Building Codes
Material selection should always be reviewed against local building codes, fire regulations, and project approval conditions, since these vary widely between countries and regions.
Material Selection by Prefab Building Type
| Building Type | Material Priorities |
| Site office | Steel frame, insulated wall panels, PVC flooring, electrical system |
| Worker accommodation | Insulation, ventilation, durable interior, safe electrical system |
| Bathroom/shower unit | Waterproof floor, moisture-resistant wall, drainage system |
| Kitchen/dining unit | Anti-slip flooring, washable wall, ventilation, fire-conscious materials |
| Storage unit | Strong steel frame, secure doors, load-bearing floor |
| Classroom | Fire safety, sound insulation, indoor comfort |
| Clinic / medical room | Easy-clean surfaces, ventilation, plumbing, electrical reliability |
| Labor camp | Durability, insulation, easy maintenance, scalable layout |
Case Study: Material Selection for a Multi-Layer Worker Dormitory
ZN House completed a two-layer folding container dormitory project in Malaysia, a market where high humidity and heavy seasonal rainfall put steady pressure on both structural steel and wall insulation.
Challenge:
The client needed housing that could be stacked to two levels, withstand a hot and humid climate year-round, and be maintained easily by an on-site facilities team without specialist tools.
Solution:
The project used a galvanized steel frame for corrosion resistance, rock wool sandwich panels for the walls and roof to manage both heat gain and moisture, and PVC flooring for easy cleaning in a high-occupancy dormitory setting. The folding structural design also reduced shipping volume compared to a fixed-frame unit of the same size.
Result:
The finished project was well received by the client for its indoor comfort in a hot, humid climate and its low ongoing maintenance requirement — a direct result of matching each material to the climate and use case rather than defaulting to a standard specification.
Common Mistakes When Choosing Prefab Building Materials
- Only comparing the lowest price: cheaper materials can mean higher maintenance costs, weaker insulation, and a shorter service life.
- Ignoring fire rating: dormitories, schools, and multi-story projects should not treat it as an afterthought.
- Choosing the same panel for every climate: a panel that performs well in a cold, dry region may not suit a hot, humid, or coastal one.
- Underestimating roofing and waterproof details: a leading cause of leaks and water damage in prefab buildings.
- Forgetting about transportation cost: heavier materials and inefficient packaging both raise total project cost.
- Not planning electrical and plumbing early: layout changes after production starts add cost and delay.
- Ignoring maintenance: how easily a material can be cleaned, repaired, or replaced affects total cost of ownership.
Prefab Construction Material vs Traditional Construction Material
| Factor | Prefab Construction Material | Traditional Construction Material |
| Production | Factory-prepared | Mostly handled on site |
| Quality control | More standardized | Depends more on-site conditions |
| Installation | Faster assembly | Longer on-site construction |
| Waste | Usually less controlled waste | More site waste possible |
| Transportation | Must consider packaging and shipping | Mostly sourced near site |
| Flexibility | Modular and repeatable | More custom on site |
| Weather impact | Lower during manufacturing | Higher during construction |
Prefab materials are selected not only for strength, but also for manufacturability, transportation efficiency, fast assembly, and repeatable quality across multiple units, which is part of why large-scale and multi-unit projects increasingly specify prefab over traditional, site-built construction.
FAQ About Prefab Construction Materials
What materials are used in prefab construction?
Common prefab construction materials include steel, wood, concrete, cement-based boards, insulated sandwich panels, roofing materials, flooring materials, doors, windows, interior finishes, and electrical and plumbing systems.
What is the best material for prefab construction?
There is no single best material. Steel suits modular frames, wood is lightweight, concrete offers strength and fire resistance, and sandwich panels give insulation and fast installation. The right choice depends on use, climate, budget, and local code.
Is steel good for prefab buildings?
Yes. Steel is strong, durable, and well suited to modular frames, transportation, and industrial applications, provided it receives appropriate corrosion protection.
Are sandwich panels good for prefab buildings?
Yes. Sandwich panels are lightweight, fast to install, and provide insulation. The right core depends on fire rating, climate, insulation needs, and budget.
What wall panels are used in prefab buildings?
Common options include EPS, rock wool, PU, and glass wool sandwich panels, plus cement-based panels and other insulated wall systems.
Is prefab construction material durable?
It can be, when selected according to the project environment, structural requirements, surface treatment, and maintenance plan.
Are prefab materials fire-resistant?
Some offer better fire resistance than others, such as rock wool panels, concrete panels, and fire-rated doors. Fire performance should always be checked against local codes and independent test data.
How do I choose prefab building materials for hot or cold climates?
For hot climates, focus on roof and wall insulation, ventilation, and heat-resistant finishes. For cold climates, choose insulated systems with strong thermal performance and proper sealing.
Do prefab building materials affect shipping cost?
Yes. Material weight, packaging, flat-pack design, and loading efficiency all affect shipping cost, especially for international projects.
Can prefab materials be customized?
Yes. Materials can usually be customized based on building use, climate, fire requirements, layout, insulation, flooring, and MEP systems.
Final Thoughts
Choosing the right prefab construction material is a project-specific decision, not a one-size-fits-all checklist. Purpose, climate, fire code, transportation, budget, and maintenance capacity should all factor into the final specification before production begins. For specialized containerized systems, such as electrical or equipment enclosures, sister brand MEOX applies the same material-selection logic — rock wool sandwich panels, cement fiber board flooring, and corrosion-resistant steel frames — to containerized office and equipment units.
ZN House works with B2B buyers to match steel frame specifications, wall panel cores, roofing, flooring, and MEP systems to each project's climate and use case. Explore the full prefab container house lineup or the flat pack container house range, or contact ZN House for a project-specific material recommendation.
Technical Disclaimer
Material specifications, fire ratings, and performance figures referenced in this article are general industry guidance and may vary by supplier, product batch, and test standard. Fire performance, structural load capacity, and code compliance should always be confirmed with a qualified engineer and verified against the applicable local building code before specifying materials for a live project.
Similar Posts
Demountable Buildings vs. Permanent Modular Construction: What's the Difference?
Demountable and permanent modular constructions are the same in the sense that they use prefab methods....

Maximizing Space Efficiency In Folding Container Houses
In an era demanding flexibility, sustainability, and cost-effectiveness, innovative housing solutions are reshaping how we live...
Flat Pack Office Buildings: Modular, Portable & Scalable Workspace Solutions
The evolving corporate and industrial world now requires workspace solutions that are just as flexible as...
What Size Shipping Container Is Best for a House?
Due to their durability, affordability, rapid construction time and variety of customization options, shipping containers have...
Detachable Container House Advantages for Rapid Deployment Projects
The modern world economy requires construction to be completed extremely quickly. Infrastructure, disaster relief, and commercial...
Buying Container Houses from China: Factory vs Trader, QA & Incoterms
Pros: direct engineering, better control of BOM, easier mock-ups, faster line changes.Consider: MOQs, limited English documentation at smaller...


