



Container Dormitory: A Practical Guide to Design, Construction, and Workforce Accommodation
Introduction
The need for proper accommodation of workers cannot be overemphasized in the fields of construction, mining, infrastructural development and any other major industrial operations. When there is a requirement for the workers to be accommodated in the proximity of the work site, conventional methods of accommodation may be rendered ineffective due to a number of problems associated with the construction timetable, the location being remote, the shortage of space and labor, and evolving needs of the labor force.
Utilization of the container dormitory is a viable solution since it supplies the building with prefabricated building units which can be manufactured off-site, brought to the particular place of construction and rapidly assembled. The use of such units can ensure separate sleeping rooms as well as serve as one accommodation unit where the services are provided.
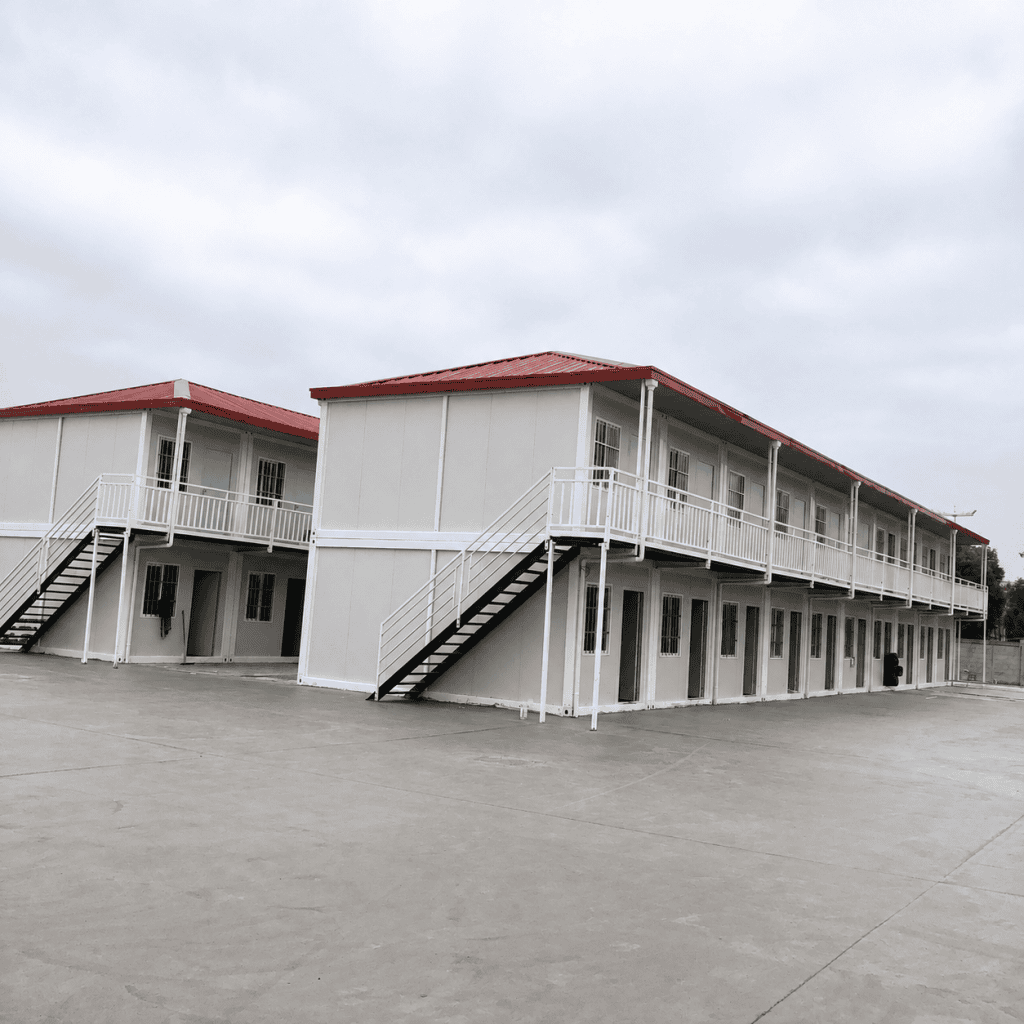
However, choosing the right accommodation system goes far beyond the need to calculate the required number of beds. A good dormitory should meet a number of criteria including: its design, heating system, ventilation, insulation, sanitation and security system.
This report explains how container dormitory’s function, where they can be used, which design characteristics are worth paying attention to for a successful accommodation project, and what things to keep in mind when choosing a modular accommodation system.
1. What Is a Container Dormitory?
A container dormitory is a premade living facility built out of structural modular units. It is built for the purpose of providing sleeping facilities for many residents, while the building structure can be modified according to the project.
Unlike the traditional dormitory buildings, which are normally assembled on construction sites, these modular buildings are made in the factory environment. The main components of the structures, including all major components of the dormitory, consisting of the structural frame, walls, insulation, windows, and selected electric or plumbing installations are pre-assembled before it is being shipped.
Individual units can operate independently or connect with other modules to create larger residential facilities.
A typical configuration may include:
- Sleeping rooms with single beds or bunk beds.
- Wardrobes, lockers, and personal storage areas.
- Air-conditioning and ventilation systems.
- Electrical outlets and interior lighting.
- Private or shared bathrooms.
- Common dining, kitchen, and recreational areas.
Depending on the project, a prefabricated worker dormitory may also include separate accommodation for supervisors, administrative personnel, and other staff members.
The main advantage is flexibility. Accommodation capacity can be planned around the workforce rather than being restricted by a single fixed building layout.
Similar modular building systems are also used for administrative offices and site management facilities, allowing accommodation and operational spaces to be developed within the same project.
2. Where Are Container Dormitories Commonly Used?
The suitability of modular accommodation depends largely on the location, workforce size, and expected project duration.
Some of the most common applications include:
Construction sites: Projects that require large infrastructure or construction usually involve laborers that require housing near their workplace. This is where modular buildings can come in handy in setting up temporary accommodation before conventional buildings are constructed.
Mining and oilfield camps: Mining activity and oil/gas development may often occur in remote sites. The container dorm can provide accommodation near the sites as long as there is the availability of utility and other support systems.
Industrial facilities: Manufacturing plants, warehouses, and industrial parks may require additional accommodation during expansion, maintenance, or periods of increased production.
Educational institutions: Universities, vocational schools, and training centers may use modular dormitories to accommodate students or trainees when existing residential capacity is insufficient.
Emergency and disaster relief: Following natural disasters, prefabricated accommodation can provide temporary residential facilities for displaced communities and emergency personnel.
These needs vary widely depending on the application. For example, a short-term construction site might need speed of erection, whereas a long-term mine site might need acoustic insulation, recreation areas, and privacy in sleeping quarters.
3. Structural Design and Materials
Prefabricated container buildings use steel frames and insulated sandwich panels to support different applications, including worker accommodation, offices, and shared facilities. The structural system is responsible for the performance of a dormitory during transport, installation, and daily operation. Therefore, when selecting materials, engineering characteristics should be the guiding factor.
A typical modular dormitory uses a galvanized steel frame combined with insulated wall and roof panels.
| Component | Common material or configuration | Main purpose |
| Main frame | Galvanized structural steel | Structural support and stability |
| Wall panels | Rockwool, PIR, or PU sandwich panels | Thermal insulation and enclosure |
| Roof panels | Insulated sandwich panels | Weather protection and temperature control |
| Flooring | Engineered floor panels with suitable finishes | Load distribution and easy maintenance |
| Windows and doors | Aluminum or steel-framed systems | Access, daylight, and ventilation |
The choice of galvanized steel is influenced by its coating, which protects against corrosion. However, the level of protection can differ based on environmental conditions, maintenance status, and coating material.
Another important factor to take into account includes insulation. Rockwool offers different performance standards when compared to PIR panels. Options you choose should meet the needs of local regulations, climate conditions, and safety standards.
Large developments may connect several modules together. Some systems feature three-story configurations, subject to proper engineering and foundation design details. A common module size is 20 and 40 standard feet, but a customized size may be used.
4. Planning Occupancy and Interior Layout
To begin with the design process, one has to decide on the number of occupants for each space as well. More beds in the room might imply fewer modules, but may also lead to certain privacy, mobility, storage, and ventilation issues.
For example, a regular 20 ft space might have 4-6 people, depending on the internal layout, but larger configurations are also available. However, the number of inhabitants should not only depend on the area of the ground floor.
The table below lists some of the most frequent planning considerations.
| Design factor | Key consideration | Practical recommendation |
| Sleeping arrangement | Number and positioning of beds | Maintain adequate clearance between beds |
| Personal storage | Space for clothing and belongings | Provide individual lockers |
| Circulation | Movement within the room | Keep access routes unobstructed |
| Lighting | Natural and artificial illumination | Provide suitable lighting for sleeping and daily activities |
| Privacy | Number of occupants and room arrangement | Consider partitions or separate rooms |
| Electrical access | Charging and personal equipment | Provide safely distributed outlets |
The IFC has published its Guidelines on Workers’ Accommodation: Processes and Standards document where it specifies important factors defining the accommodation's quality like the number of people in rooms, personal space, ventilation, lighting, sanitary conditions.
The IFC also suggests that the collective sleeping places capacity should be limited to an ideal number with adequate personal space provided for each resident. These recommendations are useful in making plans, but one should always check what laws apply in the respective localities.
An ideal modular space has to be designed with respect to the residents’ daily rhythms and routines. The workers need appropriate space to be able to rest, dress, put their belongings away, and move without breaking other people's daily rhythms.
5. Ventilation, Insulation, and Indoor Comfort
A dorm may have an excellent structural frame, but if its heating and ventilation are poorly planned, it can result in a poor living environment. This is of particular importance in areas with very high temperatures, seasonal humidity, or very cold winters.
Three elements deserve particular attention.
Thermal Insulation
Insulated wall and roof panels help reduce heat transfer between the indoor and outdoor environments. Rockwool, PIR, and PU panels are possible options. Their performance depends on thickness, thermal conductivity, installation quality, and joint detailing.
Ventilation and Air Conditioning
While air-conditioning plays a role in keeping the inside temperature comfortable, it does not substitute for the need for ventilation. Some factors to consider when sizing the HVAC system include the number of people who will be occupying the room, the volume of the room, the climate of the area, as well as the heat load. For proper functioning, windows, ventilation, and HVAC should work in conjunction with each other.
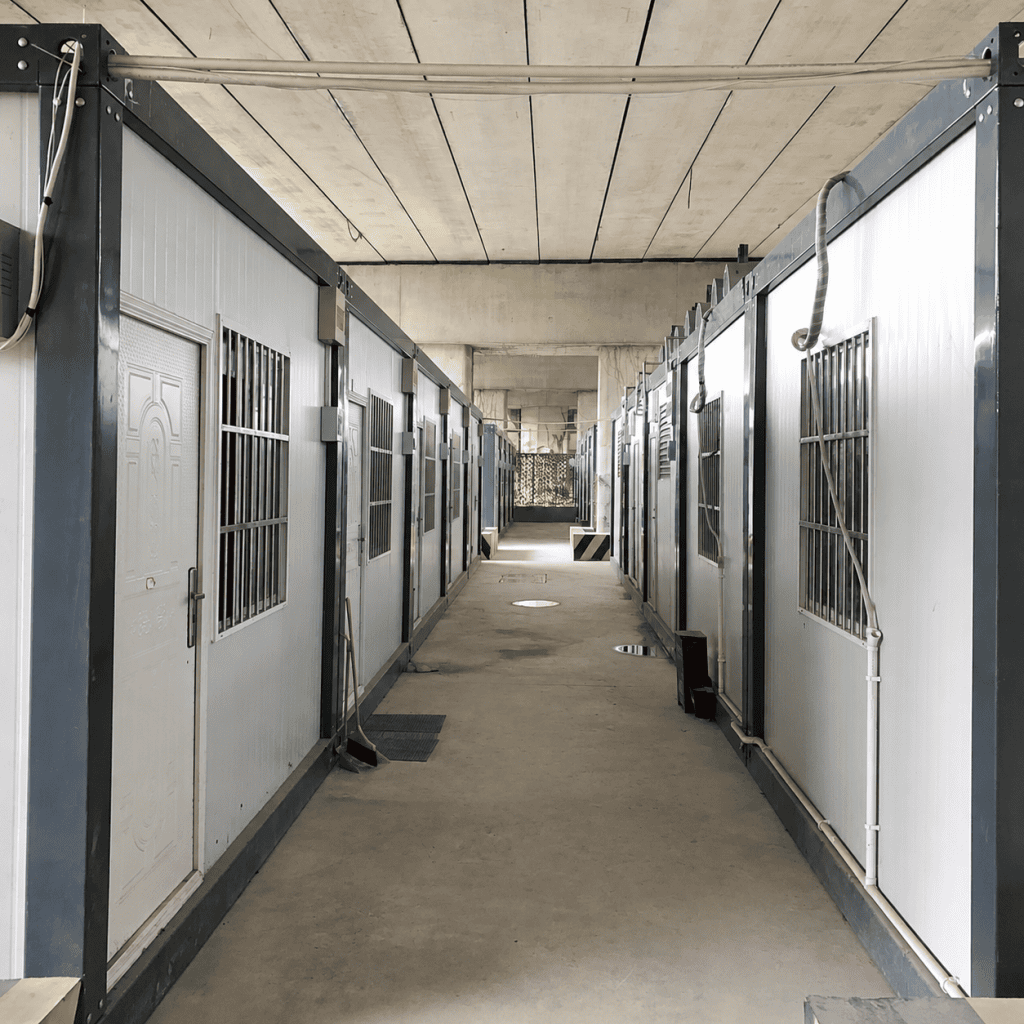
Natural Lighting
The benefits of adequately designed windows include daylight, as well as possibly enabling natural ventilation if the design is such that the windows can be opened safely. Of course, the size and position of windows must also take into account privacy, glare, exposure to the elements, and local building codes.
The IFC guidelines say that heating, cooling, ventilation, and lighting should fit the needs of the local climate. These factors are especially relevant when the intended usage of accommodation is for the long term instead of just for the short duration of construction.
6. Sanitation and Supporting Facilities
For projects that require separate sanitation facilities, prefabricated container toilet units can provide dedicated spaces for toilets, showers, and washing facilities. A sleeping area is just one element of a working accommodation facility. Employees need also to have clean and running water, toilets, showers, laundry facilities, and a proper dining area. The arrangement depends on the number of workers and the camp setup.
| Facility | Typical provision | Planning consideration |
| Bathrooms | Toilets, sinks, and showers | Occupancy and cleaning frequency |
| Kitchen | Food preparation and washing areas | Hygiene and fire protection |
| Dining area | Tables and seating | Meal schedules and workforce size |
| Laundry | Washing and drying facilities | Water supply and drainage |
| Recreation | Shared indoor or outdoor space | Length of stay and resident needs |
| Medical room | First-aid and basic treatment space | Site risk assessment and workforce size |
Some projects use integrated bathroom modules, while others provide separate sanitation blocks to serve several sleeping units.
A separate canteen or dining building may also be more practical for larger facilities. This arrangement keeps food preparation away from sleeping areas and allows better management of hygiene and waste.
For projects requiring dedicated food-service facilities, a modular canteen solution can be considered alongside the accommodation buildings.
The U.S. Occupational Safety and Health Administration (OSHA), under its temporary labor camp standard (29 CFR 1910.142), addresses requirements concerning sleeping space, water supply, toilets, lighting, refuse disposal, and other sanitary conditions.
Although these U.S. requirements do not automatically apply in other countries, they demonstrate why sanitation must be included in the initial accommodation design.
7. Container Dormitory vs. Traditional Dormitory Buildings
Modular container building systems allow individual units to be connected horizontally or vertically, creating larger facilities for different accommodation requirements. Both construction methods can provide suitable accommodation. The difference lies mainly in how they are manufactured, installed, expanded, and maintained.
| Comparison factor | Container dormitory | Traditional dormitory |
| Construction method | Factory prefabrication and site assembly | Predominantly on-site construction |
| Installation | Generally faster after site preparation | Usually requires longer construction schedules |
| Design flexibility | Modular layouts and repeatable units | Greater freedom for complex architectural designs |
| Relocation | Possible with suitable structural and transport arrangements | Generally difficult |
| Expansion | Additional modules can be incorporated | Expansion may require substantial building work |
| Site requirements | Requires foundations, access, and utility connections | Requires conventional foundations and construction infrastructure |
| Best suited for | Remote projects and adaptable accommodation | Permanent developments with fixed requirements |
One of the differences is in the distribution of construction jobs. Unlike conventional construction, with modular building, multiple processes may happen together. While the construction site is being prepared, construction workers can be producing the prefab units.
While prefabrication does not mean site preparation is not needed, it still needs careful planning as part of the project. Foundations, drainage, utility connections, transportation access and lifting arrangements have to be planned thoroughly. Modular construction, however, can offer several advantages for some projects, especially if the work force requirements alter.
8. Installation and Project Planning
Before the modules arrive, the process of achieving successful installation begins. The first step involves site assessment, which includes checking the ground conditions, drainage, access roads, local weather, and availability of utilities among other factors impacting the installation process.
A typical process includes:
- Site assessment: Review ground conditions, access routes, drainage, and the proposed building location.
- Design development: Finalize room layouts, occupancy, structural requirements, insulation, and utility arrangements.
- Factory manufacturing: Produce the steel frames, wall panels, roof systems, and selected interior components.
- Transportation: Arrange suitable vehicles, lifting equipment, and delivery schedules.
- Module installation: Position the units, connect structural elements, and complete weatherproofing.
- Utility connections: Connect electrical systems, water supply, drainage, and HVAC equipment.
- Inspection and handover: Check structural connections, electrical installations, sanitation, fire-safety equipment, and general functionality.
The installation period varies according to the number of modules, degree of factory completion, site conditions, and available equipment.
For this reason, project managers should distinguish between factory manufacturing time, transportation time, site assembly, and final commissioning when preparing their schedules.
9. Safety, Compliance, and Long-Term Maintenance
Before the modules arrive, the process of achieving successful installation begins. The first step involves site assessment, which includes checking the ground conditions, drainage, access roads, local weather, and availability of utilities among other factors impacting the installation process.
Structural safety: The frame, connections, foundations, and stacking arrangements should be checked against the applicable wind, snow, seismic, and occupancy loads.
Fire protection: Insulation classification, compartmentation, escape routes, emergency lighting, smoke detection, and firefighting equipment should meet the relevant local requirements.
Electrical safety: Wiring, distribution boards, grounding, protective devices, and emergency power arrangements require appropriate design and inspection.
Water and sanitation: Drinking water quality, wastewater treatment, drainage, and cleaning arrangements should be established before occupancy.
Regular maintenance: Roof joints, external coatings, doors, windows, plumbing, and electrical systems should be inspected periodically.
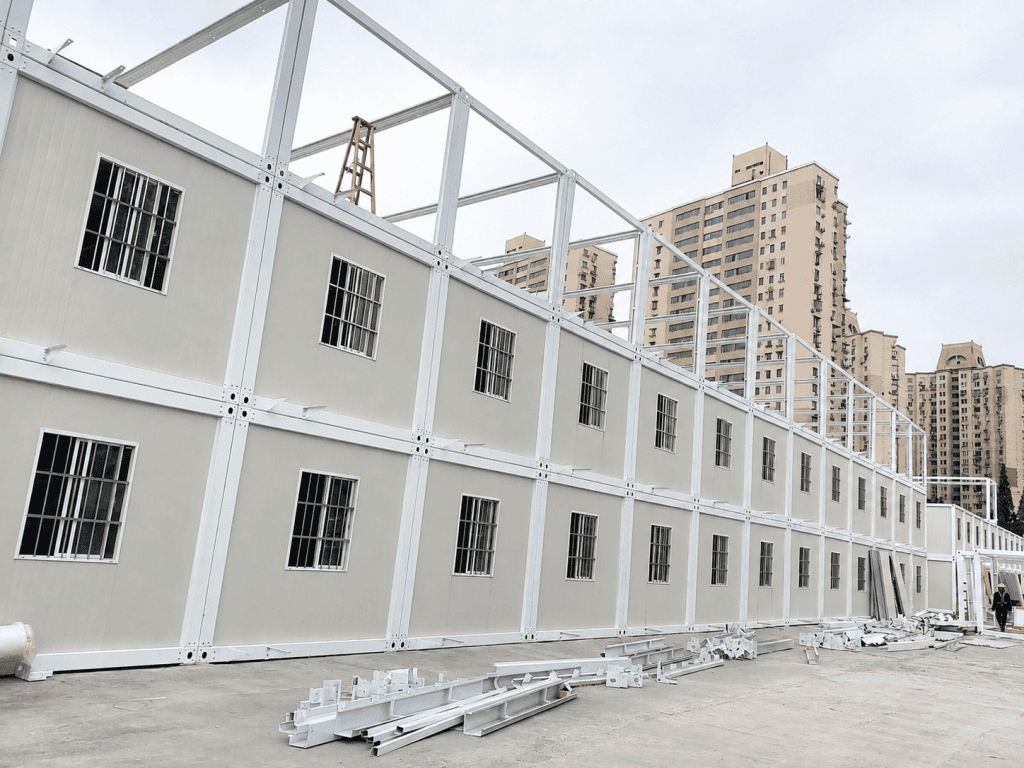
The International Finance Corporation's (IFC's) accommodation principles extend beyond the facilities themselves to encompass topics such as facility management, worker welfare, community relations, and health and safety issues. This comprehensive viewpoint makes sense because the accommodation standards are dependent upon the construction of the building as well as the handling of its operation. The maintenance schedule needs to be designed while planning the project while defining who is responsible for inspections, cleaning, utility, and repair activities.
10. What Should Buyers Consider Before Selecting a Container Dormitory?
Selecting a suitable system requires comparing the complete project requirements rather than focusing exclusively on the initial unit price. Before requesting quotations, buyers should establish:
- Occupancy requirements: Determine the workforce size and expected accommodation period.
- Site conditions: Consider climate, soil conditions, transportation access, and available utilities.
- Material specifications: Review frame materials, corrosion protection, insulation type, and panel thickness.
- Interior configuration: Decide on bed arrangements, storage, bathrooms, and shared facilities.
- Compliance documentation: Request relevant structural calculations, fire-performance information, and electrical documentation.
- Installation scope: Clarify whether foundations, cranes, utility connections, and commissioning are included.
- Future requirements: Consider whether additional modules may be needed or whether the facility will be relocated.
It is also useful to request technical drawings and an itemized quotation. These documents make it easier to compare suppliers and identify differences in materials, included equipment, and installation responsibilities.
For further information about accommodation planning, buyers can review this guide to worker accommodation systems.
Frequently Asked Questions
How many people can a container dormitory accommodate?
Capacity depends on the module dimensions, internal layout, bed arrangement, and applicable occupancy requirements. A typical 20ft unit may accommodate around four to six people in selected configurations. Larger accommodation complexes can combine multiple units to serve considerably bigger workforces.
Can container dormitories be used for long-term accommodation?
Yes. Properly engineered and maintained modular buildings can serve long-term accommodation needs. However, their suitability depends on structural design, insulation, ventilation, sanitation, fire protection, and compliance with local residential or worker-housing regulations.
Can container dormitories include bathrooms and other shared facilities?
Yes. Depending on the type of design, they can be either attached to private bathrooms or connected to other common toilet facilities. Bigger complexes can even have kitchens, dining areas, laundry facilities, health centers, and recreational facilities.
Conclusion
Container dormitories can be used as a viable form of accommodation in case normal construction fails to satisfy the project in terms of time, location, and future expansions. This is only possible if the success of such construction does not depend only on the time required for setting it up.
Occupancy planning, construction, thermal comfort, sanitation, fire safety, and maintenance will all have an effect on the final outcome. It is important that these factors be taken into account during the designing stage.
For developers and project managers considering modular workforce housing, understanding these factors provides a better basis for comparing available systems and selecting an appropriate configuration.
Looking for a suitable accommodation arrangement for your next project?
ZN House offers customizable container dormitory solutions for different workforce sizes, site conditions, and facility requirements. Contact the team to discuss your project specifications and explore suitable configurations.
Disclaimer: Technical specifications, materials, measurements, configuration, and technical details used in this article are from manufactured container products by ZN House. Variations of such technical specifications and other aspects may occur depending on the model of product, customizations needed, and project requirements. All building, fire, and accommodation regulations in the local area need to be confirmed prior to use.
Similar Posts
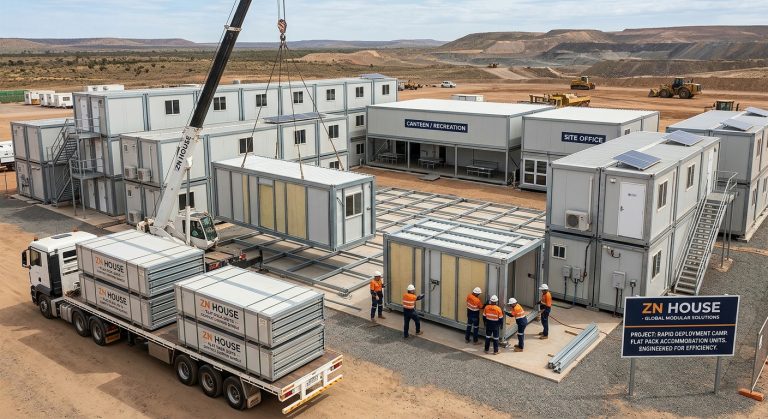
Flat Pack Accommodation Units – Modular Living Solutions for Every Project
The demand for rapid, high-quality, and scalable housing options is increasing day by day. Flat pack...
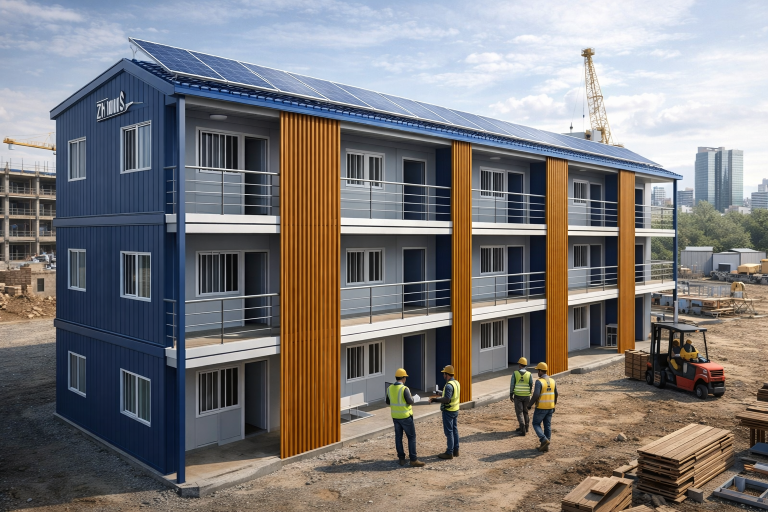
The Future of Workforce Housing: A Guide to Container Dormitory Solutions
The need for fast, quality, and scalable housing has just about gone through the roof, especially...
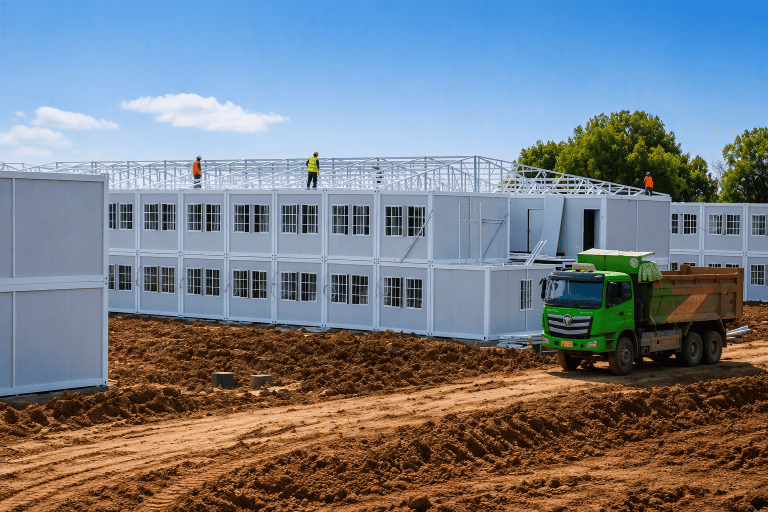
Are Container Office Solutions Good Enough for Everyday Work? Comfort, Safety and Layout Explained
The use of container office solutions can be beneficial for daily activities in terms of workplace...
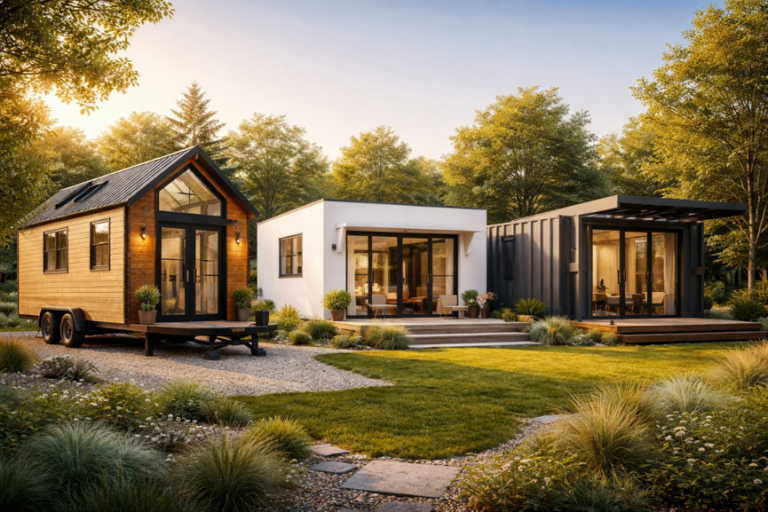
3 Types of Prefab Tiny Houses: Which One Is Right for You?
The tiny house movement has moved well beyond being just a niche trend. Today, homeowners, investors,...

Prefab vs Modular vs Container Dormitory: What's the Difference?
When a construction business, mining operation, university, or project developer needs to house quickly for dozens...
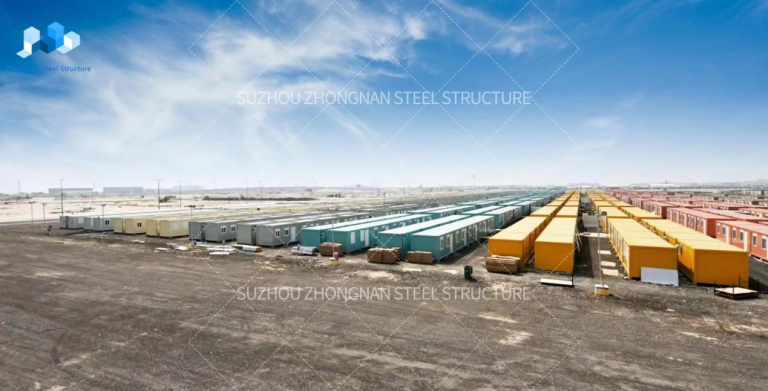
Qatar Shipping Container Hotel From ZN House
In September 2022, ZN House Steel Structure successfully delivered 1000 sets of shipping container hotels for the...


