



Container Dormitory Procurement: A Buyer’s Guide to Planning, Budgeting, and Specifying Worker Housing
Purchasing a container dormitory is a larger undertaking than many first-time buyers may believe. The price given by a supplier depends largely on the choices made before requesting the quote itself. The number of residents to be housed in the building, the arrangement of the rooms, the quality of wall panels, how the bathrooms are set up, and how ready the site is for construction can influence the total price at the end of the project. It is often the case that missing any of these points along the way is the reason for needed renegotiations during the process.
The guide takes the reader through the same steps that a supplier usually takes the buyer through – the steps which need to be completed in the correct order. It is also important to know what needs to be included in the request for quotation, how to understand the pricing given by the supplier, what references to use for compliance purposes, and whether it is worth signing the contract for a construction, mining, oilfield, or student housing project.
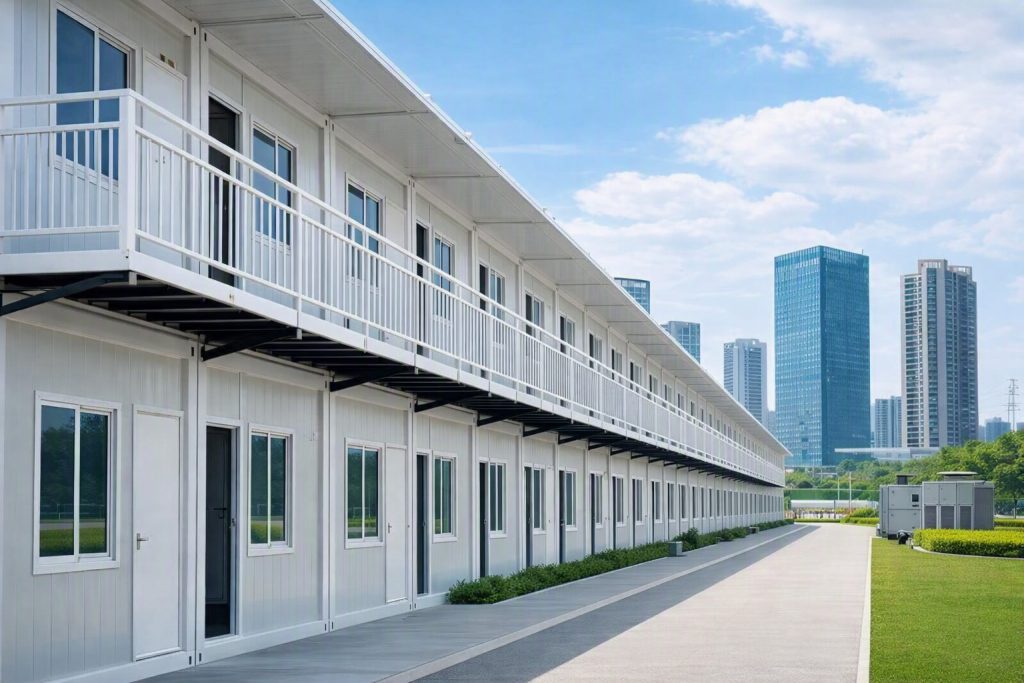
Step 1: Calculate Occupancy and Room Standards
Before starting the purchase of a container dormitory, it is necessary to understand how many people are to be accommodated in it, but numbers alone do not suffice. In order to successfully procure a container dormitory, one also needs additional information about every employee’s job title and shift arrangements. In particular, it is useful to know that site managers are usually accommodated separately from the staff, that shift-based employees usually require different sleeping arrangements, and that a project that begins with 80 workers and eventually grows up to 300 requires that the lodging is modular and can thus accommodate the increase in the number of employed workers without demolishing the existing infrastructure.
Room density is where many procurement teams underspecify. The IFC and EBRD’s joint guidance note on workers’ accommodation recommends that each room used for sleeping purposes provide at least 4 to 5.5 square meters of floor space per occupant, which is a useful minimum benchmark to hold suppliers to even on projects that are not directly financed by either institution. Falling below that range tends to show up later as complaints, higher turnover, or difficulty passing a client or lender’s social audit.
| Room Type | Occupants | Sleeping Arrangement | Typical Use |
| Single/Ensuite Room | 1 | Single bed | Managers, engineers, long-term staff |
| Shared Room | 2–4 | Single beds or bunks | Supervisors, skilled trades |
| Standard Dorm Room | 4–8 | Bunk beds | General labor, construction crews |
| Large Dorm Room | 8–12+ | Bunk beds, communal storage | High-density mining or event camps |
Step 2: Choose the Right Dormitory Configuration
Once occupancy is set, the next decision is how the units are arranged. This is largely a function of site footprint, land cost, and how quickly the camp needs to be operational.
| Configuration | Group Size | Deployment Speed | Best Fit |
| Single-Unit Dormitory | 1–8 people | Fastest — days | Small crews, short-term or pilot sites |
| Multi-Unit Block (single story) | 20–150 people | Fast — one to a few weeks | Medium camps needing room to expand sideways |
| Multi-Story Complex | 150–1,000+ people | Moderate — foundation and access work adds time | Land-constrained urban sites or large-scale camps |
A one-story building typically comes cheaper per bed as it uses less time in the construction process. However, an advantage this type of construction has is that it requires more space as compared to multi-story buildings. Multi-storied constructions have a lot to offer when it comes to utilizing the land resource available.
Step 3: Build the Budget
Most of the negotiations during a procurement cycle occur regarding cost, so it is useful to know the various factors that influence the cost before receiving a quotation. Independent studies support the general cost-efficiency and schedule advantage of permanent factory construction: a study reviewed by the National Institute of Building Sciences found that modular projects were completed roughly 30% faster on average than comparable site-built projects, and that the combination of shorter schedules and lower jobsite overhead contributed to an overall cost saving of around 5% compared with traditional construction. Those figures are averages across the modular construction industry generally, not a guarantee for any specific project, but they explain why container dormitories are usually compared against traditional block or steel-frame worker housing on a total-cost-of-ownership basis rather than a per-square-meter one.
The main line items a buyer should expect to see broken out in a supplier’s quote:
- Structural shell — steel frame grade and container-grade steel versus lighter modular framing
- Wall panel and insulation — Rockwool, PIR, or PU sandwich panel, priced by thickness and fire rating
- Interior fit-out — beds, lockers, lighting, sockets, and flooring
- Bathroom modules — shared block versus ensuite, which changes plumbing runs significantly
- HVAC — unit count and capacity scale with climate, not just occupant count
- Electrical and plumbing hookups — factory-installed versus site-installed
- Freight and logistics — scales with distance, unit count, and whether units flat-pack or ship assembled
- Site preparation and foundation — heavier for multi-story designs
- Installation labor and commissioning
- Permits, inspections, and compliance documentation
Sites located in coastal or humid regions usually include an anti-corrosion coating in their specifications, whereas sites located in deserts or Arctic regions will change insulation and HVAC specifications significantly, such that the unit price is affected. Therefore, a buyer should instruct their vendor to itemize each separately instead of providing a single bundled price.
Step 4: Lock In the Technical Specification
With occupancy, configuration, and budget range established, the technical specification is what actually gets written into the purchase order. At minimum, a buyer should confirm:
- Steel frame grade and expected structural service life
- Wall panel material and thickness, matched to the climate at the delivery site
- Fire rating of insulation and interior finishes
- Bathroom configuration (shared, private, or external sanitary block)
- Bed configuration (bunk versus single) and storage per occupant
- Number of storeys and whether the design has been engineered for local wind or seismic loads
It’s worth reviewing how a container dormitory compares with a traditionally built worker camp on the same criteria before finalizing the spec — see Container Dormitory vs Traditional Building: Cost and Speed Comparison for a side-by-side breakdown. If the camp will include shared sanitary blocks rather than ensuite bathrooms, Container Toilet units are typically priced and delivered as a separate line item from the sleeping units.
Step 5: Plan Site Readiness and Utilities
The significance of a dormitory unit arriving on schedule is only made feasible if the site of reception can take delivery of the unit. Before issuing orders for procurement of a dormitory unit, the responsible parties need to verify that there are no hindrances to the delivery process, including obstacles on the way for the delivery vehicles, the suitability of the area for setting the unit up, as well as the presence of facilities needed to provide electricity, water and sewage disposal.
Grid power is not always available at remote mining, oilfield, or disaster-relief sites, and running diesel generators for an entire camp adds a recurring fuel cost that is easy to underestimate during initial budgeting. For off-grid or power-constrained sites, pairing a dormitory camp with a containerized solar power system — such as a Mobile Solar Container from ZN House’s sister brand MEOX — can reduce or eliminate that ongoing generator dependency, and the unit deploys on the same kind of foundation and timeline as the dormitory itself.
For larger camps, it’s also worth planning the full facility list up front rather than adding pieces later: dining halls, laundry, offices, and clinics are usually available as complementary modules under the broader Container Camp solution, which is built for exactly this kind of multi-module procurement.
Case Study: Procurement Approach for a High-Density Urban Camp
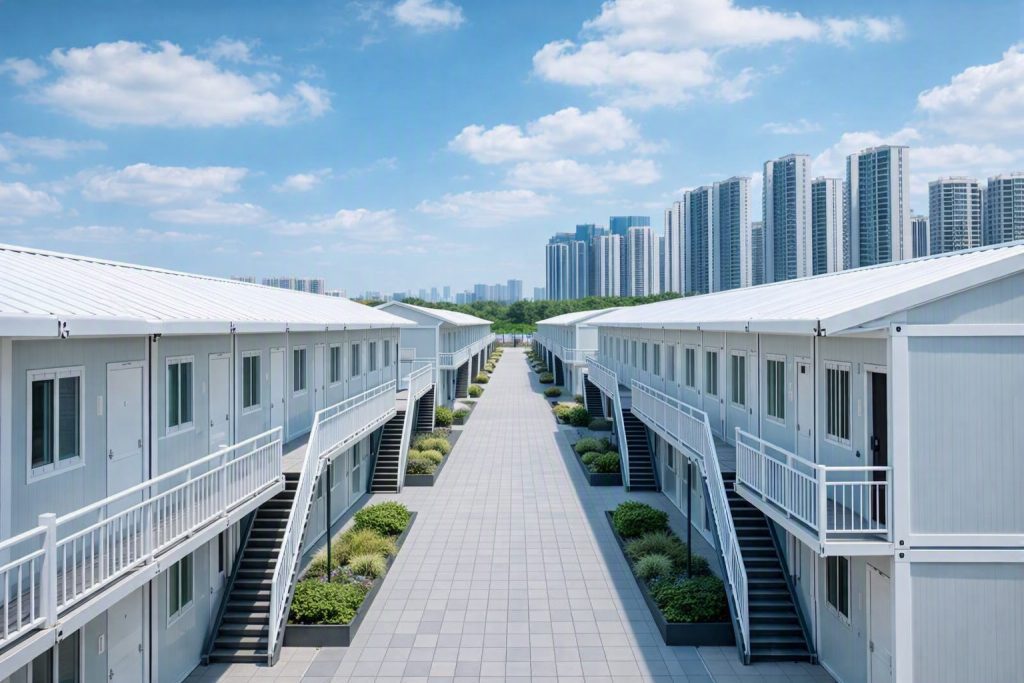
An example of this five-stage process can be seen in the Singapore construction workforce project. Since land is very limited and expensive in the city-state, a one-story layout large enough to house the construction crews would not have been practical, and at Step 2 the procurement decision was made which determined the whole project: a three-story modular dormitory building was chosen to meet accommodation needs on a small site, and stairway and corridor access were included into the design of the hostel from the beginning.
This one early resolution led to all that came next, like the requirement for the foundation to be able to adequately carry the three floors above. Not only did the wall panels need to comply with fire codes expected in a densely populated urban setting, but wiring and plumbing had also to be designed for a tall, in fact, multi-storey structure rather than for a simple bungalow. The instance shows why the second step (configuration) must be fixed before the fourth (technical specification): otherwise, one will end up with a specification that needs revising when everything gets clear with the actual burden.
Procurement Checklist: What to Send in Your RFQ
A request for quotation moves faster, and comes back more accurate, when it includes:
- Project location and site climate conditions
- Total occupant count, broken down by role or shift if relevant
- Preferred room configuration and bathroom arrangement
- Any additional facilities needed (kitchen, dining, laundry, office, clinic)
- Project duration and whether the dormitory needs to be relocatable afterward
- Required delivery date and any phased delivery needs
- Budget range, so the supplier can flag trade-offs early rather than after a full spec is built
- Site access details — road access, crane availability, existing utility connections
- Applicable compliance standards (client, lender, or local building code requirements)
Frequently Asked Questions
What’s typically included in a container dormitory quote?
A complete quote should itemize the structural shell, insulation and wall panels, interior fit-out, bathroom modules, HVAC, electrical and plumbing hookups, freight, and installation labor separately, rather than as one bundled figure. This makes it possible to compare where two suppliers’ numbers actually diverge.
How do I compare quotes from different container dormitory suppliers?
Compare on a like-for-like basis: same occupant density, same wall panel grade and fire rating, same bathroom configuration, and the same scope of site work included. A lower headline price that excludes foundation work or utility hookups is not actually a lower total cost.
What documents should I request before signing a contract?
Ask for the structural engineering certification, fire rating documentation for insulation and wall panels, compliance certificates (such as CE, ISO 9001, or BV where applicable), and a written delivery and installation timeline with milestones.
Is it better to buy or lease a container dormitory? Buying makes more sense for long-duration projects or camps expected to be reused across future sites. Leasing can suit short-term projects, such as a single construction phase or an event, where the buyer doesn’t want the asset afterward.
How long does it take from deposit to delivery? This varies by unit count, customization level, and shipping distance, and a supplier should be able to provide a project-specific timeline once occupancy and configuration are confirmed — it is one of the first things worth asking for during the RFQ stage.
This guide is intended as general procurement guidance for buyers evaluating container dormitory solutions and does not replace project-specific engineering, legal, or compliance review. Confirm final specifications, certifications, and costs directly with your chosen supplier.
Planning a workforce camp and want a quote built around your actual occupancy and site conditions? Contact ZN House for a customized container dormitory proposal.
Similar Posts
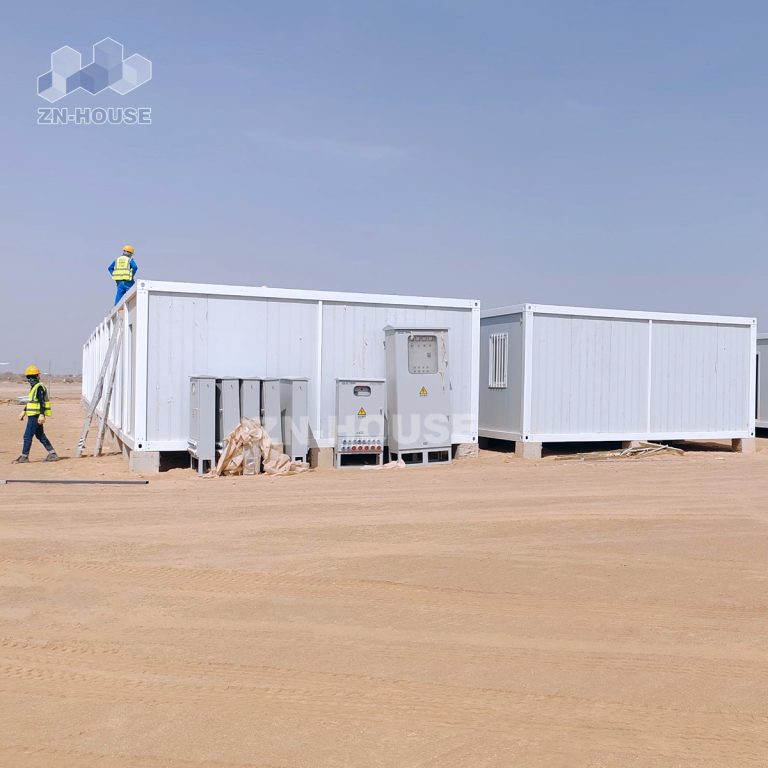
Chinese Container House Manufacturer -Choosing the Right Partner
1. Introduction: The Rise of Chinese Container House Container house is an innovative architectural solution that stands…
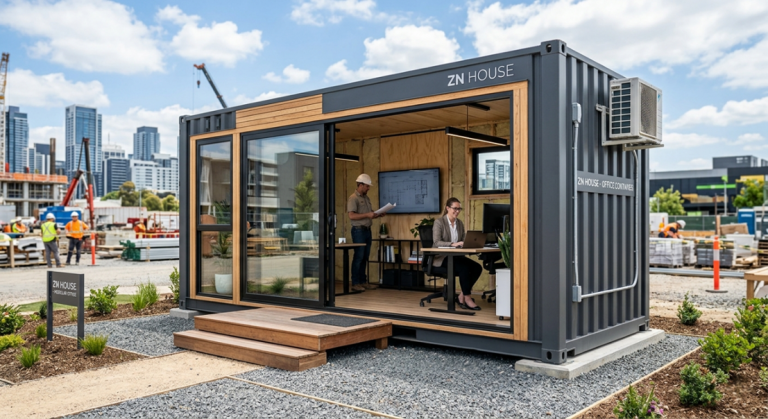
What Are the Benefits of a Shipping Container Office?
Introduction: Why Businesses Are Switching to Container Offices Workplace environments are evolving quickly in today’s world,…
The Ultimate Guide to Assemble Houses: Design, Cost, and Benefits in 2025
This guide delves into the concept of assemble houses, exploring their advantages, cost analysis, design possibilities,…
Regulatory Compliance and Permitting Protocols for Detachable Modular House in Urban Areas
Detachable modular houses, a major and eco-friendly method to address the problem of urban housing, have been…
Benefits of a Modular Classroom
Introduction A common challenge throughout the world for all types of schools is the dramatic increase…
20ft vs 40ft Container House: Which Size Is Right for Your Project?
20ft and 40ft container houses mainly differ in the amount of usable space. A 20ft container…


