



Is a Container Office the Smartest Workspace Solution for Your Business?
In prior times, establishing a workspace involved acquiring numerous permits, pouring concrete, and praying for a firm commitment from the budget. These days, the question among many companies is: why don’t we simply install a container office?
Essentially, a container office is a freight container that has been refurbished to serve as a working space, with all features: insulation, wiring, windows, and all internal arrangements. Container offices are hugely popular on construction sites, factories, farms, and even in pop-up boutique shops. But is that right for your project or is it just a passing fad?
Herein, this article presents all the costs involved, the necessary features to check, and one user case of a successful implementation of a container office while solving the logistics problems of a construction site.
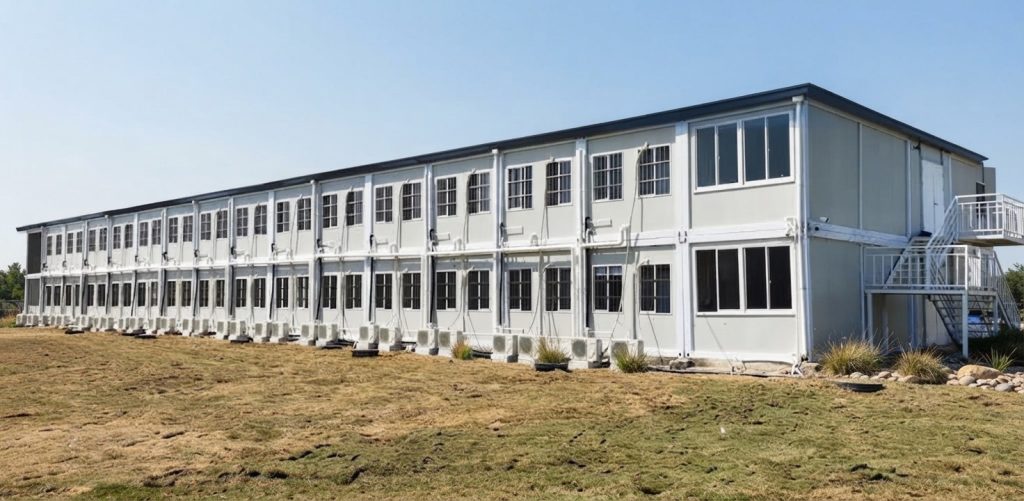
What Exactly Is a Container Office?
A container office is a container that is either 20 or 40 feet long and made of steel. When it is reinforced and equipped with insulation, power, plumbing, heating, and cooling equipment, it can be transformed into a fully functional workspace. Nowadays, many people are looking for a shipping container office for sale, completed at the factory, instead of converting a shipping container.
The significant difference between container office construction and regular building construction is that container offices are constructed in a factory. This unique feature leads to many advantages of container offices, such as faster construction time, more efficient cost management, etc.
Container Office Sizes by Team Capacity
Not every business needs the same footprint. Container offices scale from a single-container setup to multi-story complexes.
| Team Size | Approx. Area | Typical Layout |
| 1–10 people | 18–54 sqm | Open office area, manager's office, toilet |
| 10–50 people | 54–210 sqm | Office zones, lounge, restaurant, soundproof partitions |
| 50+ people | 210–1,000 sqm | Multi-story layout, manager's offices, lounge, restaurant, full privacy partitions |
Larger setups can even stack up to three stories, which keeps the footprint compact while still fitting a sizeable team on site.
Container Office Cost vs. Traditional Office: The Real Numbers
This is usually the first question anyone asks, and it's a fair one. A typical 1,000 sqft traditional office build in the U.S. runs $150–$300 per square foot — that's $150,000 to $300,000 before furniture or utilities even enter the picture. A container office starts from a very different baseline.
| Cost Factor | Traditional Office | Container Office |
| Base structure | $150–$300 per sqft | 20ft unit: $3,000–$6,000; 40ft unit: $8,000–$12,000 |
| Full conversion (40ft unit) | Not applicable | $30,000–$60,000 |
| Onsite construction time | Several months | 1–2 weeks assembly |
| Annual maintenance | $5,000–$10,000 | $500–$1,000 |
The gap widens once you factor in labor. Since most of the work happens in a controlled factory, onsite assembly typically shrinks to one or two weeks — cutting labor costs by 40–60% compared with a conventional build. That's a meaningful number for any project manager working against a fixed timeline.
The broader industry trend backs this up. Prefabrication and off-site construction techniques are advancing rapidly across the globe mainly because of quicker project schedules and cheaper labor costs. According to the latest market study, the global modular construction industry is anticipated to continue growing at a rapid single-digit annual rate until the beginning of the 2030s. (Persistence Market Research). A container office sits squarely inside that shift.
There's also a return-on-investment angle worth mentioning. Small teams of one to ten people often recoup their upfront cost within about two years, simply from avoided rent and utility spending compared with a leased traditional office. For larger projects, a multi-story container office can cost roughly 60% less to build than a comparable multi-story traditional structure, with payback arriving sooner because labor and material waste are both lower. None of this means a container office beats a traditional building in every scenario — a permanent headquarters in a dense city center may still call for conventional construction. But for temporary, remote, or fast-growing operations, the math tends to favor the container route.
Key Features That Actually Matter
Cost gets the headlines, but the features are what determine whether a container office holds up over years of daily use.
Rapid Factory Prefabrication
Structural framing, wiring, and insulation are handled before the unit ever reaches the site, which typically means installation within about two weeks — useful when a project can't wait for a lengthy build.
Flexible, Expandable Layouts
Whether it's a compact space for five people or a connected, multi-story complex for fifty, partitions and add-ons can be reconfigured as a team grows. Buyers researching a modular container office often choose this route specifically because units can be linked or stacked later without starting from scratch.
Transport-friendly Designs
For remote sites, a flat pack container office ships disassembled, which can cut freight costs by around 40% versus a fully assembled unit. Locking systems allow assembly in under a day without heavy machinery.
Fast, Tool-Light Setup
Some projects favor a folding container design, which collapses for transport and unfolds on site — a good fit for short-term or seasonal deployments.
Durability Built for Harsh Conditions
The exterior of Corten steel, marine-grade seals, as well as enhanced structural frames, are generally made to be able to withstand stress caused by the forces of wind and earthquakes, allowing the building to remain safe in coastal, desert and mountain zones.
Energy Efficiency That Adds Up Over Time
The thicker wall panels and insulated roof mean that a container office retains its internal temperature better than a lighter temporary building would. As a result, this means that expenses on heating and cooling are lower for a project comparable in time — but also for those occupying a site for a longer period of time (a year and more) rather than a few months.
Space Planning: How Much Room Do You Actually Need?
Instead of thinking in terms of headcount, it is better to think of space per person. Here, the organizations that govern space planning can serve as a point of reference; for instance, the GSA (General Services Administration) restricts new government office allocations to no more than 150 usable square feet for each person. This ensures the right mix of comfort and efficient use of available space (GSA). Container office layouts tend to land in a similar range once shared areas like restrooms and lounges are factored in, which makes the sizing tables above a reasonable starting point for most teams.
If your team also needs quick assembly without a crew of specialists, a prefab container house style unit — delivered mostly finished — is usually the simplest path.
It is important to consider growth early in the process. While one 20ft container may meet the needs of a five-person team, it may be more economical to choose a connected or stacked layout if that team intends to expand to twenty people within one year. Most suppliers are able to provide prices for both the initial unit and for subsequent expansion in a single quotation.
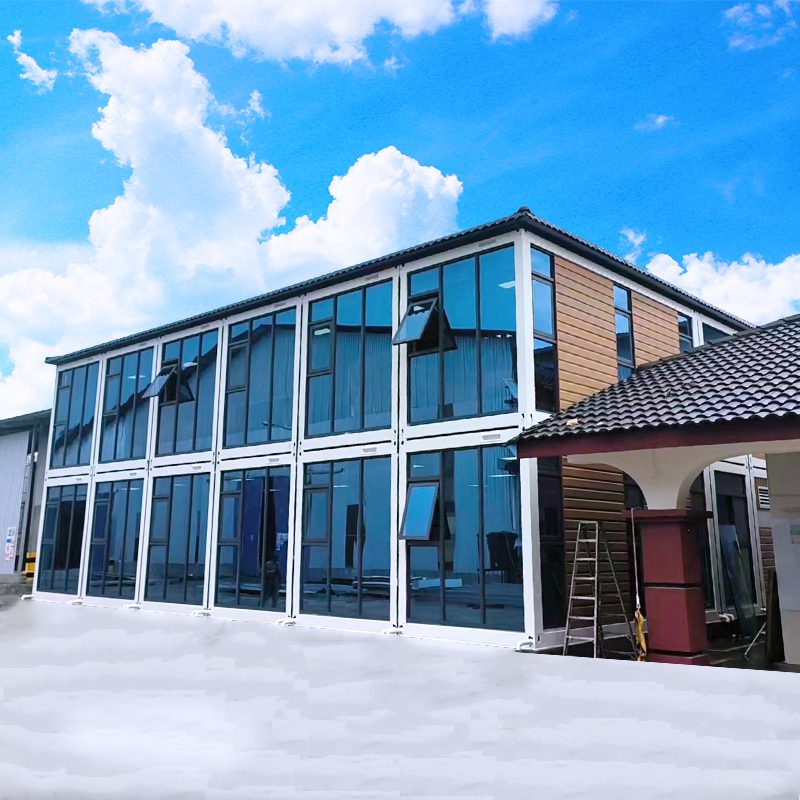
Who Actually Uses Container Offices
The use cases span far more industries than most people expect:
- Construction and engineering — temporary site headquarters with meeting rooms and storage
- Commerce and retail — pop-up shops, exhibitions, and co-working spaces
- Industrial and manufacturing — quality control or maintenance offices near the factory floor
- Agriculture — admin space for farms and remote fisheries
- Education and healthcare — temporary classrooms or emergency medical command centers
- Tourism and hospitality — reception or management offices at resorts and coastal camps
Case Study: Getting a Project Team Onsite in Weeks, Not Months
A mid-sized infrastructure contractor expanding into a remote stretch of Southeast Asia faced a familiar problem. Their new project site had no existing facilities, poor road access for heavy trucks, and a hard deadline to get a 25-person project team working onsite within six weeks. A conventional site office building was never going to make that timeline.
The contractor partnered with ZN House in order to select a flat-pack container office designed for their team, which consisted of an open workspace, an office for the manager, a meeting room, and a small toilet block. The fact that the units were shipped disassembled meant they were able to avoid the need for oversized vehicle permits because the access roads of the site were not wide enough for large trucks. There was a local group of people who assembled the office using the technology of the innovative locking system when it arrived at the site without having to rent any large equipment.
The result: the team was working onsite within five weeks of order confirmation, and the modular layout left room to add a second unit later as the project scaled up. It's a good example of how a container office for sale can solve a logistics problem that a traditional build simply can't.
Frequently Asked Questions
Can I customize the layout of a container office?
Yes. Layouts may consist of offices, meeting rooms, open offices, and functional tools like kitchens, toilets, or air conditioning systems. You can build multi-story buildings and modular extensions - it all depends on the engineering standards set by the manufacturer.
How long does it take to convert a shipping container into an office?
Factory-based conversion generally takes a few weeks, since structural framing, wiring, and insulation happen before the unit ships. On-site assembly for a flat-pack unit is usually measured in hours or days, not weeks — a major advantage over traditional construction.
Is a container office durable enough for permanent use?
Well-built units are engineered for both temporary and permanent use. Features like Corten steel exteriors, marine-grade seals, and reinforced framing rated for high wind and seismic loads mean a properly manufactured container office can last for years with minimal upkeep. Annual maintenance costs are also considerably lower than what a wood-frame or drywall structure typically requires, since steel resists the wear that weather and pests cause in conventional buildings.
Ready to Explore Your Options?
Container offices may not suit all businesses but if you're looking for fast, budget-friendly office space in locations that are difficult to build in, it is a good option. ZN House produces container office units as flat-pack, modular, and pre-fabricated construction units, which can be designed based on the number of employees and other site conditions. If you would like to talk about your needs in detail, why not contact us for a cost estimate?
Disclaimer: The technical data, pricing ranges, and specifications referenced in this article are based on ZN House's own manufactured container products and general industry figures available at the time of writing. Actual materials, dimensions, and technical details may vary by project, region, and configuration. Please consult ZN House directly for specifications applicable to your specific requirements.
Similar Posts
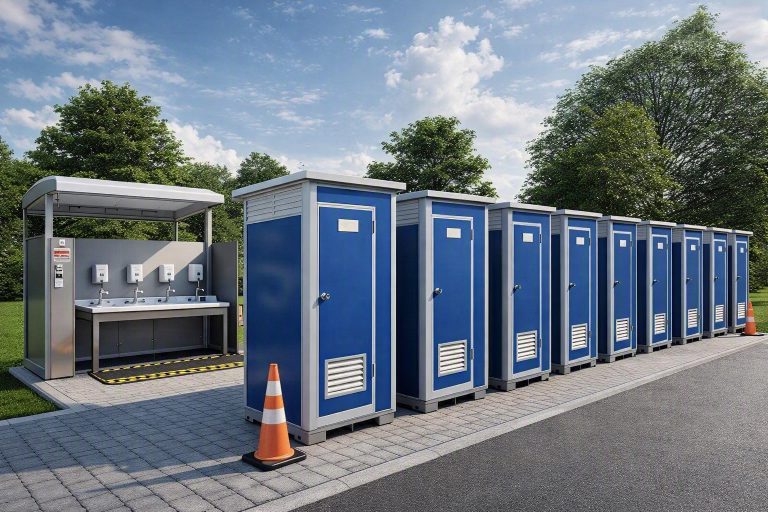
Container Toilets: The Portable Sanitation Solution Built for Every Jobsite
Anyone who has overseen a construction site, coordinated an outdoor film festival or organized humanitarian aid...
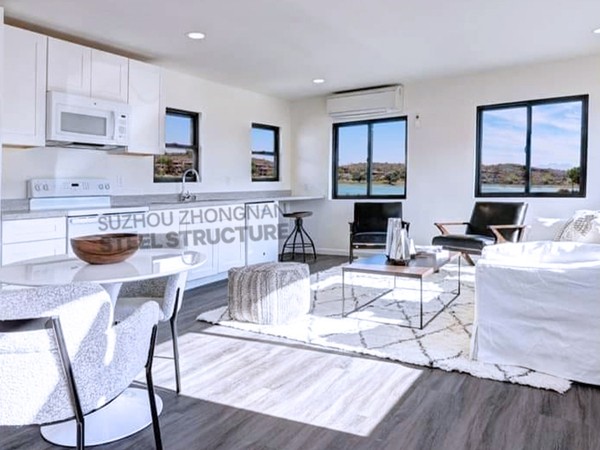
Why Choose Container House Resort?
In recent years, in the tourism industry, a novel accommodation option - container house resorts, is...
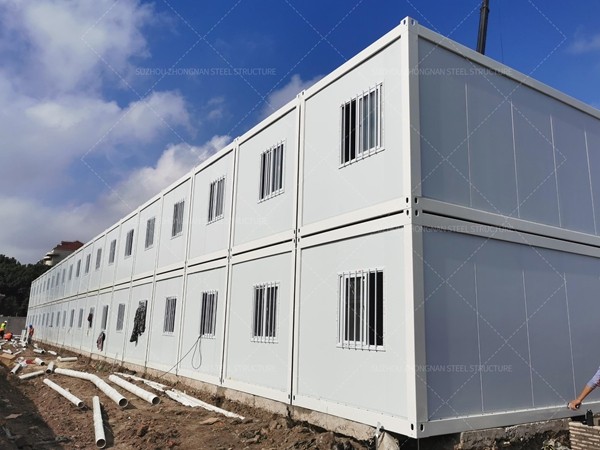
Why Choose Flat Pack Container House
The flat pack container house commonly known as the flat pack house, is a type of...

T-Type Prefab Houses: The Fast, Sustainable Solution for Ukraine’s Post-War Reconstruction
Ukraine’s Reconstruction Crisis: Why T-Type Prefab Houses Are Essential The World Bank reports over 200,000 Ukrainian...
How Much Does a Container Dormitory Cost in 2026?
Housing often presents the most significant logistical challenge in the rapid development of infrastructure and the...
Prefab vs Modular Container Homes: Which Is Best for You?
Introduction – Why Container Homes Are Trending Container houses have rapidly gained popularity as a modern...


