



Flat Pack Container House vs Demountable Building: What's the Difference?
If you are purchasing temporary buildings, worker lodging buildings, site camp accommodation buildings, or remote project living facilities through the suppliers, you can expect to meet the suppliers with all kinds of terms which have been repeated again and again: flat pack container home, demountable building, detachable container house, quick assembly container. These are all different forms of prefabricated or modular construction; Though, none of these terms can be used interchangeably. Different aspects of these buildings, such as the main structural frame, shipping or delivery to the site, assembly or mounting procedures, water resistance or rain-proofing features, possibility of moving from one site to another after a few uses, as well as specific applications of these kinds of construction methods, may result in cost differences.
Both flat pack container houses and demountable building solutions build faster than traditional construction. Both reduce on-site labor. But choosing between them on price alone is a common and costly mistake. The right choice depends on project duration, transport distance, site installation conditions, how often the building will be relocated, appearance requirements, and expected service life.
What Is a Flat Pack Container House?
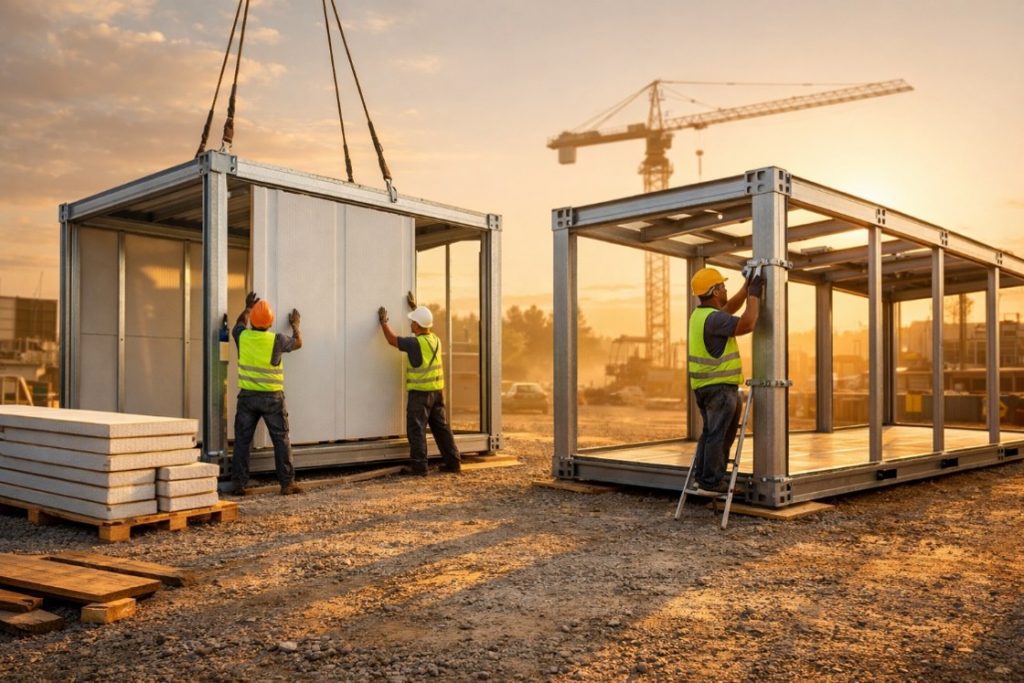
A flat pack container house is a modular building which can be prefabricated in a factory and shipped as a flat pack in a highly compact format. The structural steel components, wall paneling, roof system, floor structure, doors, windows, electrical fixtures, and insulation are created by and quality tested at the factory, then compacted and packaged for transportation and erected on-site.
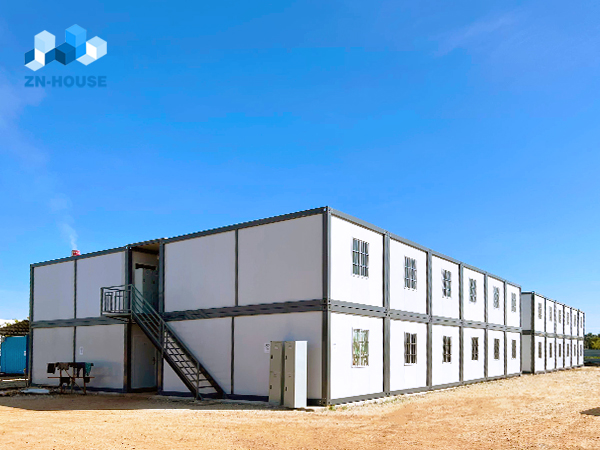
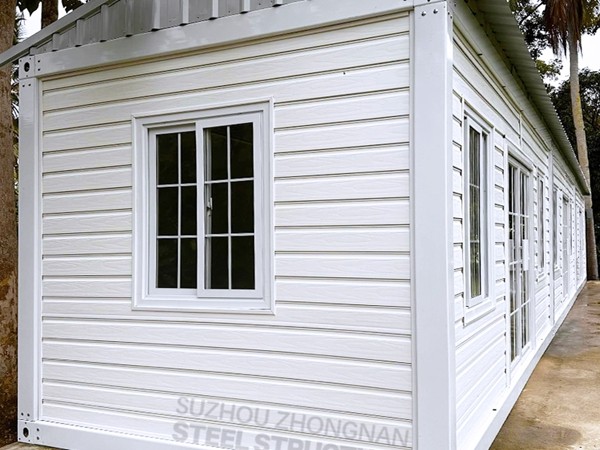
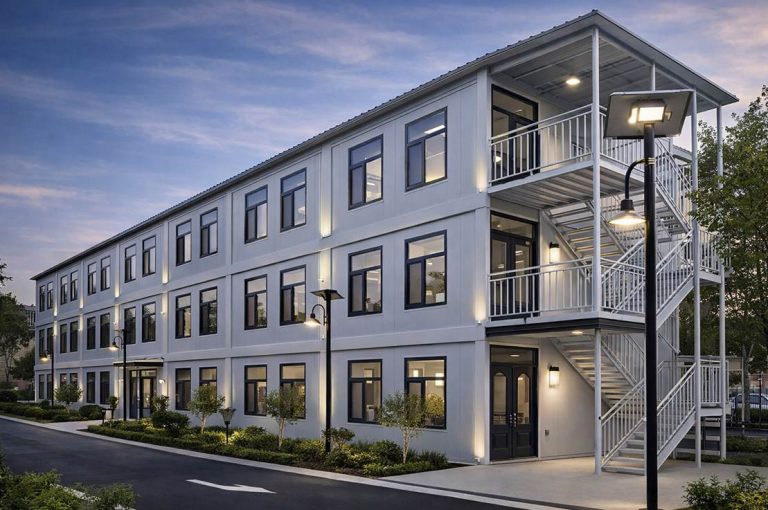
ZN House's flat pack container house range is built around a galvanized steel frame with powder coating, 75mm rock wool sandwich wall panels, a corrugated roof system with galvanized forming beams, and a cement-fiber floor board finished with vinyl flooring. Columns include a forklift pocket design for easier site handling, and units can be combined side by side or stacked up to three or four stories, depending on engineering requirements.
This structural approach makes flat pack container houses well suited to:
- Overseas and export shipping, since flat-pack packing reduces shipping volume significantly compared with fully assembled units
- Bulk, multi-unit projects such as camps, schools, and dormitory blocks
- Offices, worker dormitories, container camps, classrooms, clinics, and restroom blocks
- Projects where a neat, consistent external appearance matters
- Multi-box combinations, stacked layouts, and corridor-style camp arrangements
What Is a Demountable Building?
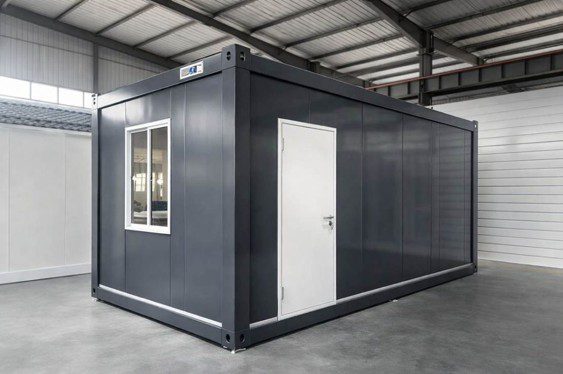
A demountable building is basically a sort of prefabricated structure that one is able to assemble, disassemble, move, and then put together in another place whenever the activity either shifts places or simply concludes. In container houses, the term refers to many different things: it might be a detached or quickly assembled container system which works mainly with fixing bolts, or simply a type of demountable accommodation, a description that also covers flat pack and folding container systems, with the condition that the unit must be built to allow repeated relocation and the reuse of materials.
Demountable accommodation is generally understood as something based on the intended use and not solely a structure: prefabricated modular housing that is off-site manufactured, transported and rapidly erected, disassembled and reused on another construction project is an example. Typically, it will include accommodations for workers, supervisors’ rooms with toilets and en-suite bathrooms, washrooms and toilet cubicles, kitchens, canteens, office units, and even full accommodation complexes.
Key characteristics of a demountable building include:
- A stronger emphasis on repeated dismantling, transport, and reassembly rather than one-time installation
- Connections that commonly rely on bolts, beams, columns, and panel systems designed for quick disassembly
- Suitability for sites that relocate frequently, such as road, pipeline, or seasonal projects
- Comparatively lower requirements for specialized installation skill
- A greater dependence on connection quality, sealing, and maintenance to protect long-term waterproofing and structural performance
Flat Pack Container House vs Demountable Building: Key Differences
1. Structure and Connection Method
Flat pack container houses usually come with complete frame systems factory-made and factory-inspected. Only a few site works need to be done, including assembling, fixing, and panel installation, which makes the whole structure look more connected.
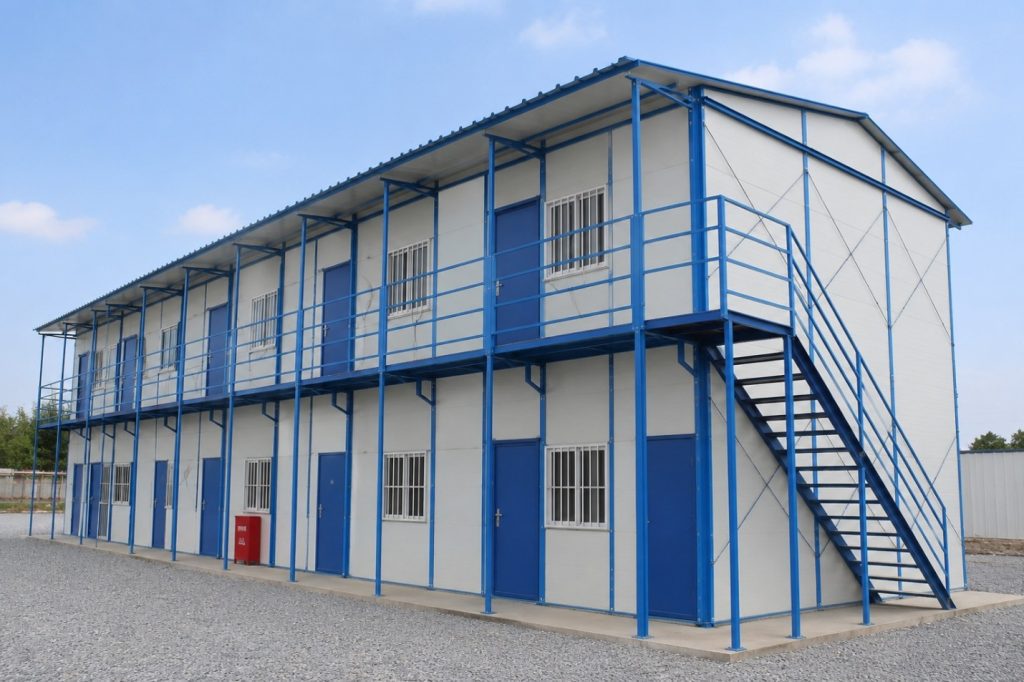
Demountable buildings mostly depend on the connection work done during installation of columns, beams, and panels on the building site. This offers dismantling flexibility and the number of connections increases as a result. However, the finishing quality largely depends on how precisely the fastenings were done, how the parts were sealed and the workmanship. To sum up: flat-pack systems resemble more of a ready-made box system which can be disassembled or put together easily on demand, whereas demountable systems are more like the type that is bolted together for multiple uses.
2. Transportation and Loading Efficiency
Flat pack container houses are delivered by ship or truck fully unpacked: wall panels, roof parts, the floor and the frame, all packed separately to minimize the space for the container which is a big factor when shipping a complete container unit by comparison - so these types of housing are practical for exporting and long-distance projects. The breakdown of demountable buildings, mostly in the form of bolt-based systems, that is, breaking down into very small parts, is a feature that best serves the case of the highest volumes and the lowest costs which are the driving parameters in such shipments.
The number of units that can be loaded per container is determined by various factors such as unit size, wall panel thickness, roof design, floor system, and the factory's packing method. Because of this, to obtain accurate information, the buyer should ask the manufacturer directly about the loading plans instead of trusting generic figures.
3. Installation Speed and Site Requirements
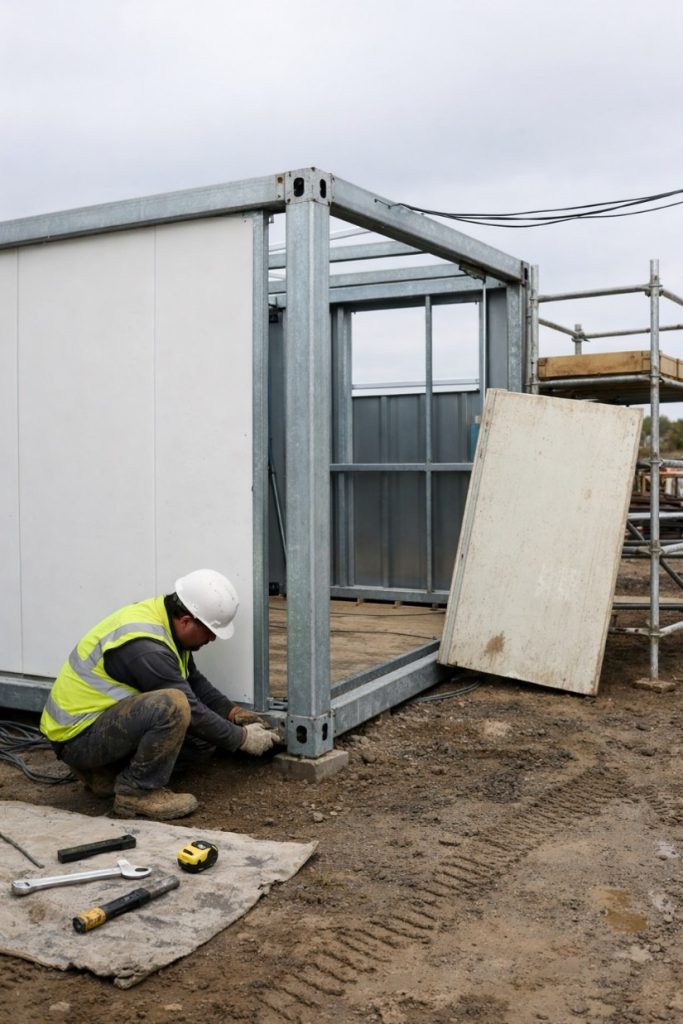
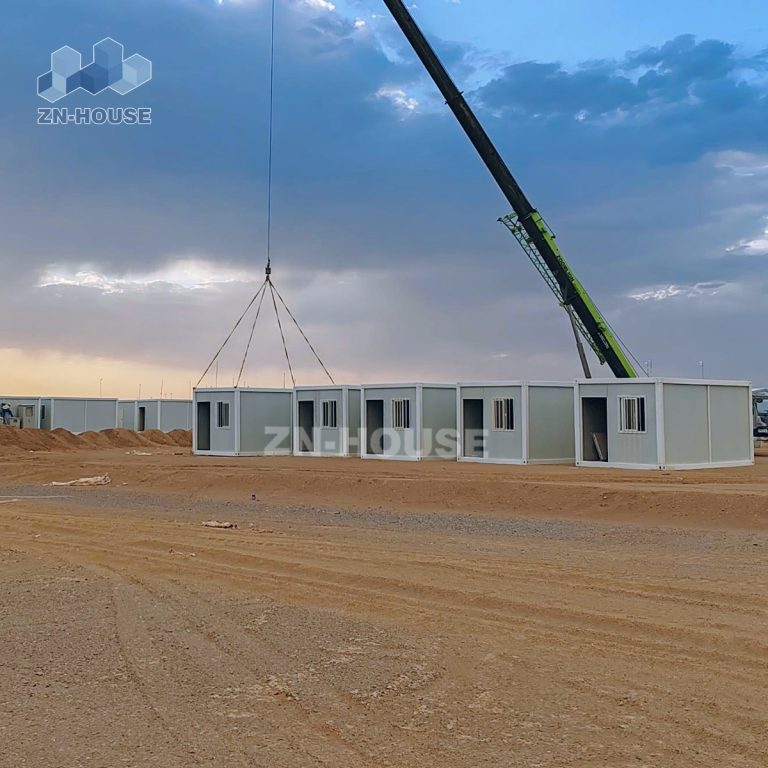
Flat-pack container houses are meant to be assembled quickly on the site. As an example, ZN House's flat-pack system has approximately 80% of the components assembled already at the factory; this enables a small team to finish a standard 20ft unit in less than 24 hours without big cranes. Still, large single-house, multi-house, or multi-story developments are most probably going to need lifting devices and a well-versed installation crew.
Demountable buildings are generally planned for simple tool use and not dependent heavily on equipment, so they are a good and feasible choice of construction for hard to reach / remote locations/places where access is limited or jobs requiring relocation from time to time.
The correct comparison isn't only which one is "faster" - it also involves single-unit vs batch installation speed - it depends on availability of lifting equipment, local workforce's knowledge of the product, and whether the drawings for assembly and part numbering are clearly given.
4. Waterproofing and Drainage Performance
Apart from that, one major - yet overlooked - aspect is the roof drainage system. Generally, pre-assembled house containers come equipped with a more integrated roof drainage design, incorporating everything from roof beams, waterproof membranes, and insulation layers into one system, and also, they have tighter, more consistent panel seams. For those purposes, flat pack housing could have been the right, or better, decision, mainly in rainy areas or for buildings that remain in the same place for years.
The demountable buildings, by having more bolted and panel-to-panel joints, depend more heavily on the sealant quality, the gasket condition, and the installation precision. A nicely installed demountable structure can have good performance in fact, but the weakness of the whole structure lies in joints, which are prone to being poorly sealed, a problem that tends to arise mainly after several periods of dismantling and reassembly.
5. Durability and Long-Term Use
Flat pack container houses, with their galvanized steel frames and stackable design, are generally positioned for medium- to long-term use, multi-story combinations, and standardized camps, schools, or commercial spaces where structural stability and appearance both matter.
Demountable buildings suit short- to medium-term projects well, with their core advantage being repeated dismantling and relocation. A demountable building can also be durable over time, but its long-term performance depends more heavily on the quality of repeated assembly, condition of the bolted connections, sealing upkeep, and maintenance discipline than a flat pack system does.
6. Relocation and Reuse
Flat pack container houses can be relocated, but they are generally better suited to projects that stay in one place for a longer period, since moving them involves a full disassembly and transport plan. Demountable buildings are built with frequent relocation in mind, which makes them a strong fit for temporary worksites, seasonal camps, emergency response projects, and short-term offices where the location is expected to change.
7. Appearance and Project Image
Flat pack container houses tend to have a cleaner, more uniform exterior, especially when multiple units are combined, which suits schools, commercial spaces, project offices, and camp reception areas where visual presentation matters to clients or the public. Demountable buildings lean more practical in appearance, which works well for standard worksite dormitories, temporary storage, and basic offices, though appearance can still be customized on request.
Comparison Table: Flat Pack Container House vs Demountable Building
| Comparison Factor | Flat Pack Container House | Demountable Building |
| Main concept | Factory-prefabricated flat-pack modular container unit | Highly detachable, reusable prefabricated structure |
| Structure | Stronger frame system, factory-formed components | Bolt-connected beams, columns, and panels |
| Transport | Compact flat-pack shipping, strong for export | Very compact parts, suited to high-volume transport |
| Installation | Fast, may benefit from lifting support on larger jobs | Basic tools, practical for limited-resource sites |
| Waterproofing | More integrated drainage and sealing design | More joints; depends heavily on sealing and installation |
| Relocation | Relocatable, but better suited to longer project cycles | Better for frequent dismantling and relocation |
| Appearance | Cleaner, more uniform, modern look | More practical, temporary-site appearance |
| Best for | Camps, offices, schools, commercial and long-term site buildings | Temporary camps, changing job sites, emergency and low-cost projects |
Best Applications for Flat Pack Container Houses
Construction Site Offices
Flat pack units suit project offices, meeting rooms, and management or reception areas where a tidy, professional appearance and a stable long-term footprint both matter.
Worker Dormitories and Container Camps
The stackable, combinable structure supports batch dormitory blocks and corridor-style camp layouts, making it well suited to construction, mining, and infrastructure workforce housing.
Schools and Classrooms
Standardized panels and a consistent exterior make flat pack units a practical fit for temporary classrooms, school expansions, and education support projects.
Clinics and Public Facilities
Flat pack container houses can be configured as temporary medical points, restroom blocks, or other public service facilities requiring clean, controlled interior spaces.
Commercial and Tourism Projects
Sales offices, cafés, tourism accommodation, and resort-style camps benefit from the cleaner appearance and combinable layout options that flat pack systems offer.
Best Applications for Demountable Buildings
Temporary Construction Camps
Short-cycle worksites benefit from a demountable building's lower installation barrier and basic-tool assembly.
Frequently Relocated Projects
Road works, pipeline construction, and mobile project teams need buildings that can be dismantled and moved along the route as the project progresses.
Emergency and Disaster Relief Buildings
Fast deployment and straightforward assembly make demountable buildings a practical option for temporary relief housing and emergency site offices.
Seasonal Workforce Accommodation
Agricultural operations and short-term regional projects can scale housing up or down as seasonal headcount changes.
Budget-Sensitive Projects
Where appearance is a lower priority than getting a functional building on site quickly and affordably, a demountable structure is often the more economical choice.
Which One Should You Choose?
Choose a Flat Pack Container House If…
- You need a more stable, longer-term modular building
- Project image and appearance matter to your client or workforce
- You need stronger waterproofing and drainage performance
- You plan to combine multiple units into a camp, office, classroom, or accommodation block
- You are shipping overseas and need efficient, cost-effective container logistics
- You want a cleaner, more modern modular building solution
Choose a Demountable Building If…
- Your project needs frequent relocation
- You need a lower-cost temporary building
- The site has limited crane or lifting equipment
- You need fast setup using basic hand tools
- The building is for short-term accommodation, storage, or a site office
- Mobility matters more to your project than appearance
Key Questions to Ask Before Buying
- How long will the building be used?
- Will the building need to be relocated frequently?
- Is the project temporary, semi-permanent, or long-term?
- How many units need to be shipped?
- Is crane or forklift access available on site?
- What climate conditions will the building face?
- Are there specific requirements for insulation, fire rating, wind resistance, or waterproofing?
- Will the units be used as offices, dormitories, classrooms, restrooms, clinics, or camps?
Common Mistakes When Comparing Flat Pack and Demountable Buildings
Only Comparing Unit Price
A low unit price can hide higher total cost once ocean freight, installation labor, lifting equipment, maintenance, and repeated-relocation wear are factored in.
Ignoring Local Installation Conditions
If the site lacks a crane or forklift, has limited skilled labor, or has poor road access, the right building choice may be different from what a spec sheet alone suggests.
Not Checking Waterproofing Details
Buyers should confirm roof drainage design, wall panel seams, window sealing, column drainage paths, sealant type, and installation standards before ordering.
Using the Wrong Product for the Wrong Project
A long-term school or commercial project should not be selected purely on lowest cost, and a heavier, less portable system may not well serve a frequently relocated project.
FAQs
Is a flat pack container house the same as a demountable building?
Not exactly. A flat pack container house is a specific product type shipped and assembled from flat-packed components. A demountable building is a broader category describing any structure designed to be assembled, dismantled, and reused — which can include detachable container houses, quick-assembly buildings, and, in some contexts, flat pack systems themselves.
Which is cheaper, a flat pack container house or a demountable building?
A demountable building's initial unit cost is sometimes lower, but total project cost depends on shipping, installation, service life, maintenance, and how many times the building will be relocated.
Which one is better for overseas projects?
For bulk export and longer-term projects, a flat pack container house is usually a stronger fit thanks to its compact packing and structural stability. For large-volume, short-term, and frequently relocated projects, a demountable building can also offer real advantages.
Which one is better for construction site accommodation?
Both work well. Flat pack units suit standardized, longer-running camps, while demountable buildings suit short-term or frequently moved worksites.
Can both types be used for offices and dormitories?
Yes. Both flat pack container houses and demountable buildings can be configured as offices, dormitories, classrooms, restrooms, and other site facilities, depending on layout and material specification.
Which one has better waterproof performance?
Flat pack container houses generally offer a more integrated, systemized roof drainage and sealing design, though actual performance always depends on the manufacturer's engineering, material quality, and on-site installation standards.
Conclusion
Flat pack container houses and demountable buildings are both practical, fast-to-deploy prefabricated solutions, but they are built for different priorities. Flat pack container houses tend to perform best for longer-term use, stronger structural integrity, more integrated waterproofing, and a cleaner project appearance. Demountable buildings tend to perform best for short-term, frequently relocated, and budget-sensitive projects, especially where lifting equipment or skilled labor is limited on site.
If you are planning a construction camp, worker accommodation, site office, classroom, restroom block, or remote project building, the right choice comes down to project duration, transport plan, installation conditions, local climate, and budget.
ZN House supports both product lines — see the Flat Pack Container House range for longer-term, stackable modular buildings, or get in touch to discuss which solution best fits your project's transport, installation, and relocation requirements.
Disclaimer: This article provides general information about flat pack container houses and demountable buildings for reference purposes. Exact specifications, structural performance, waterproofing details, loading capacities, and pricing vary by project and should be confirmed directly with the manufacturer. Local building codes, import regulations, and site-specific engineering requirements should also be verified before procurement.
Similar Posts
Discover the Versatility of Modular Container Homes
Transform your living experience with our innovative Modular Container House solutions. Designed for flexibility, efficiency, and ease of...
Get your Container House from China: Things You Need to Know Before Purchase
This article will inform you about questions that people concern most about getting container houses in...
Folding Container House: A Revolutionary Housing Solution
In the modern world, the need for affordable, sustainable, and adaptable housing solutions has never been...
Container house price facts every homeowner should knowFolding Container House
Container house price depends on size, design, and location. Learn key cost factors and how container homes compare to traditional housing.

Modular container house is long-lasting
The architectural landscape is witnessing a paradigm shift, moving towards construction methodologies that prioritize efficiency, sustainability,...
How Much Does a Modular Classroom Cost?
School populations are growing at a rate that outstrips the ability of traditional construction to keep...


