



What Are Prefabricated School Buildings? Types, Benefits, and Project Planning Guide
With increasing student enrollments, decreasing budgets, and schools that cannot be closed for construction, the whole education industry has come to a situation where school districts, the government, NGOs, and contractors can be said to be under a kind of stress to find and adopt new methods for faster construction. Traditional construction of schools takes anything up to six months and even more, and this timetable rarely coincides with the growth rate of the student body or emergency development.
Prefabricated school buildings are the solution to these problems through the use of modular construction techniques. The modern prefabs are definitely more than just simple classroom units; with their range of components like classrooms, science labs, teacher offices, libraries, cafeterias, restrooms and even dormitories, which are ready to assemble on site from factory-manufactured pieces, the prefab school buildings represent the most cost-efficient solution that is at the same time very quick and reliable. In this guide, you will find out what a building actually is, the basic varieties available, the advantages of prefab and its possible uses, cost considerations, and also how you can carry out a project of this nature, from the first idea up through the actual placing of building components.
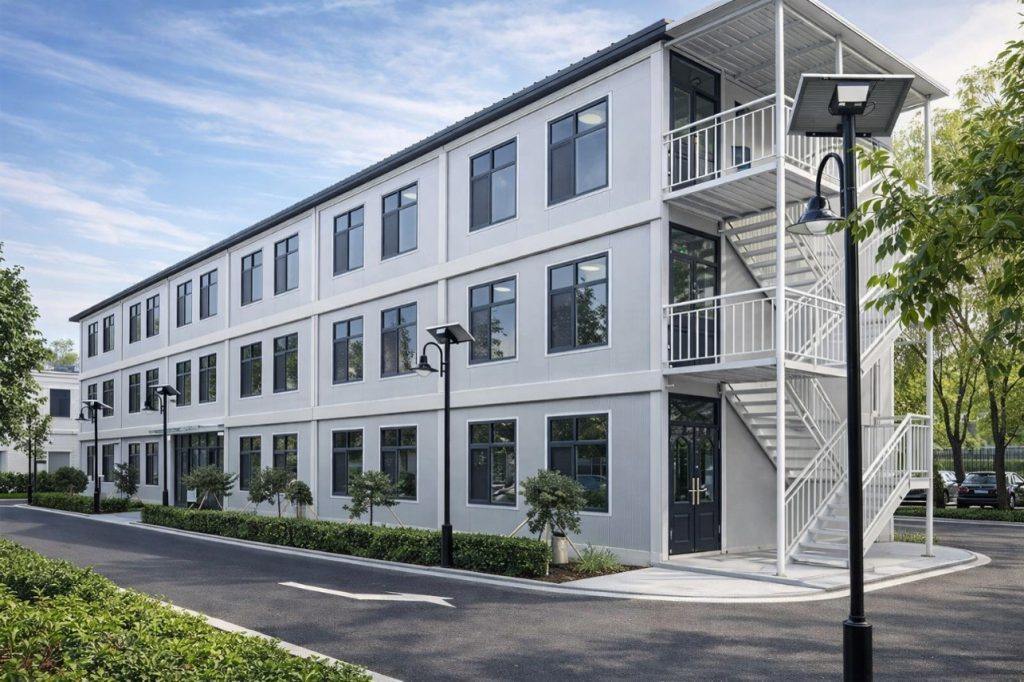
What Are Prefabricated School Buildings?
Prefabricated school structures refer to buildings that are partly or wholly made in a factory and then carried to a construction area for assembling. With different systems, steel frames, light-gauge steel structures, insulated sandwich wall panels, modular units made of complete volumes, flat-panel packs, or a mix of these construction types can be used.
Fabricated in a factory where they have perfect control over the environment, these buildings can be tailored as classrooms, libraries, labs, teachers' offices, administrative rooms, dormitories, or even cafeterias.
A prefab school may only feature a single classroom or be an entire set of buildings with different functions. It may simply be intended for short-term use, like a period of several months while an existing school is undergoing renovation. But it can also be built and maintained over decades as a permanent facility. The biggest difference from regular construction methods is the location where most building work is performed: fabrication is essentially done away from the construction site, so the on-site activities, first and foremost, consist of the foundations, utility hookups, and the assembly. Usually, this transition leads to not only fewer on-site workers and weather-related issues but more or less the same level of product quality.
Why Are Prefabricated School Buildings Becoming Popular?
Fast Response to Enrollment Growth
Population change, housing construction, or the reassignment of the school boundaries may have an instant and high impact on the classroom space demand without giving much room for planning. With the advantages of the prefabricated construction method, schools are able to extend their classrooms within just a few weeks instead of losing a whole academic year, which usually is the time period needed for traditional construction to meet the increase in the student population.
Less Disruption to Existing Schools
When it comes to busy school grounds, you wouldn't think about having the kind of noise and dust that comes with traditional building work and all that. In most cases, parts of prefabricated projects get delivered pre-assembled. That's why construction on the site is finished much quicker, thereby making sure that there's hardly any disturbance to the students' and teachers' day-to-day lives.
Suitable for Emergency Education Needs
Events such as natural calamities, the flow of refugees, and humanitarian dilemmas are all capable of either destroying or displacing school infrastructure within hours. Prefab school buildings have become an extremely common solution at the time of disaster recovery and humanitarian relief efforts since these structures can be manufactured, shipped, and erected much faster than traditional on-site constructed buildings.
Scalable for Future Expansion
A lot of educational projects begin modestly and then expand. Modular designs allow one to add a few new classrooms, a laboratory, some offices, or even sanitary blocks later while not having to change the whole campus plan, which is a useful feature for school authorities who plan to get new buildings in several years through phases of expansion.
Main Types of Prefabricated School Buildings
1. Prefabricated Classrooms
What it is: The most common and flexible type of prefabricated school building — a single classroom module, or several modules combined with corridors, restrooms, or offices.
Best For: Expanding schools, providing temporary teaching facilities during renovations, supporting education initiatives in remote areas, and accommodating short-term increases in student enrollment.
Key Features: Efficient manufacturing of insulated wall and roof panels, featuring optional HVAC and smart classroom systems, delivered in configurations of single, double, or multiple classrooms.
Things to Consider: Ensure that the classroom dimensions and quantity correspond to the total student capacity, and ascertain whether restrooms or offices ought to be included in the same module or designed as linked facilities.
2. Modular School Buildings
What it is: Multiple modules combined into a complete teaching block or campus function area, rather than a single room.
Best for: Primary and secondary schools, international schools, training centers, temporary campuses, and satellite branch schools.
Key features: Can combine classrooms, teacher offices, administrative rooms, libraries, laboratories, and restrooms into one connected structure, configured around curriculum and staffing needs.
Things to consider: Plan corridor widths, fire egress routes, and utility run early — a multi-function modular building carries more code requirements than a single classroom.
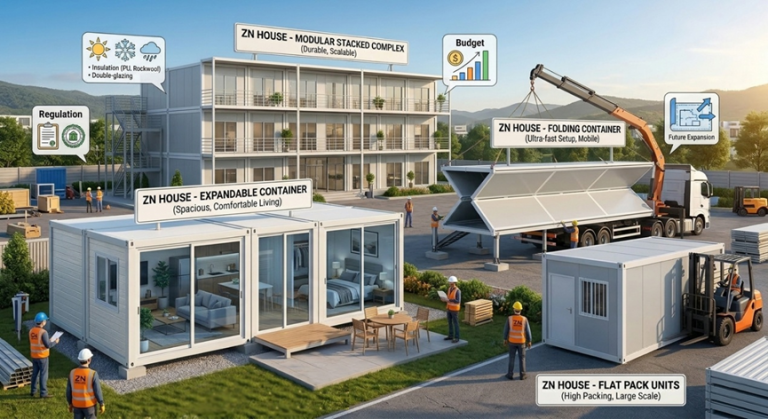
3. Flat-Pack School Buildings
What it is: A school building system based on flat-pack panels and components, to reduce shipping volume, then assembled on site.
Best for: Overseas school-building programs, projects across Africa, Southeast Asia, and the Middle East, remote locations, and any procurement where container-loading efficiency directly affects budget.
Key features: Panels pack flat for efficient use of standard shipping containers, reducing freight cost per classroom versus bulkier volumetric modules; components can be configured into classrooms, offices, restrooms, or dormitories after arrival.
Things to consider: The exact loading quantity depends on building size, panel thickness, roof system, and packing method — a supplier should confirm container-loading calculations before shipping.
4. Temporary School Buildings
What it is: These types of School buildings are designed for short-term or transitional use rather than decades of permanent service.
Best for: They are best for campus renovation periods, post-disaster interim schools, short-term enrollment growth, temporary training centers, and exam or event facilities.
Key features: Rapid deployment, relocatable structures, and designs optimized to minimize disruption to academic schedules.
Things to consider: Though temporary buildings should meet local safety and accessibility requirements, students may occupy them for a full school term or longer.
5. Permanent Prefabricated School Buildings
What it is: Prefabricated buildings engineered and finished to serve as long-term educational facilities, not stopgap solutions.
Best for: In fact, new school construction is one of the main activities in this context of long-term campus development and government education infrastructure. However, we should mention the presence of private schools and vocational training institutions.
Key features: With engineering performance in structural, thermal, fire, and acoustic areas, these products are suitable for decades of use and come with conventional-building durability expectations, set on permanent foundations.
Things to consider: Prefabricated does not mean lower-grade, but long-term use requires proper maintenance and periodic compliance checks, like any permanent structure.
6. Complete Prefabricated School Campuses
What it is: A full campus solution rather than a single building type, potentially combining classrooms, laboratories, teacher and administrative offices, a library, cafeteria, dormitory, restroom blocks, and support buildings such as storage or security rooms.
Best for: Overseas school-building programs, government education projects, NGO and humanitarian initiatives, camp-based schools, and education infrastructure in remote regions.
Key features: A coordinated design and shipping plan across building types, letting a school open with a full range of functions from day one, or phase them in later.
Things to consider: Campus-scale projects benefit from a supplier capable of coordinating structural design, container loading, and installation sequencing across all building types.
Key Components of a Prefabricated School Building
Structural Frame
Most of the prefabricated school buildings are based on a steel skeleton or light-gauge steel frame or modular steel frame system which are engineered to resist wind and seismic loads as calculated under ASCE 7, Minimum Design Loads and Associated Criteria for Buildings and Other Structures, the standard referenced by the IBC and most U.S. local building codes for structural load requirements.
Wall and Roof Panels
Insulated sandwich panels handle thermal insulation, and many projects specify fire-rated panels plus added sound insulation for classroom acoustics, particularly where learning spaces sit close together.
Doors, Windows, and Natural Lighting
School buildings depend on generous natural light and safe, clearly located entry and exit points, since window placement and door width both affect comfort and emergency egress.
Electrical and Data Systems
Lighting, power outlets, network cabling, and reserved space for projectors or smart teaching equipment should be planned into the electrical design from the outset.
Plumbing and Sanitary Facilities
Any building that includes restrooms, laboratories, or a cafeteria needs a coordinated water supply and drainage plan, ideally designed alongside the structural layout, not retrofitted later.
HVAC and Ventilation
Comfort, indoor air quality, daylight, and acoustic privacy are core design factors for any learning space. Climate-appropriate HVAC helps keep classrooms usable across hot, cold, and humid conditions alike.
Benefits of Prefabricated School Buildings
Faster Construction Time
Ahead of site preparation and in parallel with that, factory production is also carried out. As a result, prefabricated school buildings are mostly delivered faster than the traditional ones. Also, the factory work is not affected by bad weather (as contrasted with work on site that is frequently delayed due to the weather) and that means the time of delivery is quite predictable - which is a major selling point for a school that wants to be operational at a certain term.
Cost Control and Budget Predictability
Manufacturing prefabrication components in factory conditions allows for saving materials, as a lesser number of different pieces is used in such an instance. It also helps with easier estimating of costs from the very beginning since a limited range of design options is available for each building component.
Flexible Layouts
Since school buildings usually feature classrooms, laboratories, teacher offices, dormitories, or cafeterias arranged in different patterns or layouts, the same modular system can create various types of schools, from a small rural primary school to a complete boarding academy.
Less On-Site Disruption
Active campuses cannot absorb months of construction noise, dust, and restricted access. Prefabricated installation concentrates most of the disruptive work into the factory, leaving a much shorter and quieter on-site assembly period.
Expandable and Relocatable
As student numbers change, modular buildings can be expanded with additional units, or in some cases relocated to a new site entirely — flexibility that is difficult to replicate with a permanent, site-built structure once construction is complete.
Safer and More Comfortable Learning Environment
Fire safety, ventilation, insulation, acoustics, lighting, and accessibility are all part of a well-designed prefabricated school building and should meet the local building, fire, safety, and accessibility requirements for the project's specific location and use.
Common Applications of Prefabricated School Buildings
Primary and Secondary Schools
Used to add classrooms, teacher offices, restrooms, and cafeteria space quickly as enrollment grows or facilities age.
Temporary Classrooms During Renovation
Keep teaching schedules on track while existing buildings are upgraded, without pausing the academic year.
Rural and Remote Schools
Well suited to areas with limited construction resources, difficult transport access, or compressed timelines where conventional building is impractical.
Emergency and Disaster Relief Schools
Support rapid restoration of teaching after natural disasters, and provide infrastructure in humanitarian aid and temporary settlement contexts.
Training Centers and Vocational Schools
Can be configured with classrooms, workshops, offices, and dormitories to support technical and vocational training.
Universities and Colleges
Used for dormitories, laboratories, libraries, and administrative offices, especially where campuses need capacity faster than conventional construction allows.
International Aid and NGO Education Projects
Common in developing regions, refugee response programs, and community education initiatives, where speed of deployment matters as much as build quality.
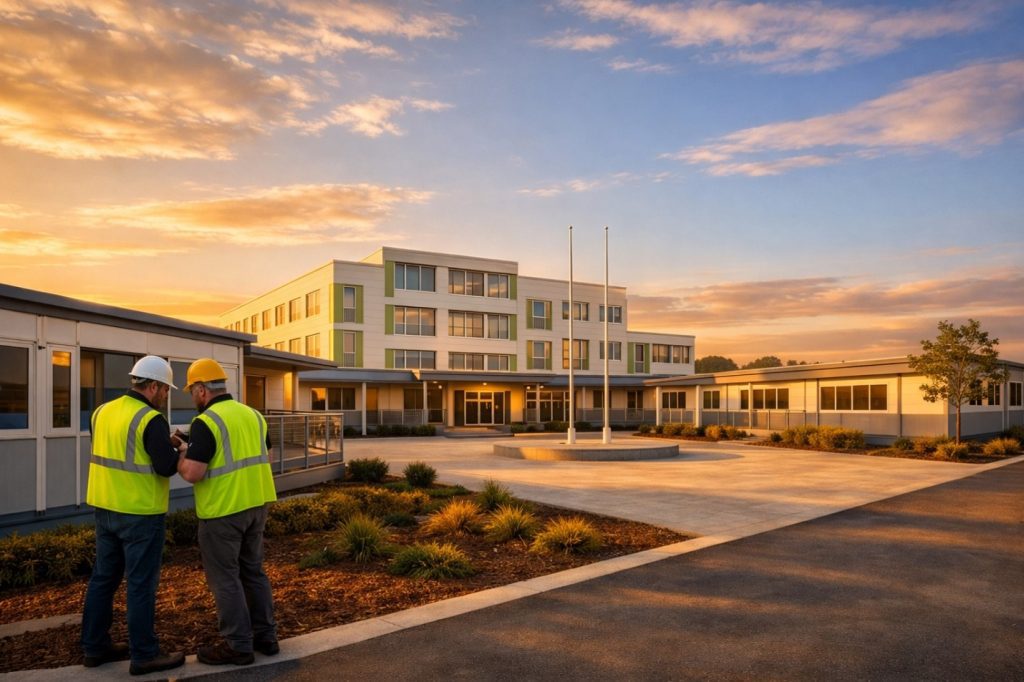
Prefabricated School Buildings vs Traditional School Construction
A side-by-side view of how the two approaches typically compare across the factors that matter most to school project planners:
| Factor | Prefabricated School Buildings | Traditional School Construction |
| Construction speed | Faster, with factory production and site work running in parallel | Usually slower and more site-dependent |
| Site disruption | Less noise, dust, and on-site work | More on-site construction activity |
| Flexibility | Easier to expand, relocate, or reconfigure | More difficult to change after construction |
| Quality control | Factory-controlled production | Depends more on-site conditions |
| Cost predictability | Easier to estimate with standard modules | More affected by site labor and delays |
| Best for | Fast expansion, temporary schools, remote projects, phased campuses | Permanent custom buildings with longer schedules |
Cost Factors of Prefabricated School Buildings
Exact pricing depends on the specific project, but the following factors most commonly influence final cost.
Building Size and Capacity
Classroom count, student capacity, number of floors, and shared common areas all affect the overall footprint and cost.
Function Rooms
Laboratories, libraries, cafeterias, restrooms, and dormitories require more complex fit-out than standard classrooms.
Material Specification
Wall panel thickness, fire-rating class, insulation performance, roofing, flooring, doors, windows, and exterior coatings are all factors that affect the price.
Local Climate and Building Codes
Extreme heat, cold, heavy rainfall, typhoon exposure, and seismic activity each call for different structural and envelope specifications. These variables are typically evaluated against the wind and seismic load provisions in ASCE 7 as adopted through the local jurisdiction's edition of the IBC, which is why exact material and structural specifications vary by project location.
Utilities and Site Preparation
Foundation work, water and power connections, drainage, network infrastructure, fire protection, and crane or lifting conditions all factor into total cost.
Transportation and Installation
Overseas projects need to account for container loading, ocean freight, customs clearance, and local installation labor and equipment.
How to Plan a Prefabricated School Building Project
1. Confirm the Education Purpose
Decide whether the project is a temporary classroom, a long-term school building, a training center, a disaster-relief school, or a full campus.
2. Estimate Student and Staff Capacity
Confirm student numbers, class count, teacher headcount, and administrative staff to size the building correctly.
3. Choose Required Functional Spaces
- Classrooms
- Science lab
- Computer room
- Library
- Teacher office
- Administrative office
- Restroom
- Cafeteria
- Dormitory
- Storage
- Medical room
- Security room
4. Check Site Conditions
Check the foundation situation, drainage, access by roads, lifting and unloading places, water supply, electricity network access, fire protection, and local codes.
5. Decide Temporary or Permanent Use
The focus of temporary buildings is speedy installation and portability, while permanent establishments should place an order of importance on construction quality, thermal insulation, acoustics, air exchange, fire safety, and maintenance.
6. Plan Future Expansion
Reserve space and connection points for additional modules, corridor extensions, or supporting buildings that may be needed later.
7. Choose the Right Supplier
Supplier selection should go beyond price — look at project experience, design capability, structural engineering, material standards, container-loading planning, and after-sales support.
Key Design Considerations for School Buildings
Safety and Fire Protection
Fire-rated materials, clear escape routes, fire-safety equipment, and door and window placement should follow local building and fire codes. In the United States, egress and fire/life-safety requirements for schools are addressed under NFPA 101, the Life Safety Code, and structural fire-protection provisions are set by the International Building Code (IBC), both of which classify schools as educational occupancies with specific egress-width and fire-rating requirements.
Thermal Comfort
Insulation, shading, air conditioning, and heating needs depend on climatic specifics and must be specified for the exact location of the project.
Acoustic Performance
Classrooms need controlled noise levels, with wall and ceiling systems chosen for sound insulation and absorption.
Natural Light and Ventilation
Daylight and airflow directly influence the learning environment and should be considered early in the layout design.
Accessibility
Ramps, accessible restrooms, adequate corridor width, and appropriate door widths help make a school usable for every student. In the United States, these features are governed by the ADA Standards for Accessible Design, which set specific technical requirements for ramp slope, door clearance width, and restroom turning radius in newly constructed facilities.
Durability and Maintenance
High-traffic school buildings benefit from wear-resistant flooring, easy-to-clean walls, durable doors and windows, and impact-resistant materials.
FAQ
What is a prefabricated school building?
A prefabricated school building refers to an academic structure that is constructed in the factory at a different site before being transferred to the school location. It can include classrooms, laboratories, offices, libraries, toilets, and food halls.
Are prefabricated school buildings only temporary?
No. They can be designed as temporary structures or engineered to permanent-building standards for decades of daily use.
What is the difference between prefabricated classrooms and prefabricated school buildings?
A prefabricated classroom typically refers to only one or a very few teaching areas. Then again, a prefabricated school construction covers many other functions and areas and the scale is much bigger, which could be an entire campus.
Can prefabricated school buildings include laboratories and offices?
Yes. Projects can be configured with labs, teacher offices, administrative offices, libraries, cafeterias, and other functional spaces based on the school's requirements.
Are prefab school buildings suitable for remote areas?
Yes, particularly in areas with limited local construction resources, difficult transportation access, or a compressed construction timeline.
How long does it take to build a prefabricated school?
Project timelines can vary based upon the size of the building itself, the complexity of its design, the permit process, transportation, and installation. Small classroom needs can be completed in a short time frame, while a large campus may take a longer period of time.
How do I choose a prefabricated school building supplier?
Make an evaluation of the project's past and experience, structural design ability, material specifications, compliance with regulations and standards, transport planning, installation directions, and customer service and support.
Conclusion
Prefabricated schools are time-tested and a reliable way for schools, NGOs and contractors to get up & running faster. They can be used for a temporary solution; however, they will also work well as permanent school buildings, in education initiatives in rural areas, during disasters, and in the course of entire campus development.
Choosing the best option depends on the number of students to be accommodated, the length of time for the emergency project, the characteristics of the construction site, the property functions, local climatic conditions, means of transportation for materials, and the possibility for further increase in students' capacity in the future. ZN House is experienced in educational projects and offers buildings that can be arranged in the form of varied school structures, including classroom buildings, modular school campuses, student dormitories, and toilet blocks. Contact ZN House representatives to order your school building of prefabricated elements to fit your project’s needs.
Similar Posts
Container Hotels: A Cost-Effective & Sustainable Solution for Modern Hospitality
What is a Container Hotel? A container hotel is an innovative accommodation built using prefab containers. These...
Prefab Container Homes: Why Smart Builders Are Choosing Steel Over Sticks
The expenses of buying a home continue to rise while construction timelines seem to increase all...
Benefits of a Modular Classroom
Introduction A common challenge throughout the world for all types of schools is the dramatic increase...
Top 10 Container Home Manufacturers in China (2026 Updated Guide for Global Buyers)
Introduction With increasing global demand for sustainable, cost-effective, and flexible housing solutions, container homes have become...
How to Insulate a Container House: Complete Guide 2026
Container houses are becoming increasingly popular for residential homes, site offices, workforce accommodation, mining camps, and...
How to Choose the Right Container House for Your Project
Introduction Container house solutions are rapidly changing how we construct buildings on a global level, allowing...


