



How Are Modular Buildings Constructed?
Modular buildings are structures constructed from one or more sections, each of which is commonly called a module. Modules are made at a factory, then the modules are moved to a construction site. As the modules are being produced, the work on site for the preparation and foundational work can proceed simultaneously. The crews then lift the modules, connect the pieces of the building, finish the joints, run the electrical and plumbing tie-ins, and finally inspect the building before passing it over to the owners.
In short, modular construction divides a building project into two coordinated workstreams: factory module production and on-site preparation. Running these two streams in parallel, rather than one after the other, is one of the main reasons modular buildings can shorten the overall project schedule.
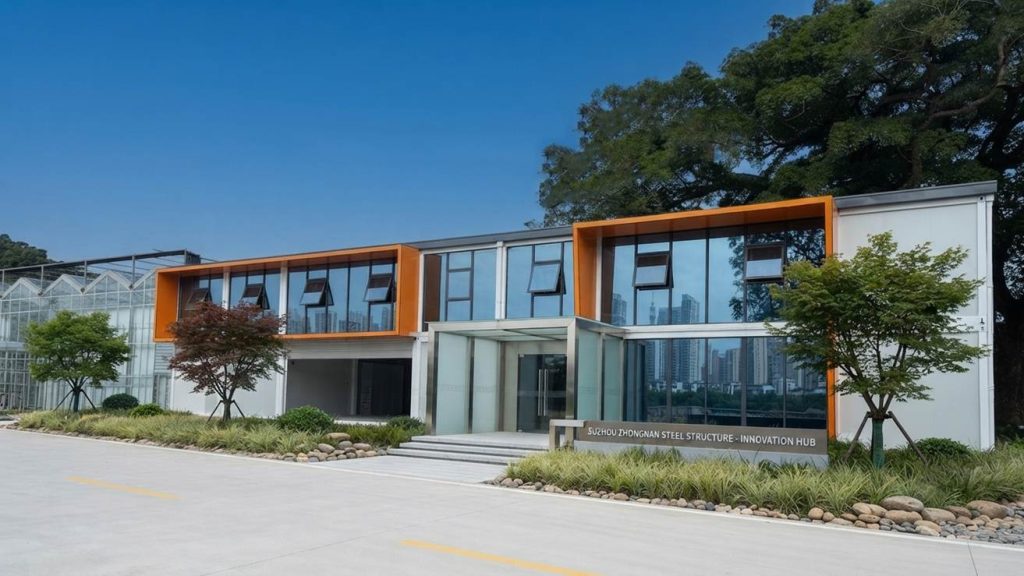
What Is a Modular Building?
A modular building is made up of standard or custom-designed three-dimensional modules. Each module can include walls, roof, floor, insulation, doors, windows, and in many cases part of the electrical, plumbing, and interior finishing work. Once the modules reach the site, they are connected together to form a complete structure. Depending on the design and foundation, a modular building can serve as a temporary, relocatable, or permanent structure.
Modular Buildings vs Prefabricated Buildings
- "Prefabricated building" is the broader term — it covers any building component made off-site.
- "Modular building" specifically refers to complete three-dimensional space modules manufactured in a factory.
- Prefabricated components can also be flat elements only, such as wall panels, roof trusses, or structural frames, without forming a finished room module.
Modular Buildings vs Container Houses
- Some container houses qualify as modular buildings, since they are also factory-built, room-sized units.
- Not every modular building is container-based — modular systems can also use light steel, structural steel, timber frame, or other building systems.
- ZN House applies modular manufacturing methods across several product lines, including its modular container house range, which is covered in detail on the product page.
Modular Building Construction Process at a Glance
The table below summarizes the typical stages of a modular building project.
| Stage | Main Work |
| 1. Project planning | Define use, size, capacity, budget and site |
| 2. Design and engineering | Complete layouts, structural and MEP design |
| 3. Approval and documentation | Confirm permits, codes and project documents |
| 4. Factory manufacturing | Produce structure, walls, roof and interiors |
| 5. Site and foundation work | Prepare access, foundations and utilities |
| 6. Quality inspection | Inspect modules before shipment |
| 7. Transport and delivery | Pack and transport modules to the site |
| 8. Installation and handover | Lift, connect, finish, test and approve |
The exact sequence varies by project, but factory production and site preparation usually overlap rather than happen one after another.
Step 1 — Define the Modular Building Requirements
Before any layout work begins, the intended use of the building needs to be confirmed.
Define the Application
- Worker accommodation
- Site offices
- Classrooms
- Clinics
- Hotels
- Residential buildings
- Emergency housing
- Toilet and shower blocks
- Mining or oilfield camps
- Commercial buildings
Confirm Project Capacity
- Number of users, rooms and floors
- Bathrooms, showers, kitchens and dining areas
- Offices and shared spaces
- Storage and technical rooms
- Future expansion requirements
Review the Project Site
- Site dimensions and ground conditions
- Road and crane access
- Utility availability and drainage
- Climate, wind and snow conditions
- Distance from port or factory
Modular building design must account for transportation and installation from the beginning — not after the building has already been designed.
Step 2 — Architectural Design and Module Planning
Develop the Building Layout
Designers confirm the floor plan, room arrangement, corridors, stairs, entrances, emergency exits, accessibility, and the locations where modules will connect to one another.
Divide the Building into Transportable Modules
This step requires balancing several constraints at once: interior layout, transport dimensions, truck or shipping limits, module weight, crane lifting capacity, the number of site connections, and container loading efficiency.
Confirm Materials and Finishes
- Structural system, wall panels and insulation
- Roof and floor systems
- Doors and windows
- Interior finish, electrical, plumbing and HVAC systems
This stage typically produces a general layout, floor plans, elevations, module drawings, a material schedule, and a door and window schedule.
Step 3 — Engineering Review and Project Approvals
A structural and code review before production begins helps avoid rework caused by regulatory or site conditions discovered after the design is finished.
Structural Engineering
- Dead, live, wind, snow and seismic loads
- Transportation and lifting loads
- Module connections and stacking requirements
- Foundation loads
MEP Engineering
- Electrical load and distribution system
- Water supply and drainage
- HVAC, fire alarm, and data or communication systems
Permits and Local Requirements
Projects may need planning permission, a building permit, structural and fire approval, electrical and plumbing sign-off, energy performance confirmation, accessibility compliance, and occupancy approval. These requirements are set by the project's location, so they should be confirmed locally rather than assumed from a general checklist.
Step 4 — Factory Manufacturing of the Modules
This is the core stage of modular construction — where structure, systems and finishes come together in a controlled environment.
Structural Frame Production
- Base frame, columns and roof beams
- Wall framing with welded or bolted connections
- Dimensional checks and anti-corrosion treatment
Floor, Wall and Roof Installation
- Floor structure, floor boards and finishes
- Insulated wall panels and internal partitions
- Roof system, waterproofing, doors and windows
Electrical, Plumbing and HVAC Work
Factory pre-installation depth varies by project, but commonly includes electrical conduits and cables, distribution boards, lighting and sockets, water and drainage pipes, sanitary fixtures, air-conditioning openings, and ventilation systems.
Interior and Exterior Finishes
- Wall finishes, flooring and ceilings
- Cabinets and bathroom finishes
- Exterior cladding and painting
Manufacturing inside a factory reduces weather-related delays and allows structure, insulation, doors, windows, MEP work and interior finishing to follow a repeatable, quality-controlled process.
Step 5 — Site Preparation and Foundation Construction
This stage runs in parallel with factory production rather than after it is finished.
Site Preparation
- Clearing, grading and excavation
- Temporary access and drainage
- Storage area and crane operating space
- Safety planning
Foundation Construction
Depending on the project, the foundation may be a concrete slab, strip foundation, concrete piers, pad footings, a crawl space, a basement, or a project-specific steel support system. No single foundation type suits every modular building — the choice depends on building size, ground conditions, structural loads and local requirements.
Utility Preparation
- Electricity and water
- Sewage and stormwater
- Gas, where required
- Internet and communication lines
In most well-run projects, site clearing, foundation work and utility preparation are completed on the same timeline as factory module production.
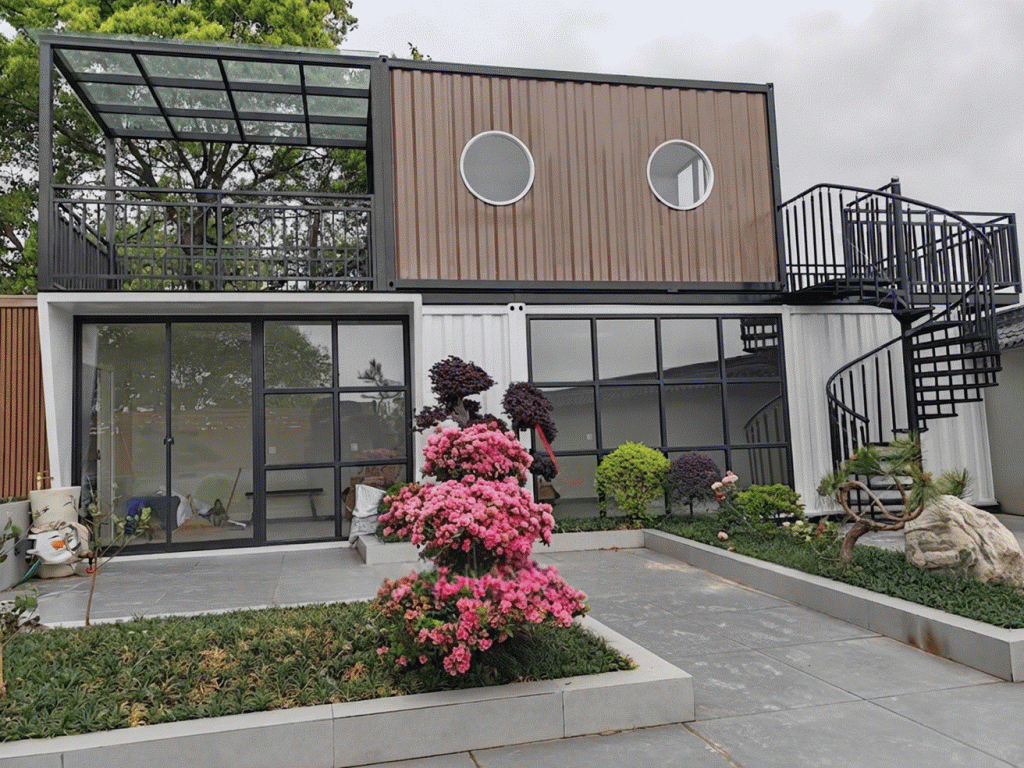
Step 6 — Factory Quality Control and Pre-Shipment Inspection
A dedicated quality-control stage before shipment catches issues while they are still inexpensive to fix.
Structural Inspection
- Dimensions, welding and bolted connections
- Frame alignment and lifting points
- Surface treatment
Building-System Inspection
- Wall and roof installation, insulation and waterproofing
- Doors and windows
- Electrical, plumbing and interior finishes
Pre-Shipment Documentation
Before modules leave the factory, the manufacturer typically prepares an inspection report, module identification, a packing list, an accessory list, drawings, an installation manual, and photos of the finished product and the loading process.
Step 7 — Packing, Transportation and Delivery
Prepare Modules for Transport
- Protect doors and windows
- Secure loose components and cover open module sides
- Pack connection accessories
- Label each module and re-check dimensions and weight
Plan the Transport Route
- Road width, height and bridge limits
- Turning radius and oversized-load permits
- Port handling
- Site entrance and crane position
Coordinate the Delivery Order
Modules should arrive in the sequence they will be installed. This avoids repeated handling on site, module stacks getting out of order, crane downtime, incorrect installation sequencing, and accessories that cannot be located when needed. Large, complete modules are usually moved on specialized transport vehicles, so the delivery sequence needs to be coordinated with the on-site lifting plan in advance.
Step 8 — On-Site Assembly and Installation
Lift and Position the Modules
- Check the foundation
- Confirm lifting points
- Lift, position and level each module
- Secure modules to the foundation
Connect the Modules
- Structural, roof, wall and floor connections
- Waterproof seals and fire stopping
- Corridor and stair connections
Connect Building Services
- Electrical connections
- Water supply and drainage
- HVAC, fire alarm and communication systems
Lifting the modules into place is not the end of the installation stage. Structural connections, joint sealing, MEP tie-ins and site finishing still need to be completed before the building is ready.
Step 9 — Finishing, Testing and Handover
Complete Site Finishes
- Joint finishing and paint touch-ups
- Roof flashing and external cladding
- Stairs, walkways, decks and canopies
- Landscaping, where required
Test Building Systems
- Electrical system and lighting
- Water pressure, drainage and plumbing leakage
- HVAC and fire systems
- Doors, windows and waterproofing
Final Inspection and Handover
A complete handover package typically includes as-built drawings, operation manuals, warranty information, inspection records, maintenance instructions, a spare-parts list, and occupancy documentation where applicable.
How Long Does Modular Building Construction Take?
Timelines vary widely by country, project scale and customization level. Rather than quoting a single figure, it is more useful to look at what affects each stage.
| Stage | Main Factors Affecting Time |
| Design | Project size and customization |
| Engineering | Structural complexity and local requirements |
| Approval | Local authority review |
| Factory production | Module quantity and material availability |
| Site work | Ground and foundation conditions |
| Transport | Distance, route and permits |
| Installation | Module quantity, crane access and weather |
| Finishing | MEP connections and site scope |
Modular construction can shorten the overall schedule because factory production and site work overlap, but approval, transport and incomplete site preparation can still delay the project.
Modular Construction vs Traditional Construction Process
| Process Factor | Modular Construction | Traditional Construction |
| Main production location | Factory and site | Mainly site |
| Factory and site work | Can happen in parallel | Mostly sequential |
| Weather exposure | Lower during module production | Higher |
| Transportation planning | Critical | Less complex |
| On-site labor | Usually lower | Usually higher |
| Design changes during construction | More difficult | Sometimes easier |
| Installation | Modules lifted and connected | Built progressively on site |
| Quality checks | Factory and site inspections | Mainly site inspections |
Modular buildings are not automatically cheaper or faster than traditional construction in every case. The outcome still depends on design decisions, approval timelines, transport logistics and how well the project is managed.
Common Modular Building Construction Problems
- Incomplete project requirements, leading to repeated design changes
- Transport dimensions not considered during the design stage
- Foundation dimensions that don't match the module drawings
- Insufficient site road access or crane space
- Inadequate waterproofing design at module connection points
- Mismatched electrical and plumbing interface locations
- Modules arriving in an order that doesn't match the installation sequence
- Accessories that are not numbered or lack a clear packing list
- Local approval requirements confirmed too late in the project
- Unclear division of responsibility between the factory, transport provider and on-site installation team
Information to Provide Before Starting a Modular Building Project
Sharing complete project information up front helps the manufacturer recommend a suitable modular system and avoid delays later. Useful details include:
- Project application and destination country
- Site location and site access information
- Number of users, required rooms and building size
- Number of floors and climate conditions
- Preferred materials, electrical standard and plumbing requirements
- Expected service life and project schedule
- Destination port
- Available foundation and installation resources
Share your project use, required capacity, destination, site conditions and layout needs with the ZN House team. The manufacturer can then recommend a suitable modular building system and prepare preliminary drawings. ZN House applies this same process to its wider product range, including modular container houses, container camps, container offices, and prefab classroom buildings.
Frequently Asked Questions
How are modular buildings constructed?
Independent modules are manufactured in a factory while the site and foundation are prepared in parallel. The modules are then transported to the site and lifted into place, connected, tied into electrical and plumbing systems, and inspected before handover.
Are modular buildings completely built in a factory?
Not always. The completion level depends on the product and project — foundations, utility connections, module-to-module joints, and some finishing work are usually completed on site.
Do modular buildings need foundations?
Yes. The foundation type is determined by building size, ground conditions, structural loads, and local requirements.
How are modular buildings transported?
Modules can travel by truck, trailer, or ocean freight, depending on module size, weight, distance, and road conditions.
How are modular building modules connected?
Modules are typically joined with structural connectors, bolts, welding, or project-specific connection details, along with waterproofing, fire-stopping, and MEP interface work.
Can modular buildings have multiple floors?
Yes, but the number of floors depends on structural design, foundation capacity, wind and seismic requirements, fire code, and local regulations.
Are modular buildings permanent?
They can be designed as temporary, relocatable, or permanent structures, depending on the structural system, materials, foundation, and approval requirements.
What is the most important stage of modular construction?
There isn't a single most important stage. Design coordination, factory quality, foundation accuracy, transport planning, and on-site connection work all directly affect the final result.
Disclaimer: General specifications, timelines and comparisons in this article are illustrative and vary by project, product line and destination country. Confirm exact requirements with the ZN House team before finalizing project plans.
Similar Posts
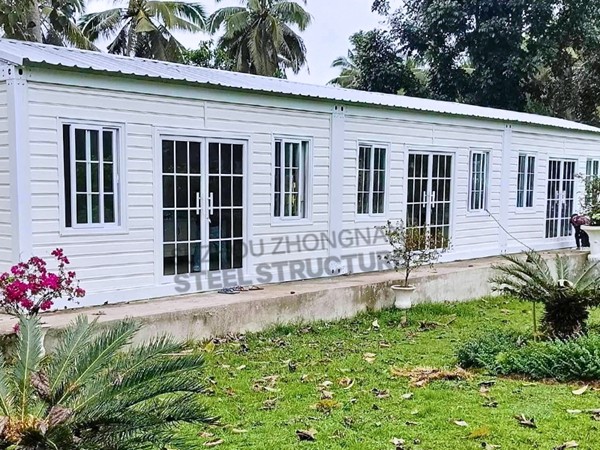
Earthquake-Resistant Container House: Key Seismic Features and Safety Guide
Introduction In earthquake-prone areas, building safety is one of the most important concerns for housing, offices,...
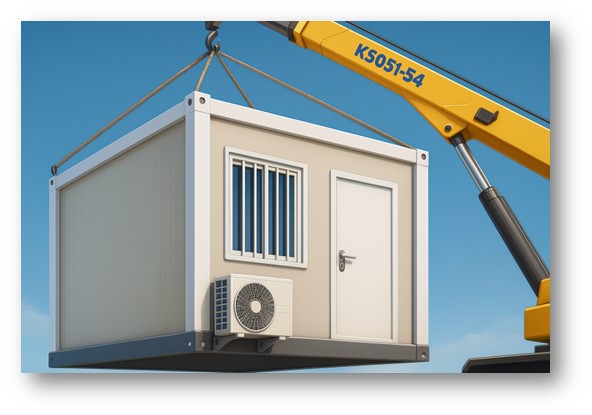
How to Install a Flat Pack Container House: Step-by-Step Guide (With Tools, Timeline & Tips)
Introduction Flat pack container houses fall into the category of modular homes and have come a...
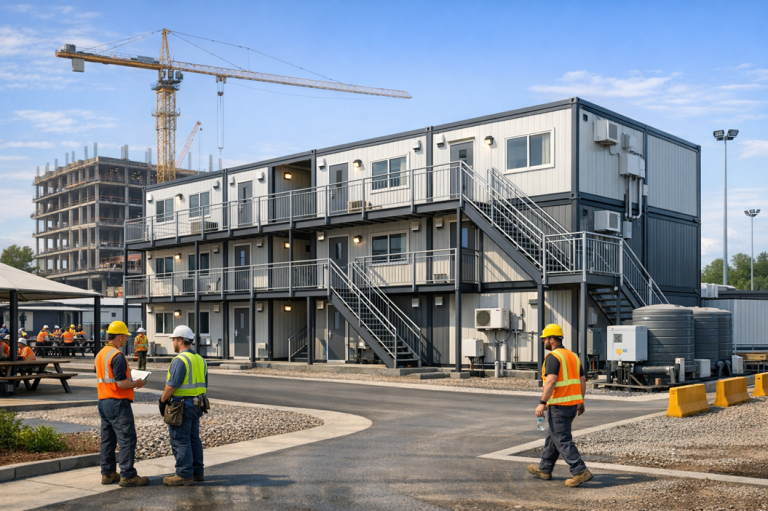
Best Container Dormitory Solutions for Construction Worker Housing
Introduction The success or failure of construction projects can hinge on speed of execution, productivity of...
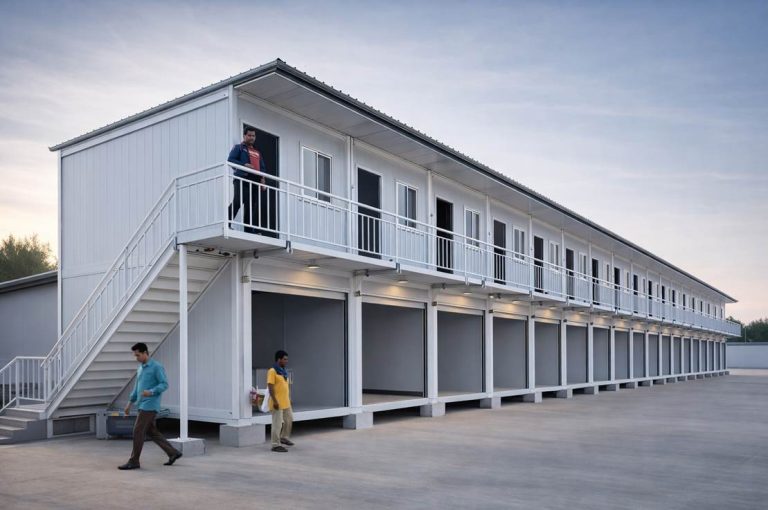
What Is Modular Construction?
Modular construction is basically a method of making homes or any other type of structures. The...
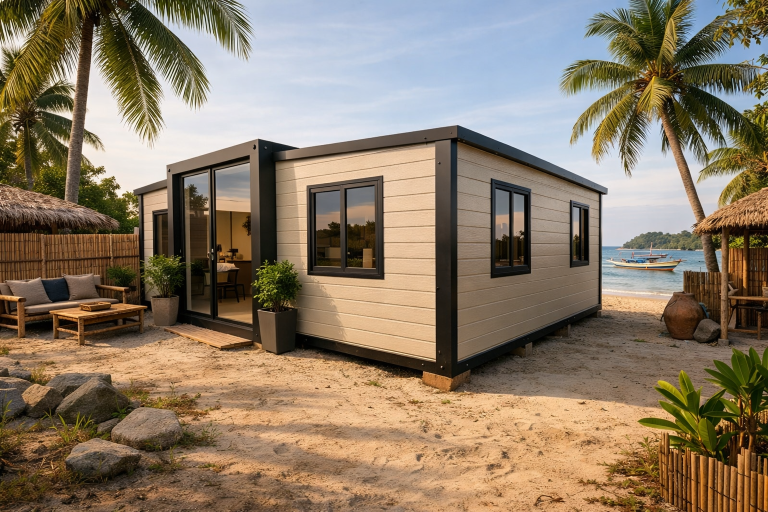
Where to Buy a Container House in the Philippines? Cost, Benefits & Complete Buying Guide
If you want to buy a container home in the Philippines but aren't sure how to...

How Rock Wool Insulation Impacts the Temperature of Container Mining Camps
Container rock wool insulation plays a vital role in container mining camps in stabilizing and keeping...


