



What Are Emergency Temporary Buildings? Types, Uses, and Planning Guide
People living in a community that has suffered from natural disasters or emergencies like public health crises, fire, flood, earthquake, or warfare often have to face the reality that traditional construction is unable to bring shelters, medical facilities or other types of services in time to help with the ongoing situation. Tents, for example, are the fastest construction to erect, but they usually do not provide proper heating, protection, or connection to other utilities needed after the first days of use. This gap is where emergency temporary buildings come in.
Emergency temporary buildings are site-assembled, both manufactured locally and remotely (prefabricated and modular) building components which are transported and used to establish emergency shelters, health and education facilities, offices, storage, sanitation control infrastructure and other services in emergency or disaster situations, public health crises and in the aftermath of construction problems or recovery.
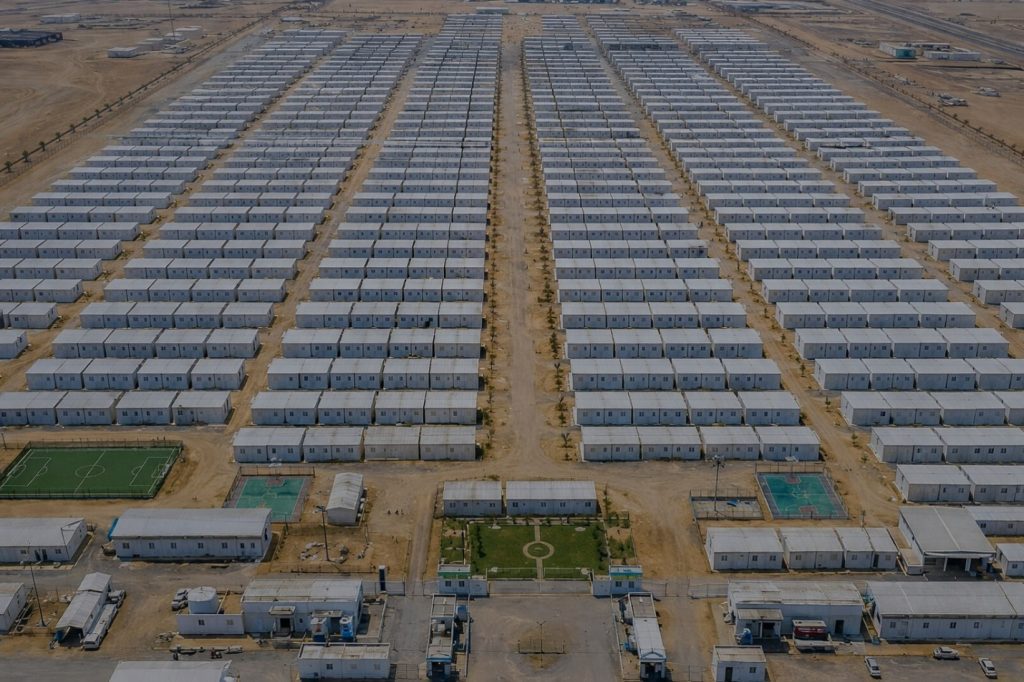
Compared with basic tents, structures can be fitted with insulation, air conditioning, plumbing, electricity and fire safety for operating over weeks, months or longer. This text offers a review of types, uses, advantages and a planning grid for emergency building projects.
What Are Emergency Temporary Buildings?
Emergency temporary buildings are structures that can be prefabricated, modular, containerized, or mobile, which are mainly used to support crisis or urgent project situations for short periods of time. Such buildings are made in off-site factories, then the pieces are trucked or shipped to the site where these buildings are put together quickly to form safe and practical spaces.
Depending on the project, emergency temporary buildings can be configured as:
- Temporary housing and emergency shelters
- Temporary clinics and field hospitals
- Emergency command and operations centers
- Temporary schools and classrooms
- Sanitation and restroom units
- Storage and logistics buildings
- Temporary staff offices
- Full disaster relief camps combining several of the above
According to the Modular Building Institute, the commercial modular industry maintains a fleet of buildings ready for deployment, allowing housing, medical, education, and storage space to be delivered to a site with minimal lead time.
Why Are Emergency Temporary Buildings Important?
Fast Shelter and Infrastructure After Disasters
Right after a disaster has happened, the first concerns are providing shelter, medical help, distributing food, and ensuring a basic level of sanitation are the top four things that come to mind. Since these things are the most important and urgent during those first few days and weeks, a normal building method, where you have to go through permitting and a series of other steps before getting down to business, won't keep up with the pace. Emergency temporary buildings come close to filling the gaps since mostly the heavy lifting is done off-site while the actual site work is being done simultaneously.
Better Functionality Than Basic Tents
Tents remain useful for the first hours of a response, when speed matters more than anything else. But for accommodation, clinics, offices, or classrooms operating for weeks or months, tents fall short. Well-specified temporary buildings can provide real infrastructure, including HVAC, insulation, ADA-compliant layouts, plumbing, electricity, and data wiring, operational within days rather than months.
Flexible for Different Crisis Scenarios
A primary structural component can be redesigned to serve different purposes, like a clinic, an office, a, sleeping areas, or a restroom facility. Simply altering the interior arrangement would make this possible so efficiently that only a single production and supply chain would be required regardless of the various temporary uses.
Useful for Both Short-Term Relief and Long-Term Recovery
MBI notes that the modular construction industry supports both short-term disaster relief and longer-term rebuilding efforts, and has responded at scale to hurricanes, earthquakes, and the COVID-19 outbreak by providing shelter, schools, and medical facilities when conventional options were too slow.
Main Types of Emergency Temporary Buildings
Emergency temporary buildings are not a single product — they are a category that spans several building types, each suited to a different function within an emergency response or recovery project.
1. Emergency Temporary Housing
Serve as temporary housing for refugees, cleanup workers, or workers involved in reconstruction projects after natural disasters such as wildfires or floods, earthquakes, or displacement. These units may be individual rooms, large dormitories accommodating several people, family units, or outdoor-style accommodation with facilities such as beds, fans or air conditioning, lighting, toilets, bathrooms with showers, kitchens, and common rooms.
In the United States, FEMA runs a direct temporary housing program that places manufactured or transportable units with disaster survivors while permanent housing is repaired or rebuilt — a government-scale example of how temporary structures fill this gap. On a project level, MBI reports that after the 2018 Camp Fire in Paradise, California, nearly 300 modules housed more than 1,500 cleanup crew members, with bathrooms, a kitchen, a dining room, and recreation facilities built and running within weeks. ZN House produces modular workforce accommodation, container dormitories, and portable worker housing built on the same fast-deployment principles.
2. Temporary Medical Buildings and Field Clinics
Multifunctional medical-use buildings can be utilized as overflow clinics, triage centers, vaccination sites, and mobile testing facilities if needed for hospital surge events or public health emergencies. Make sure to note that these medical-use buildings with functions for both human and material needs must feature design elements like surfaces that can be effectively cleaned, separate ventilation with a possibility of HVAC system zoning, plumbing, handwashing stations, control of patient flow, privacy, and accessibility. All of the design elements must already be part of the architectural design before the building is constructed. When it comes to the design of very versatile and highly modular units, the focus is usually on overflow clinics, vaccination sites, and temporary/pop-up urgent care centers that allow for both a spacious corridor and an ADA-compliant restroom.
3. Emergency Command and Operations Centers
Support disaster response coordination, municipal emergency operations, and utility or rescue-team coordination rather than housing. These are typically fitted with open office areas, a meeting room, data wiring, communication equipment, backup power, secure access, and a staff rest area. Column-free layouts and climate-controlled office units are commonly used for situational command posts and mobile field-coordination teams.
4. Temporary Schools and Classrooms
In case of severe fire or weather destruction of a building, or when displaced communities urgently need classroom space, make sure to carry on with the educational process. For their comfort, these require daylight, fresh air, soundproofing, safe exits, restrooms, and a layout of the space so people can move about the room without difficulty. Portable classrooms have been the go-to option for many school districts who wanted to keep their students learning within a day or so of fire or tornado closure.
ZN House manufactures prefabricated classroom buildings for similar rapid-deployment education projects.
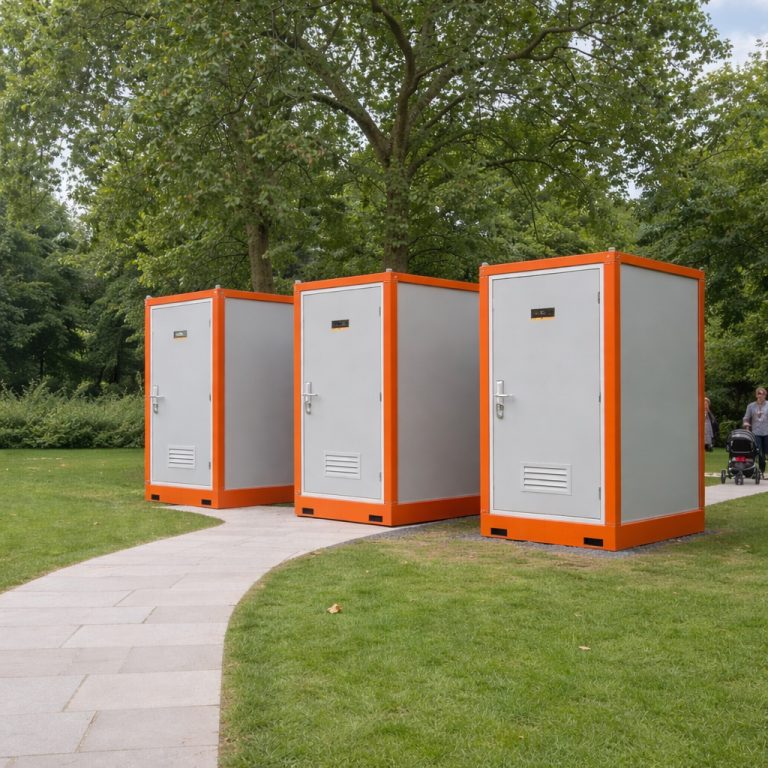
5. Emergency Sanitation and Restroom Buildings
Sanitation often gets neglected in emergency preparedness discussions, but the role of proper sanitation cannot be underestimated when it comes to public health and the smooth running of camps. There are various toilet blocks, shower blocks, handwashing stations, accessible restrooms, water tanks, wastewater handling, ventilation, anti-slip flooring, and easy-clean wall panels. Sanitation is of fundamental importance in relief camps, in worker camps, and in temporary school settings; it is an essential aspect of operations rather than an extra. Sanitation is one of those emergency plans that people tend to forget, yet sanitation can mean the life and death of a public health situation while determining the efficiency with which the camps are carried out. It is sanitation buildings that house such facilities as toilet blocks, shower blocks, handwashing stations, accessible toilets and bathrooms, water tanks, wastewater treatment, ventilation systems, anti-slip floorings, and easy-clean wall panels.
ZN House's container toilet units are built for this type of deployment.
6. Temporary Storage and Logistics Buildings
Carry emergency supplies, medical equipment, rescue tools, food and water. Mainly, one should look for moisture control, a safe place, a fast way to load and unload, and being close to site access routes, which might arrive as containerized storage or modular warehouse units mainly.
7. Temporary Offices for Emergency Staff
Supply the engineers, the contractors, the crews from the utility companies, and the government representatives with a place where they can work in a climate-controlled environment during a recovery project. These types of temporary field offices are usually occupied by utility workers, engineers, and field personnel who want a stable place with all the necessary facilities close to the work area that has been damaged or disrupted.
8. Multi-Function Emergency Camps
Large-scale responses often require a full camp rather than a single building type — combining accommodation, a clinic, a command center, a kitchen and dining hall, restroom and shower blocks, storage, security, laundry, and recreation space in one layout. For B2B buyers, this is usually the more relevant planning unit: an emergency project is rarely a single purchase, but a system of building types deployed together.
ZN House's container camp solutions support this kind of integrated deployment.
Common Applications of Emergency Temporary Buildings
Disaster Relief and Recovery
Used for temporary housing, medical care, offices, and storage after floods, earthquakes, typhoons, and fires.
Public Health Emergencies
Used for testing sites, vaccination points, triage centers, temporary clinics, and hospital overflow space.
Emergency Worker Accommodation
Used to house cleanup crews, engineering repair teams, government relief staff, and contractors during recovery projects.
Temporary Education Facilities
Deployed if school facility damage or ongoing reconstruction, or when relocation of affected communities demands immediate classroom availability.
Government and Municipal Services
Used for temporary town offices, permitting counters, and coordination points for relief agencies.
Construction and Infrastructure Recovery
Rebuilding roads, power, water treatment, or communication infrastructure after a disaster typically requires temporary offices, worker housing, and storage on-site, supporting projects such as power stations or water treatment plants.
Benefits of Emergency Temporary Buildings
Rapid Deployment
Because units are manufactured off-site while site preparation happens in parallel, project timelines are shorter than conventional construction. MBI states the modular industry has the collective capacity to produce roughly 500,000 square feet of space per week — more than 2,000 beds per week depending on complexity.
Flexible and Scalable Layouts
A project can start with a single unit and expand into a larger dormitory camp, medical facility, or command center as needs grow.
Relocatable and Reusable
Once the emergency phase ends, many modular units can be relocated, redeployed, or repurposed. MBI points to relocatability and reuse as a core value of modular construction in emergency response.
Better Comfort and Safety
Insulation, air conditioning, ventilation, plumbing, restrooms, and marked emergency exits make these buildings more suitable for mid- to long-term use than a tent.
Reduced Site Disturbance
Factory production reduces on-site construction activity, which matters in disaster-affected areas, near schools, or around hospitals.
Customizable for Different Emergency Needs
The same underlying structure can be designed as housing, a clinic, an office, a classroom, storage, a restroom block, or a kitchen and dining hall.
Emergency Temporary Buildings vs Tents vs Traditional Construction
Tents are not a lesser option — they remain the right tool for the first response. Emergency temporary buildings are better suited to longer temporary use and to projects that need functional infrastructure such as HVAC, plumbing, and electricity.
| Factor | Emergency Temporary Buildings | Tents | Traditional Construction |
| Deployment speed | Fast | Very fast | Slow |
| Comfort | Higher; can include HVAC and insulation | Basic | High |
| Durability | Medium to high, depending on design | Low to medium | High |
| Utilities | Can include plumbing, electricity, data | Limited | Full |
| Relocation | Relocatable | Easy | Usually not |
| Best for | Temporary housing, clinics, schools, offices, camps | Short-term shelter, events, first response | Permanent rebuilding |
| Cost structure | Depends on size, transport, setup, configuration | Lower upfront | Higher and slower |
How to Choose the Right Emergency Temporary Building
1. Define the Emergency Use
Confirm whether the project needs shelter, a clinic, a school, an office, a command center, a restroom block, storage, or a full camp. The intended use drives every other decision that follows.
2. Estimate Occupancy and Capacity
Confirm the number of people, beds, patients, staff, or students the building needs to support, and how that number might change over time.
3. Confirm Project Duration
A response measured in weeks looks different from a deployment of several months or a recovery project lasting a year or more. Duration affects material choice, utility connections, and whether units should be leased, purchased, or built for relocation.
4. Check Site Conditions
- Available land and access road conditions
- Foundation and ground condition
- Drainage
- Water supply
- Sewage or septic arrangements
- Electricity availability
- Internet or data connectivity
- Crane or forklift access for installation
- Local climate
5. Plan Utilities and Comfort
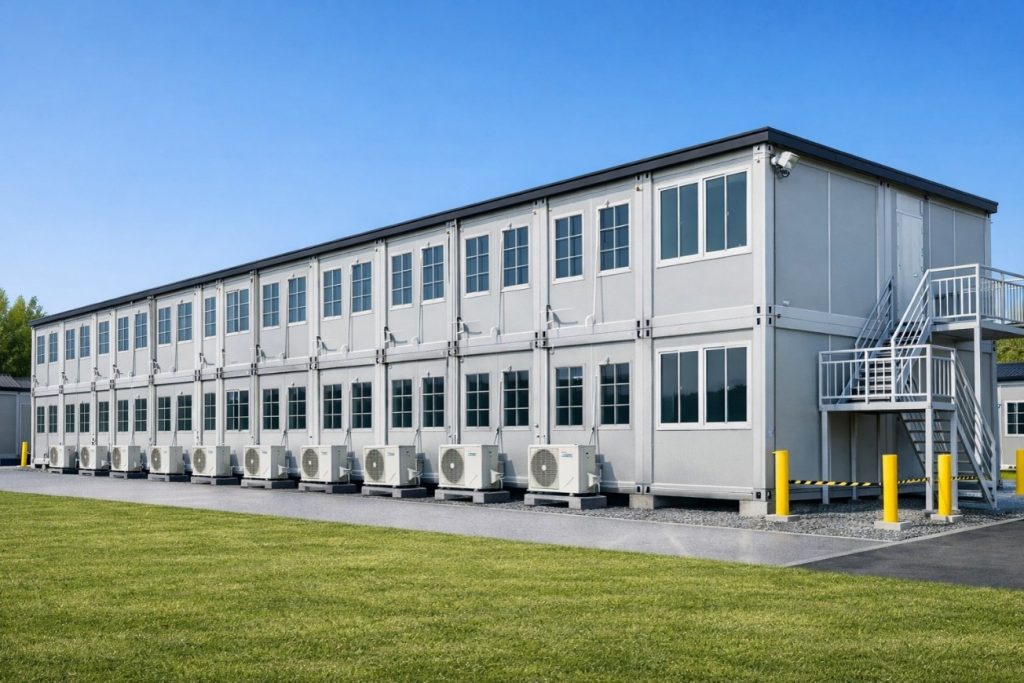
An emergency building is more than a shell. Plan for HVAC, insulation, ventilation, plumbing, electrical systems, lighting, fire alarms, emergency exits, accessibility, and furniture from the outset rather than as afterthoughts.
6. Consider Transportation and Installation
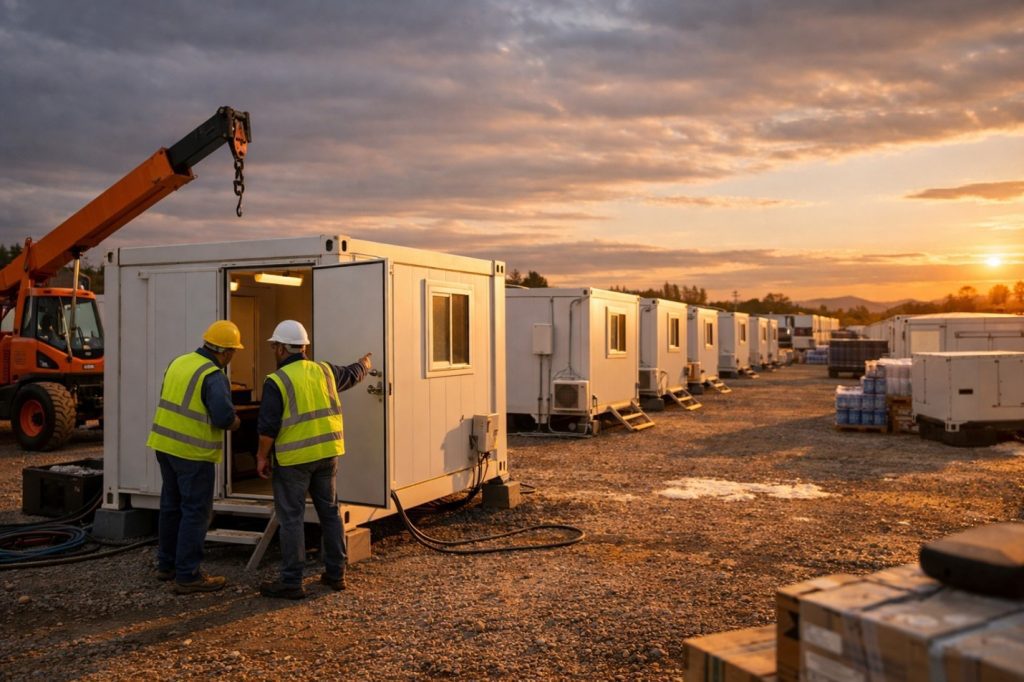
For overseas or remote projects: flat-pack or containerized shipping, local unloading equipment, an installation team, assembly drawings, spare parts, and customs documentation.
7. Check Safety and Compliance
Local regulations typically govern wind load, snow load, fire rating, seismic requirements, accessibility, sanitary standards, and electrical codes, plus medical facility requirements where relevant. Common safety features to confirm with the manufacturer include fire alarms, extinguishers, marked emergency exits and escape routes, ventilation, and site security measures.
Key Design Considerations
Structural Safety
Buildings should be engineered for local wind, rain, snow, and seismic conditions, with a stable foundation appropriate to the site.
Thermal Comfort
Disaster zones can face extreme heat, cold, or humidity, so insulation, air conditioning, or heating should match local conditions.
Sanitation and Public Health
Housing, medical, and school buildings need restrooms, handwashing facilities, showers where applicable, and wastewater handling.
Accessibility
Medical, public service, school, and government emergency buildings should include accessible ramps, door widths, restrooms, and pathways.
Security and Privacy
Housing, medical, and command facilities each call for a different level of privacy and access control.
Expansion and Reconfiguration
Emergency needs evolve, so buildings that can be expanded, split, or repurposed give buyers more flexibility as a response moves toward long-term recovery.
Emergency Temporary Building Planning Checklist
| Planning Item | Questions to Confirm |
| Purpose | Shelter, clinic, office, school, storage, restroom, or camp? |
| Capacity | How many people, beds, rooms, toilets, or workstations? |
| Duration | Weeks, months, or a long-term recovery period? |
| Site | Is the ground level, accessible, and suitable for installation? |
| Utilities | Water, power, sewage, drainage, HVAC, internet? |
| Climate | Hot, cold, rainy, windy, snowy, coastal, or dusty? |
| Transport | Flat-pack, containerized, assembled, or modular delivery? |
| Compliance | Fire, wind, accessibility, sanitary, electrical, medical codes? |
| Expansion | Will more units be needed later? |
| Operation | Cleaning, maintenance, security, waste management? |
Common Mistakes to Avoid
Only Focusing on Speed
Speed matters, but not at the expense of safety, sanitation, weather resistance, and reliable utilities.
Underestimating Sanitation Needs
Toilets, showers, handwashing stations, and waste management are among the most commonly underestimated requirements in camp planning.
Not Planning for Utilities
A building without water, power, drainage, or connectivity cannot be put into service, no matter how quickly it was installed.
Choosing the Wrong Building Type
First-response shelter, temporary housing, a medical clinic, and a command center each have different requirements; treating them as interchangeable leads to costly rework.
Ignoring Future Expansion
Projects often need more beds, classrooms, or storage than originally planned. Building in room to expand avoids a rushed second procurement cycle.
FAQ
What is an emergency temporary building?
A prefabricated or modular structure that can be quickly transported, installed, and used for disaster response, public health emergencies, school damage, temporary medical care, housing, offices, or relief coordination.
What are emergency temporary buildings used for?
Temporary housing, medical clinics, field hospitals, command centers, classrooms, offices, restrooms, storage, and complete emergency camps.
Are emergency temporary buildings better than tents?
It depends on how long the space needs to operate. Tents suit the first hours or days of a response. Temporary buildings suit projects that need insulation, air conditioning, plumbing, restrooms, and a longer service life.
Can emergency temporary buildings include bathrooms and showers?
Yes. Emergency housing and camps commonly include toilet blocks, shower blocks, handwashing stations, water tanks, and wastewater handling.
Can they be used as temporary clinics?
Yes, but medical use requires a higher design standard, including cleanable surfaces, ventilation, plumbing, controlled patient flow, privacy, and compliance with local medical facility requirements.
How fast can emergency temporary buildings be installed?
Speed depends on building type, size, transport distance, site conditions, foundation work, utility connections, and the installation team, so buyers should confirm a schedule with the manufacturer rather than assume a fixed timeline.
Are emergency temporary buildings reusable?
Many modular and relocatable buildings can be moved and reused, though this depends on structural design, transport method, disassembly history, and maintenance.
How do I choose the right emergency temporary building?
Base the decision on intended use, occupancy, duration, site conditions, climate, utility availability, transport method, safety and compliance requirements, and future expansion needs.
Conclusion
Emergency temporary buildings provide fast, flexible, and functional space when communities, governments, hospitals, schools, or contractors need to respond quickly to disasters or urgent project needs. They can be used for housing, clinics, command centers, classrooms, offices, restrooms, storage, and complete emergency camps.
The right solution depends on the emergency scenario, required capacity, site utilities, transport method, safety requirements, and project duration. For large-scale or overseas projects, buyers should plan not only the building units, but also layout, sanitation, utilities, installation, and long-term operation.
ZN House designs and manufactures modular worker accommodation, container dormitories, container toilets, prefabricated classroom buildings, and container camp systems that support fast-deployment housing, education, and camp projects worldwide. Contact ZN House to discuss capacity, site conditions, and transport requirements for an emergency or rapid-deployment building project.
Disclaimer
This article is provided for general informational purposes only and does not constitute engineering, safety, medical, or regulatory advice. Requirements for emergency temporary buildings vary by country, region, and project type. Buyers should confirm structural, fire, sanitary, accessibility, and medical facility requirements with qualified local authorities and licensed professionals before proceeding with any project.
Similar Posts
The Evolution of Modern Architecture: A Guide to Expandable Living Systems
Global housing is changing radically. One of the biggest challenges of traditional construction is that it...
Where to Buy a Container House in the Philippines? Cost, Benefits & Complete Buying Guide
If you want to buy a container home in the Philippines but aren't sure how to...
Prefab Container Homes: Why Smart Builders Are Choosing Steel Over Sticks
The expenses of buying a home continue to rise while construction timelines seem to increase all...
Modern Modular Container House Design Trends
The housing industry is undergoing a revolution with modular container homes for sale leading the charge in sustainable,...
How to Choose the Right Container House for Your Project
Introduction Container house solutions are rapidly changing how we construct buildings on a global level, allowing...
Why Is a Modular Container Toilet the Smarter Choice for Modern Sites?
Sanitation plays a fundamental role in the planning of any site. It is essential to have...


