



Modular Container House: The Smart, Scalable Way to Build Fast
A modular container house is a prefabricated building made from steel modules that arrive on-site almost ready for assembly, taking only a few days, as opposed to months. For many producers, site managers, and land developers working against time, speed is as important as price. This article gives you all the information about modular container houses: what they are, how they are created, where they work best, and what to expect from delivery to operation for decades. You’ll also find a concise case study, three useful questions and answers, and a survey of expected developments in modular construction.
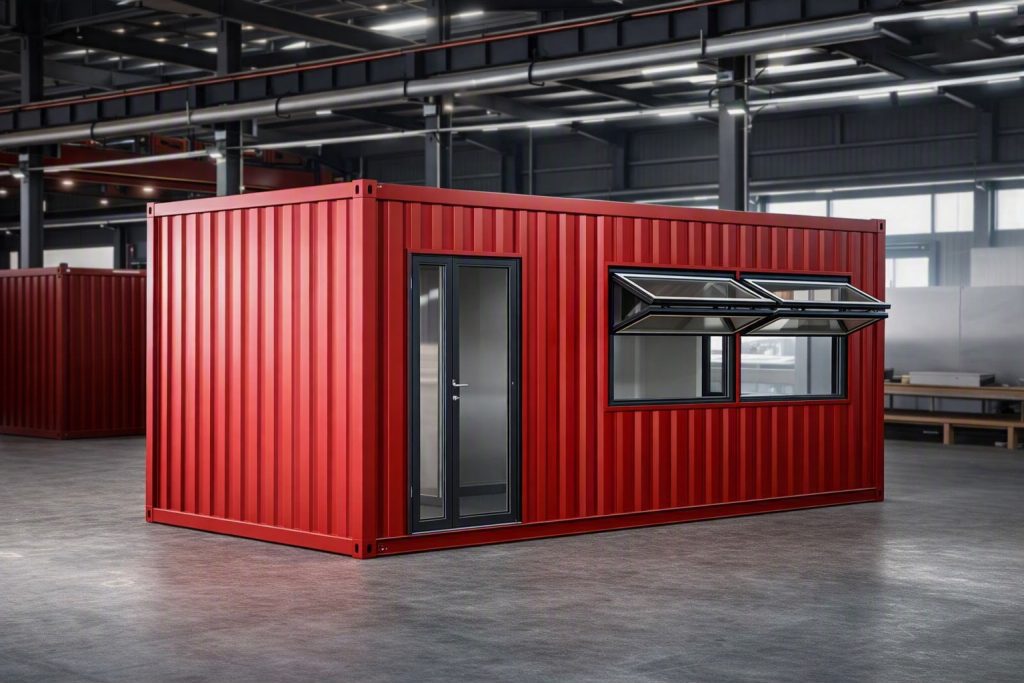
What Is a Modular Container House?
A modular shipping container house is a ready-to-assemble unit that utilizes a steel frame and has been developed in the form of prefabricated modules with multilayer panels. In some cases, Corten steel is employed in the manufacturing of containers which allows to increase the house’s resilience to external challenges. The present work is done on the job site, where available parts are assembled and connected horizontally to reach the final results needed.
The difference between this format and the conversion of a single shipping container is in the scale. Several modules can be put together horizontally or vertically, so that an individual module can easily become a full house, a dorm for staff or a small wing of a hotel. This flexibility is the main reason why such a solution is used. One does not have to stay restricted to a particular size from the very beginning.
From the perspective of sustainability, it’s also worth mentioning that since most of the work occurs in a factory setting, the waste produced at site level is considerably less than with traditional construction and it is much easier to repurpose any offcuts on a larger scale. When comparing a modular building with traditional construction, this reduced footprint is often just as enticing as the shorter build process.
Steel remains the backbone material for this category. Hot-dip galvanized steel is manufactured to specifications such as ASTM A653/A653M, an industry standard that sets coating weight, mechanical properties, and test methods for zinc-coated sheet steel. That standard is part of why a well-built steel-frame modular unit can outlast the service life many people expect from older, wood-framed portable buildings.
Modular Container House vs. Other Prefab Options
It helps to see how a modular container house compares with its two closest relatives: fully traditional modular homes and single-unit container conversions.
| Aspect | Modular Container House | Traditional Modular Home | Basic Container Home |
| Primary material | Galvanized or Corten steel frame | Timber or steel-frame sections | Repurposed steel shipping container |
| Flexibility | High — modules combine in multiple directions | High, but heavier and costlier to reconfigure | Limited by fixed container dimensions |
| Typical installation time | Days to a few weeks | Several weeks or more | Days |
| Best suited for | Homes, dormitories, offices, hotels | Permanent single-family housing | Temporary or mobile single units |
Each format has its place. A traditional modular home offers the largest layouts but the slowest build. A basic container conversion is fast but size-limited. A modular home made from shipping containers is positioned in between the two options, giving its owner an extra degree of design flexibility over a standard container conversion without compromising on the advantage of faster construction that standard modular homes cannot achieve. Cost-wise, the trend is the same: traditional modular houses are the most expensive considering the cost per square meter, while the modular container houses have an average cost.
Where Modular Container Houses Get Used
For residential projects, a modular container house works well as an affordable starter home or a fast-track family residence, and it pairs naturally with a dedicated container home solution built specifically for full-time living.
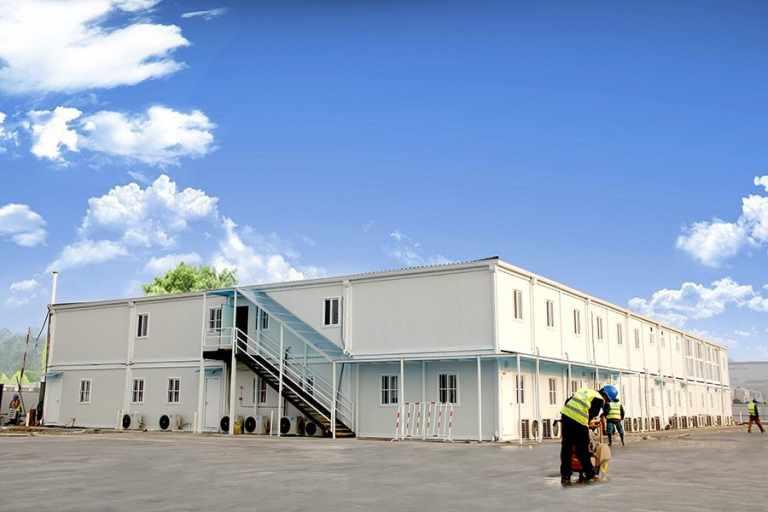
For workforce and site accommodation, operators often combine several units into a container dormitory layout, a common setup on remote construction sites, mining camps, and long-term infrastructure projects.
For commercial or administrative needs, the same core module becomes a container office, giving teams a functional workspace without waiting on a conventional build-out.
Where local codes call for a lighter-gauge steel system rather than full container-based construction, a light steel structure building offers a related but distinct route to the same speed advantage.
| Sector | Example Use | Why It Fits |
| Residential | Starter homes, vacation cabins | Fast move-in, customizable layout |
| Disaster relief | Emergency and transitional shelters | Rapid deployment, weather resistance |
| Remote work | Site offices, field studios | Portable, quick to relocate |
| Hospitality | Eco-resorts, rental units | Distinctive design, lower build cost |
Customization: Sizing and Layout
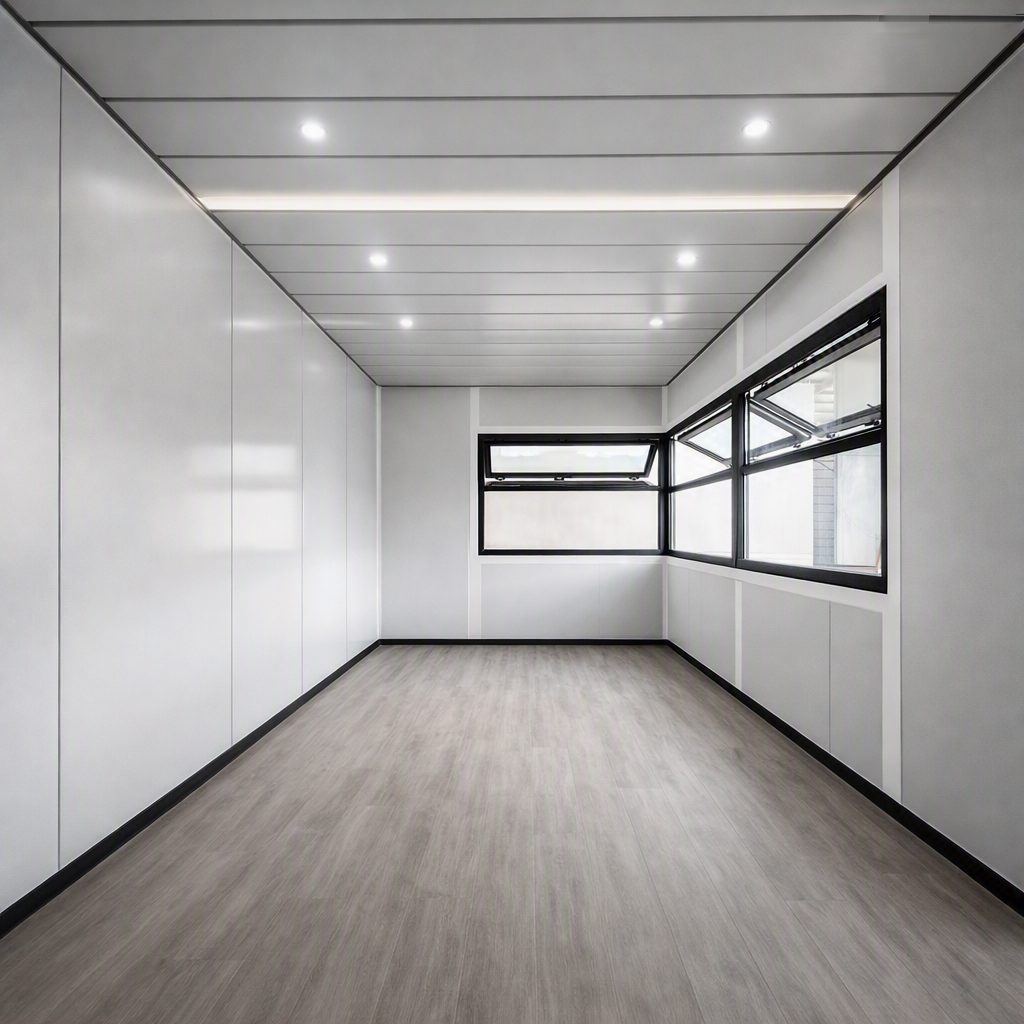
The modular container home flexibly adapts itself to the use of space. Typical unit sizes range from approximately 10 to 60 square meters, while the modules can either be combined horizontally to create larger footprints or stacked vertically to create multi-story buildings. The outer finishes consist of insulated metal panels or glass curtain panels, while the interior finishes may vary from modern to industrial to natural.
Purpose-built features are added based on how the space will be used. Residential units usually get extra insulation and integrated heating. Commercial units add display areas or reinforced security doors. Public and industrial builds often need reinforced flooring and emergency-use configurations. Many expandable modular container homes now also include solar panels and smart control systems for buyers who want a lower operating cost over time.
| Unit Size | Layout Options | Typical Use |
| 10–20 sqm | Single room or studio | Site office, compact tiny home |
| 20–40 sqm | One to two bedrooms | Starter home, staff housing unit |
| 40–60 sqm | Multi-room, combined modules | Family home, small hotel unit |
Installation: What to Expect On Site
One important reason for the popularity of modern building techniques is less activity on the construction site in comparison with traditional building processes. In this new approach, numerous processes like framing, installation of insulation and major interior works are conducted at the factory site. Thus, the on-site construction consists of simply three steps: installation of modules on the prepared foundation, fixing of all structural parts of the building module and finalization of electrical and plumbing connections.
A typical modular container house made from one module can be installed within several days once the foundation is prepared. Multi-modular projects require more time since there are various units that need to be installed following their sequence and connection, but not due to the complexity of any stages in the process. Companies producing such homes provide guidelines for installation and have also started to create video manuals for construction teams to illustrate the whole process of joining and connecting the utilities in detail. Despite the fact that many people do not think about the importance of good documentation, it is an important factor in making sure that the installation will go smoothly without mistakes at stages that would not diminish the durability of the house of high quality.
Why Buyers Choose This Format
Beyond the individual features, most buyers are really weighing risk. Traditional construction carries schedule risk, labor risk, and weather risk, all of which get compressed once most of the build moves indoors. A few advantages come up again and again in project briefs for prefabricated modular container houses:
- Customizable layouts that scale from a single studio to a multi-room family home
- High durability from factory-controlled steel fabrication and consistent quality control
- Lower total cost thanks to reduced material waste and shorter labor schedules
- Fast installation, since most of the work happens before the unit ever reaches site
- A smaller environmental footprint compared with fully site-built construction
A Growing Segment of the Construction Market
The demand for this building style is not a niche trend. The global modular construction market was valued at roughly 111 billion dollars in 2025 and is on track to keep growing at a compound annual rate above 8 percent through the early 2030s, according to Grand View Research. The success of this trend can be attributed to the growing need for affordable housing and quicker urban and commercial development across the globe. This explains the transition of steel modular houses, including containers, from being a niche choice to an established one for both buyers in the construction industry and consumers. For purchasing teams, this means having more vendors, more standardization of processes, and lead times that are shorter than they were a couple of years ago.
Case Study: Workforce Housing on a Tight Coastal Timeline
A logistics operator expanding a coastal distribution hub needed secure staff housing for roughly 60 workers within ten weeks, well before the site’s rainy season began. Two problems stood in the way. First, the compressed schedule ruled out conventional construction entirely. Second, the site’s salt-heavy coastal air raised real concerns about long-term corrosion on any steel structure.
ZN House addressed both constraints with a modular container house build using Corten steel frames for the exposed exterior components, paired with factory pre-assembled roof and floor sections to cut on-site labor. Units were produced in parallel at the factory while site groundwork proceeded, then shipped and connected in the final three weeks using the manufacturer’s standard installation sequence. As each module was placed, electrical and plumbing connections were completed module by module, enabling the schedule to be maintained even while the follow-up batch was still in transit. The project had reached occupancy nine days before the deadline, and the client has assured that there were no corrosion-related maintenance problems after more than a year of being exposed to the effects of the coast.
Frequently Asked Questions
How long does a modular container house actually last?
With routine maintenance, a well-built modular container house typically lasts 20 to 50 years. Galvanized or Corten steel framing and proper anti-corrosion treatment are the biggest factors in reaching the longer end of that range, and coastal or high-humidity sites generally benefit from the Corten steel option specifically because it is designed to weather rather than corrode over time.
Is a modular container house strong enough for harsh weather?
Yes, when engineered correctly. Galvanized and Corten steel structures are commonly rated for wind, heavy rain, and seismic loads, though exact ratings depend on the specific design and local building code requirements.
Can I customize the layout after the initial design phase?
Most manufacturers allow changes to layout, exterior finish, and interior features early in the design process. Once production begins, structural changes become harder to accommodate without extending the schedule, so it is worth finalizing floor plans, materials, and interior finishes before the factory build starts rather than mid-production.
Ready to Explore Your Options?
A modular container home is not a standardized product, and your choice depends on your time frames, climate, and intended use. When you look at container homes for sale, whether for a residential, commercial, or employee housing project, you can count on ZN House engineers to help you with the size, materials, and configuration of your unit, from one-studio units to multi-dwelling and hospitality projects.
Disclaimer: The technical information, materials, and related project information are based on container products manufactured by ZN House. The specifications, materials, and technical information can differ from project to project and are subject to change. Please check with us to know the specifications prior to placing the order for any project.
For a closer look at how modular design translates into a livable space, watch the following video on “Sustainable Living Redefined: The K-Type Modular Revolution”:
Similar Posts
Discover the Future of Living with Innovative Flat Pack Houses
As urbanization accelerates and housing shortages grow, the demand for innovative, efficient, and affordable construction solutions…

From Box to Home: How Quick Assembly Homes Are Solving Housing Crises
In an era where housing shortages and the need for rapid, sustainable solutions are becoming increasingly…
Innovative Living Solutions with Flat Pack Modular Homes
In a world constantly seeking new and better ways to live, flat pack modular homes have emerged…

Modular container house for sale customizable floor plans
Modular container house for sale customizable floor plans have redefined flexible housing by offering tailored spatial…
Flat pack container houses for sale
In today’s fast-paced world, the demand for efficient, cost-effective, and sustainable building solutions is skyrocketing. Whether…

Flat Pack Homes: The Perfect Solution for Off – Grid Sustainable Living
In the modern era of sustainable living and innovative construction, flat pack houses have emerged as a…


