



Prefab Container Homes: Why Smart Builders Are Choosing Steel Over Sticks
The expenses of buying a home continue to rise while construction timelines seem to increase all the time. That is why it is reasonable to assume that many homeowners, companies, and even governments are opting for container homes as an alternative to classical construction approaches. Dwellings built out of steel frames are produced away from the location of the construction, then transported there, and assembled in a matter of days rather than months.
This article clarifies the concept of prefab container homes, discusses the reasons why they are less expensive than traditional construction, and informs prospective customers about everything worth knowing from conception to delivery. We will also analyze an actual project, summarize and compare data in easy-to-read tables, and answer frequently asked questions.
The transition to prefabricated homes is not something that will cease to exist any time soon in the future. Increasing construction costs, ongoing shortages of laborers needed for construction work, and longer time needed to get permits approved have made common construction methods less predictable than they used to be in the past years. Prefab container homes bypass many of these specific characteristics because they do most of their work in a factory environment that is easier to control when it comes to the timing and material costs.
What Is a Prefab Container Home?
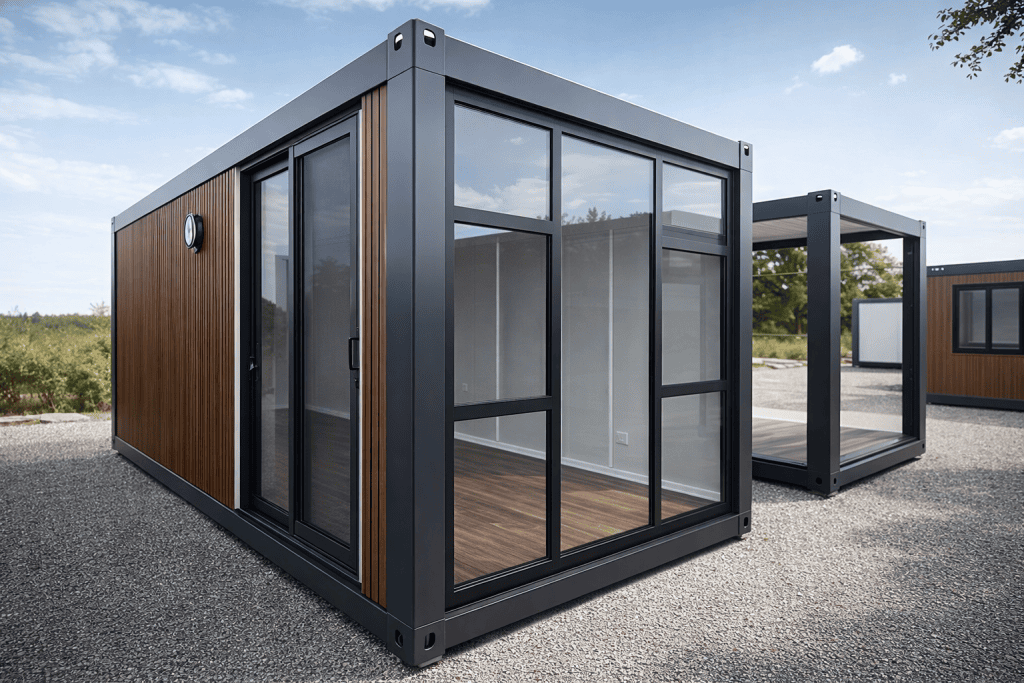
A prefab container home is a factory-built residential unit constructed from a heavy-duty steel framework rather than poured concrete or timber. Unlike a repurposed shipping container pulled off a dock, a purpose-built prefab house is engineered from the ground up for comfortable, long-term living.
The typical structure includes:
- A galvanized steel frame designed for stacking and structural load
- Sandwich panel walls filled with rock wool or EPS/PU insulation
- Bolted or riveted connections that cut on-site construction waste
- Pre-installed wiring, plumbing rough-ins, and interior finishes completed in the factory
The reason behind the 80% indoor jobs makes the use of a pre-fabricated container house helps avoid issues like weather-related delays, wastage of materials, and unpredictable expenses, which are major characteristics of conventional construction sites.
Prefab Container Homes vs. Traditional Stick-Built Homes
The clearest way to understand the appeal of a prefab container home is to compare it directly against conventional construction.
| Factor | Prefab Container Home | Traditional Stick-Built Home |
| Construction cost | 30–50% lower on average | Baseline cost, higher material waste |
| Build timeline | Days to a few weeks | Several months to over a year |
| Weather exposure | Minimal (factory-built) | High (open-air site work) |
| On-site disruption | Low — mostly foundation work | High — full construction cycle |
| Design flexibility | Customizable layouts and finishes | Customizable, but slower to modify |
| Structural lifespan | 15–20+ years with proper maintenance | 30–50+ years, materials-dependent |
This table isn’t meant to suggest a container home replaces every kind of house. Rather, it shows why a prefab container home is such a strong option when speed, budget, and predictability matter most.
Why Buyers Are Choosing Prefab Container Homes
Beyond cost and speed, several practical advantages explain why demand for container homes keeps growing.
Predictable Pricing
Factory production means materials are purchased in bulk and costs are locked in before construction starts. There are far fewer surprise change orders compared to site-built projects.
Fast Occupancy
A family container house can usually be put together and ready for use within a week of when the containers arrive at the site. This is important for emergency housing, labor housing, or anybody else fed up with having to wait for a construction crew.
Climate Adaptability
A prefab container house is able to function properly between the temperatures of -35°C and +50°C with the help of insulation. In case it is extremely cold, builders may opt for closed-cell insulation and reflective coatings, but in case the climate is milder, they can go with more conventional insulation.
Structural Resilience
Corrosion-resistant, fire-retardant steel frames hold up to strong wind loads and seismic activity better than many lightweight conventional structures.
Design Freedom
Buyers aren’t locked into a single floor plan. Layouts, window placement, exterior cladding, and even multi-module configurations for a modular house design can be tailored to the site and the client’s needs.
Lower Environmental Impact
Steel framing is fully recyclable, and factory assembly cuts construction waste by more than 60% compared to conventional builds.
Typical Technical Specifications
Specifications vary by manufacturer and climate requirements, but the table below outlines what buyers typically encounter when comparing prefab container homes for sale.
| Specification | Typical Range |
| Wall insulation | Rock wool or EPS/PU sandwich panel, 50–100mm |
| Operating temperature range | -35°C to +50°C (with upgraded insulation) |
| Frame material | Galvanized, corrosion-resistant steel |
| Assembly time (single unit) | 3–7 days on-site |
| Factory completion rate | Up to 80% before shipping |
| Expected service life | 15–20+ years under normal use |
If your project needs to ship in pieces and be assembled without heavy equipment, it’s worth asking your supplier about a flat pack house configuration, which is designed specifically for tighter logistics and remote sites.
Is a Prefab Container Home Actually Cheaper?
Cost is usually the deciding factor, so it’s worth looking at the numbers rather than taking marketing claims at face value.
Research from McKinsey & Company reports that modular construction can speed construction by as much as 50% and can cut construction costs by. That timeline compression matters more than it first appears, because every month saved on-site is a month of reduced financing costs, equipment rental, and labor overhead.
Harvard’s Joint Center for Housing Studies has reached a similar conclusion from a different angle. Its research on community-based housing developers found that applying off-site construction techniques instead of conventional methods minimized construction timelines, lowered overall costs, or both across most of the projects studied. In other words, the savings aren’t isolated to marketing case studies — they show up consistently across independently reviewed housing projects.
When buyers evaluate the cost of a shipping container home against the quote of a local contractor, they can usually find the main difference in exchange for three things: buying materials in bulk from the factory, having more control over the construction site and reducing waste, and getting projects completed quicker. Conventional construction is still subject to labor shortages, delays due to weather, and material price fluctuations — exactly the problems that factory-made homes are trying to circumvent.
However, that does not imply that a prefab container home will be the most affordable choice for every construction project. Factors such as the cost of site preparation, foundation installation, the distance the homes are shipped, and local permitting will play a role in the total price. Nevertheless, for those who prefer stability in pricing over customizing their homes entirely, factory-built construction proves to be the superior choice.
Case Study: Workforce Housing in a Remote Cold Climate
The Challenge
An operations team engaged in mining activities within an inaccessible and icy part of South America faced a necessity for stable accommodations for its personnel stationed in the facility. It was impracticable to construct permanent facilities in this particular setting, since both the supply of materials and the availability of skilled labor were severely limited in the region, and the client was unable to allow months of waiting before people could come to the site.
The Solution
ZN House delivered prefabricated container units with strengthened steel frames equipped with improved insulation designed for cold climates. With the modules being significantly pre-assembled, the construction work needed on site was limited to foundation preparation and module connecting, thus eliminating the difficult process of finding local labor in such a remote place.
The Result
After over a year of ongoing use, the devices have shown no signs of faulty structure and insulation failure due to enduring low temperatures. The client’s logistics department credited the ability of the frame’s durability and insulation with keeping the project on budget and on time; something that cannot have been done easily with a locally constructed option.
Where Prefab Container Homes Are Used
Container homes aren’t limited to single-family residences. Common applications include:
| Use Case | Example Application |
| Residential | Family homes, contemporary villas, vacation retreats |
| Workforce & remote housing | Mining camps, construction worker accommodation |
| Emergency & disaster relief | Rapid-deployment shelters for displaced populations |
| Commercial | Pop-up retail, remote offices, modular cafes |
| Off-grid living | Energy-independent cabins with solar integration |
If you are working on a workforce housing project, you may want to consider a specialized dormitory or camp floor plan instead of a typical residential plan because these designs consider the use of shared facilities and high occupancy.
Choosing a Supplier You Can Trust
Not every prefab container home manufacturer offers the same build quality, so due diligence matters. Ask potential suppliers about:
- Years of manufacturing experience and completed project count
- Steel grade and corrosion protection methods
- Insulation options for your specific climate
- Whether 3D renderings or design consultations are included
- Post-delivery technical support and warranty terms
A supplier with a documented track record across multiple climates and countries is generally a safer bet than one offering only generic, one-size-fits-all designs. Reviewing a manufacturer’s container house design process before signing a contract can also reveal how much customization is genuinely available.
Another important consideration is the manufacturer’s approach to logistics and shipping. The efficiency of your prefab home delivery depends on the ability of the manufacturer to deal with freight. A seasoned provider can save valuable time over one that’s new to international shipping.
Frequently Asked Questions
How long does a prefab container home last?
The majority of prefabricated container homes have an estimated lifespan of 15 to 20 years under acceptable circumstances, provided that the home has a galvanized steel frame that is resistant to rust and that the home’s insulation and waterproofing is sufficient.
Can a prefab container home be customized to fit my design preferences?
Yes. Reputable companies provide adaptable floor plans, interior surface finishes, outer surfaces, and home structure; for instance, an open-plan living room and a number of bedrooms, as well as large windows. The most important point that enabled container houses not just to remain practical, but to become very popular, is their customizability.
Is a prefab container home suitable for extreme climates?
Generally, yes. Using advanced sandwich panel insulation, closed-cell spray foam, and reflective exterior coatings, prefab container houses can keep pleasant temperatures inside, even in extremely cold or hot places, although customers need to check the exact insulation options available in their locality before ordering.
Ready to Explore Your Options?
A prefabricated shipping container house brings together not so frequently found features in construction: lower price, quicker access, and real flexibility in terms of design. Whether you want to design a single-family house, build workforce accommodation, or create a unique modular solution, ZN House will be delighted to accompany you throughout the design and production process from initial consultation to final delivery.
Disclaimer: The technical data, specifications, and materials referenced in this article are based on ZN House’s own manufactured container products. Actual specifications, materials, and technical details may vary by project, climate requirements, and local building codes. Contact ZN House directly for verified specifications and a personalized quotation.
To see this kind of design in action, watch our video walkthrough of a ‘Three-Bedroom Prefab Container House Design in the Philippines by ZN House’:
Similar Posts
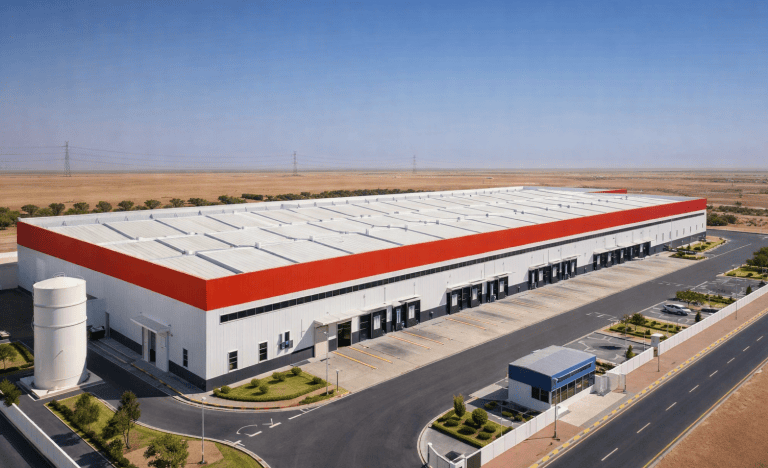
Light Steel Structure Buildings: A Complete Guide to Cold-Formed Steel Construction
The buildings made of light steel structure are prefabricated buildings made from the galvanized and cold-formed…
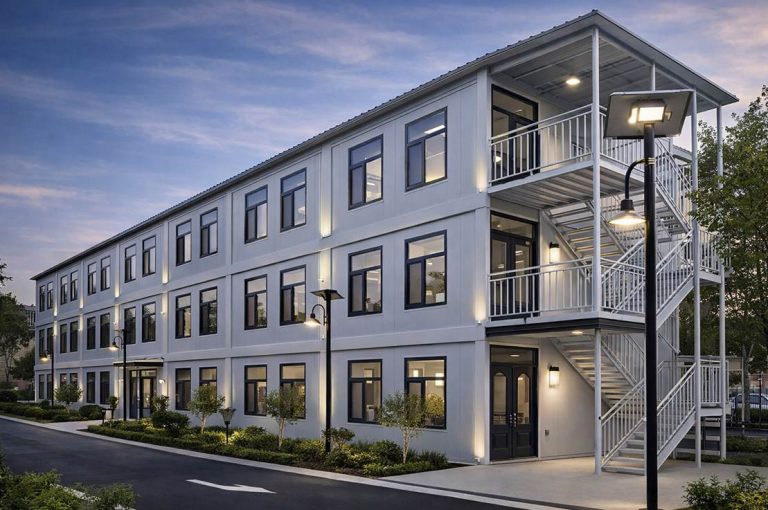
How Much Does a Modular Classroom Cost?
School populations are growing at a rate that outstrips the ability of traditional construction to keep…
Flat Pack Office Buildings: Modular, Portable & Scalable Workspace Solutions
The evolving corporate and industrial world now requires workspace solutions that are just as flexible as…
Prefab Houses vs Traditional Construction: Pros, Cons, Cost, and Speed Comparison
Introduction The decision to build is one of the most important and most expensive decisions anyone…
Earthquake-Resistant Container House: Key Seismic Features and Safety Guide
Introduction In earthquake-prone areas, building safety is one of the most important concerns for housing, offices,…
Step-by-Step Guide to Assembling a Flat Pack Building
How to Assemble a Flat Pack Building: Step-by-Step Installation Guide Flat pack buildings are delivered as…


