



Container House Size: Standard Dimensions, Measurements and Layouts
There is no single standard size for every container house. Converted shipping container homes usually follow ISO shipping container dimensions, while factory-built prefab and foldable container houses may use manufacturer-specific module sizes. Mostly, the references are the two standard shipping containers: the 160 sq ft external footprint of a 20-ft unit and a 40-ft unit, at roughly 320 sq ft. The high-cube container mostly gains height from the top, whereas a normal container is taller, and houses made of prefabs, flat-packs, or foldables might actually differ greatly from the ISO measurements of these containers.
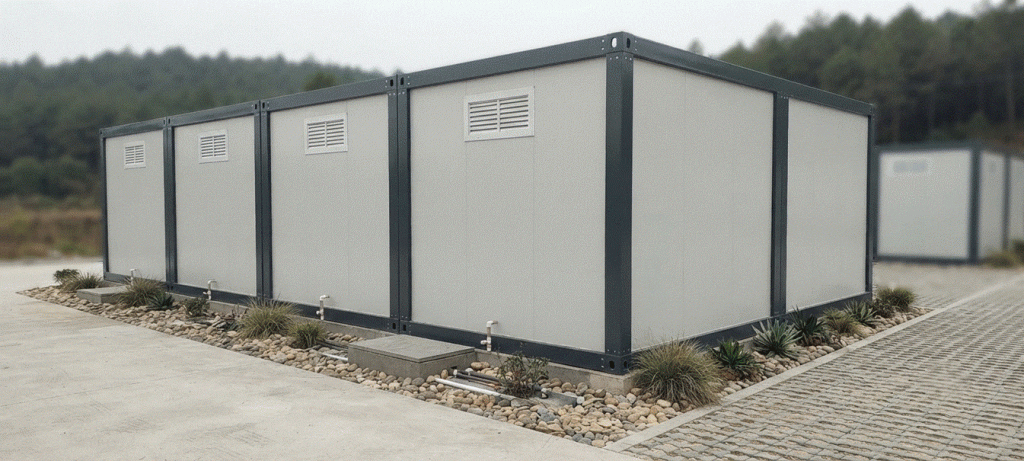
Quick Container House Size Chart
Use this table as a fast reference before diving into the details below.
| Container Type | Typical External Size | Gross Floor Area | Typical Use |
| 20ft standard container | 20 × 8 × 8.5 ft | ~160 sq ft | Studio, office, single room |
| 40ft standard container | 40 × 8 × 8.5 ft | ~320 sq ft | One-bedroom unit, office, cabin |
| 40ft high cube | 40 × 8 × 9.5 ft | ~320 sq ft | Residential use, more ceiling space |
| 20ft-style prefab module | ~5.8–6.1 × 2.4–3.0 m | Varies by builder | Accommodation, office, camp building |
| Foldable container house | Packed and installed sizes differ | Varies | Temporary housing, rapid deployment |
| Expandable container house | Compact in transit, wider once opened | Often 30–40 m² | Family housing, multi-room layouts |
Note: Exact container house measurements vary by structural system, insulation, wall panels, and manufacturer. Always confirm the technical drawing before ordering.
What Does “Container House Size” Actually Mean?
Before comparing numbers, it helps to know which measurement is actually being quoted, since a single product can be described three different ways depending on what is being measured.
External Dimensions
External length, width and height describe the outer footprint of the unit. These are the figures used for transport planning, crane lifting, foundation layout and site setback calculations, not for estimating how much living space is inside.
Internal Dimensions
Flooring, interior finish, insulation layer, wall panel thickness, space for ceiling void and electrical and plumbing systems all cause external dimensions to be larger than the corresponding internal ones.
Gross Floor Area vs Usable Floor Area
The marketing material tends to use these three concepts as the same when in fact there are big difference between them, so it is helpful to understand separately: gross floor area is derived by measuring the length and width from outside, internal floor area is the uncompleted area inside the structure, whereas usable floor area is the part of the floor area which stays after all things like insulation, partition walls, the Bathroom and the cabinets are fitted.
A container of 20ft has a total footprint area of about 160 square feet. But after insulation and the completion of internal finishings, the actual floor space you can use gets down to about 120-140 sq.ft. and this 160 sq.ft. does represent a finished living space and one should be cautious not to treat is as such.
Standard Shipping Container House Dimensions
This section applies specifically to homes converted from ISO freight containers. Factory-built container houses are covered separately below, since their module sizes are not always the same.
20ft Shipping Container House Dimensions
A typical 20-foot container has dimensions around 20 ft (6.06 m) long, 8 ft (2.44 m) wide, and 8.5 ft (2.59 m) high on the outside. After subtracting the steel wall thickness, the internal length is about 19 ft, and the internal width is approximately 7.7 ft. That gives about a total footprint of 160 sq ft.
A 20ft container cabin is realistically sized for one person, or two people for a short stay. It suits a studio layout, a site office, a guard room or a compact guest cabin. Fitting a full bathroom and kitchen into a 20ft container house measurement leaves a noticeably tight living area, since both take up a fixed amount of the available floor.
40ft Shipping Container House Dimensions
A 40ft container is close to double the length of a 20ft unit — about 40 ft (12.19 m) long — while the width and standard height stay the same at 8 ft and 8.5 ft. That gives a gross footprint of roughly 320 sq ft, enough room to form a separate bedroom, bathroom, kitchen and living area rather than one open room.
Note: A 40ft container offers approximately twice the gross floor area of a 20ft container, but it does not automatically provide twice the usable living space, because partitions and service areas also take up room.
Standard vs High-Cube Container Dimensions
A high-cube container is about one foot taller than a standard container — roughly 9.5 ft (2.90 m) external height versus 8.5 ft (2.59 m) — while the footprint stays identical. That extra height goes toward thicker roof insulation, a dropped ceiling, air-conditioning ductwork and a more comfortable interior clearance, which matters most in climates with heavy heating or cooling loads.
Prefab Container House Standard Size
Prefabricated container houses, like the modular buildings covered on the ZN House Container Home product line, may look similar to shipping containers from the outside, but they are purpose-built building modules rather than converted cargo containers, so their sizing follows manufacturing convenience rather than ISO freight rules.
A common manufacturing size for these modules runs around 5.8–6.1 m long, 2.4–3.0 m wide and 2.6–2.9 m high, though the exact figure depends on the wall panel system, steel frame design, transport method and local building regulations. Some factories build wider modules — around 6 × 3 m — specifically to improve interior width and space efficiency compared with a converted ISO container. Rather than a single global standard, this is best described as a typical or common manufacturing size that varies supplier to supplier.
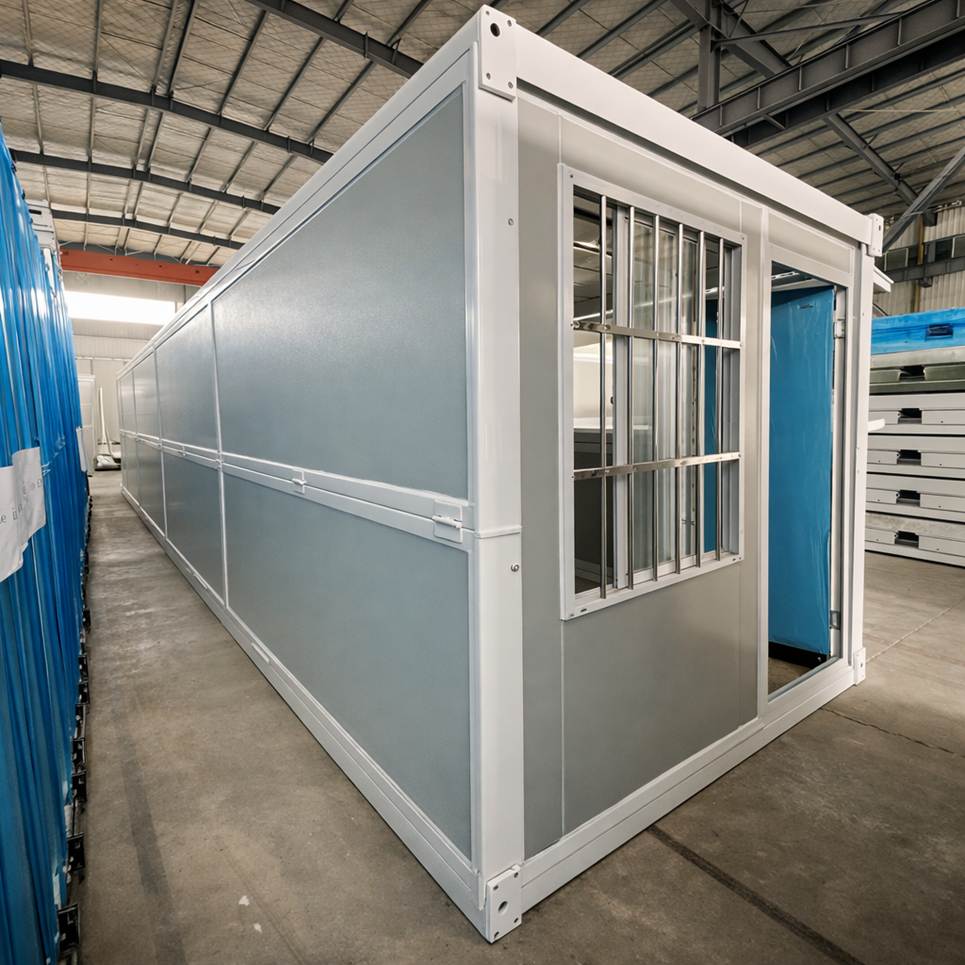
Foldable 20ft Container House Dimensions
Foldable products are where the biggest size confusion happens, because “foldable” covers two genuinely different designs with different space outcomes.
Folding Container House
A folding container house keeps roughly the footprint of a single module once installed, with the roof, walls or frame collapsing flat for transport. On ZN House’s folding container house line, a 20ft unit unfolds to approximately 5,800 × 2,500 × 2,560 mm and folds down to roughly 0.4–0.45 m thick for shipping — which is the main advantage of this format: more units fit in one container load or on one truck, cutting transport cost, and on-site assembly can take as little as around 25 minutes with a crane.
Expandable or Double-Wing Container House
An expandable, or double-wing, container house is narrower during transport and unfolds outward on both sides once it reaches the site. The expanded footprint can end up more than double that of a single unfolded 20ft module, sometimes enough to hold one to three bedrooms plus a living area, kitchen and bathroom, without any change to the compact transport size or shipping weight.
Because packed and expanded sizes for these products vary noticeably between suppliers, it is worth asking for both figures separately rather than assuming a single expandable container house size applies industry-wide.
| Measurement | Meaning |
| Packed size | Transportation and container loading size |
| Expanded size | Final installed building size |
| Internal usable area | Space remaining after wall panels and partitions |
| Required installation clearance | Space needed on-site to unfold both sides |
Container Home Size by Number of Occupants
A practical way to shortlist a size is to work backward from how many people the unit needs to sleep and serve.
| Occupants / Use | Recommended Configuration | Typical Layout |
| One person | 20ft unit | Studio, bathroom, kitchenette |
| Couple | 20ft high cube or 40ft unit | Sleeping area, bathroom, kitchen |
| Small family | 40ft or expandable unit | 1–2 bedrooms, bathroom, living area |
| 4–6 workers | Multiple 20ft or 40ft modules | Shared bedrooms and sanitary facilities |
| Site office | 20ft or 40ft | Workstations, meeting area, storage |
| Large accommodation project | Multi-module system | Bedrooms, toilets, kitchens, common areas |
This scales beyond single-family housing too — the same modules are widely used for worker accommodation, construction and mining camps, emergency housing, temporary offices, classrooms and site clinics, where the sizing logic is the same: match module counts and layout to headcount and required facilities.
How Much Space Is Lost to Insulation and Interior Finishes?
Insulation thickness reduces both internal width and internal height, and colder climates generally need thicker insulation than mild ones. Electrical and plumbing runs, plus the internal wall lining, take up additional space on top of that. A high-cube container helps offset the loss in ceiling height, while a bathroom or kitchen partition noticeably reduces the open floor area around it.
A simple way to estimate remaining width is:
Usable internal width = original internal width − left wall system − right wall system
There is no fixed loss percentage that applies to every project — insulation and interior finishes often reduce usable space meaningfully, but the exact result depends on the specific wall system and interior structure used.
Multi-Container House Sizes and Configurations
Once a project needs more than one module, the layout choice affects both the final size and how the space feels to live in.
Side-by-Side Layout
Placing modules side by side increases overall width and gets closer to a conventional house proportion, which suits open living and dining areas. It requires careful treatment of the connection joints, waterproofing and structural reinforcement between units.
End-to-End Layout
Joining modules end to end increases length with a relatively simple structural connection, though it can create a long, narrow corridor feel if not planned carefully.
L-Shaped Layout
An L-shaped arrangement can form a courtyard or entry area and works well for separating public and private zones of a home.
Stacked Layout
Stacking saves site footprint but adds requirements for stairs, railings, structural connections and fire escape design. The fact that a container can physically be stacked does not by itself determine how many stories a housing project is permitted to build; that depends on local structural and building code review.
For rough planning purposes: two 20ft units give a combined gross footprint of about 320 sq ft, two 40ft units about 640 sq ft, and three 40ft units about 960 sq ft of gross module area. These are starting footprints for the modules themselves, not the final usable living area after interior work.
How to Choose the Right Container House Size
Treat size selection as a short checklist rather than a single number to look up.
Define the Purpose
- Permanent living
- Worker accommodation
- Temporary office
- Emergency housing
- Classroom
- Medical or sanitary unit
Confirm the Number of Users
- Daily occupancy versus peak occupancy
- Number of beds required
- Number of bathrooms and showers needed
- Kitchen and common-area requirements
Plan the Required Rooms
- Bedroom
- Bathroom
- Kitchen
- Living room
- Office
- Storage
- Utility room
Check Transportation Limits
- Sea freight loading method
- Road transport width and height limits
- Crane lifting capacity
- Unloading space at the destination
- Folded size, for foldable units
Check the Installation Site
- Foundation area
- Truck access
- Crane access
- Setback requirements
- Utility connection points
- Clearance needed to unfold expandable units
Consider Climate and Insulation
Cold environments generally call for thicker insulation, while hot environments may need extra shading, ventilation and air-conditioning space. Final internal width and height should be calculated only after the insulation design is finalized, not from the raw container spec sheet.
Allow for Future Expansion
- Whether extra bedrooms may be added later
- Whether side-by-side connection is planned
- Whether an additional floor may be added
- Whether water, drainage and electrical connections are pre-installed for future use
Questions to Ask the Manufacturer Before Ordering
- What are the exact external dimensions?
- What are the finished internal dimensions?
- Is the quoted floor area gross or usable?
- What insulation thickness is included?
- What are the packed and installed dimensions?
- How many units fit in one shipping container?
- What foundation size is required?
- How much installation clearance is needed?
- Can the modules be connected or stacked?
- Are technical drawings and floor plans available?
- Can the width, height and room layout be customized?
- Which local building standards should be confirmed?
Frequently Asked Questions
What is the standard container house size?
20ft and 40ft are the most common reference sizes, but prefab container houses don’t follow one universal standard across manufacturers — module sizes vary by factory.
What are the dimensions of a 20ft container house?
Around 20 ft long, 8 ft wide and 8.5 ft tall externally in the ISO format, though a factory-built model may use different module dimensions.
How much usable space is inside a 20ft container home?
Gross footprint is about 160 sq ft, internal (unfinished) floor area is somewhat less, and usable floor area after insulation and interior finishes is typically lower still — these are three different figures.
Is a 40ft container house twice the size of a 20ft house?
The length and gross footprint are close to double, but the final usable living area also depends on how much space partitions, bathrooms and service areas take up.
What is the best container home size for two bedrooms?
Usually a 40ft unit, a multi-module combination, or an expandable design, depending on room sizes and bathroom configuration.
What size is a foldable 20ft container when opened?
There isn’t one universal answer — always check both the packed size and the expanded size for the specific product.
Are prefab container house dimensions the same as shipping containers?
Not always. Some prefab products follow the ISO container outline, while others use factory-specific modules such as roughly 6 × 3 m.
What does “container van house size” mean?
This is a regional way some markets refer to a container house or converted shipping container home. It still helps to confirm whether the actual product is a 20ft, 40ft or custom prefab module.
Conclusion
A 20ft container house suits compact, single-use units, while a 40ft version allows for more complete room separation. High-cube models add usable ceiling height rather than floor area. Foldable and expandable products need both their transport size and expanded size confirmed before ordering, and in every case, the manufacturer’s technical drawing — not a general spec chart — should be the final reference for a purchase decision.
Share your required room layout, number of occupants, destination country and site conditions. The ZN House team can recommend a suitable container house size and module configuration for your project.
Similar Posts

Container Construction How to Plan and Execute Modular Buildings
Container construction streamlines modular building projects with fast planning, cost savings, permit guidance, and flexible customization options.
Modular Container Homes: Stylish, Strong & Customizable
The future of housing is here with modular container house solutions that combine industrial strength with modern design....
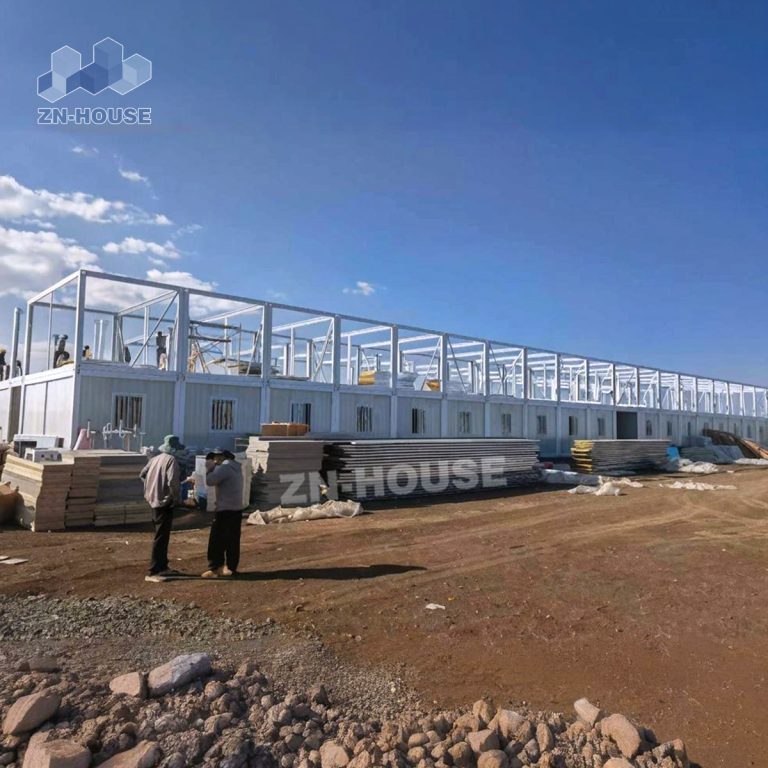
EPC Project Camp Construction — Practical Implementation of a Container-Based Approach
In outdoor Container Camps for EPC such as infrastructure, new energy, and mining, the efficiency and...
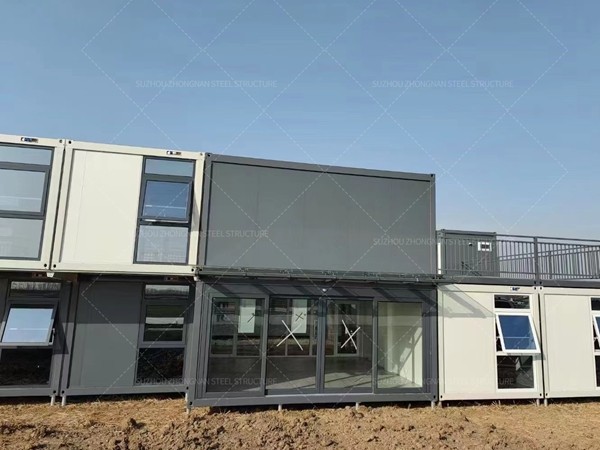
Foundation Options for a Modular Container House
The rise of prefabricated and sustainable construction has positioned modular units as a leading solution for...
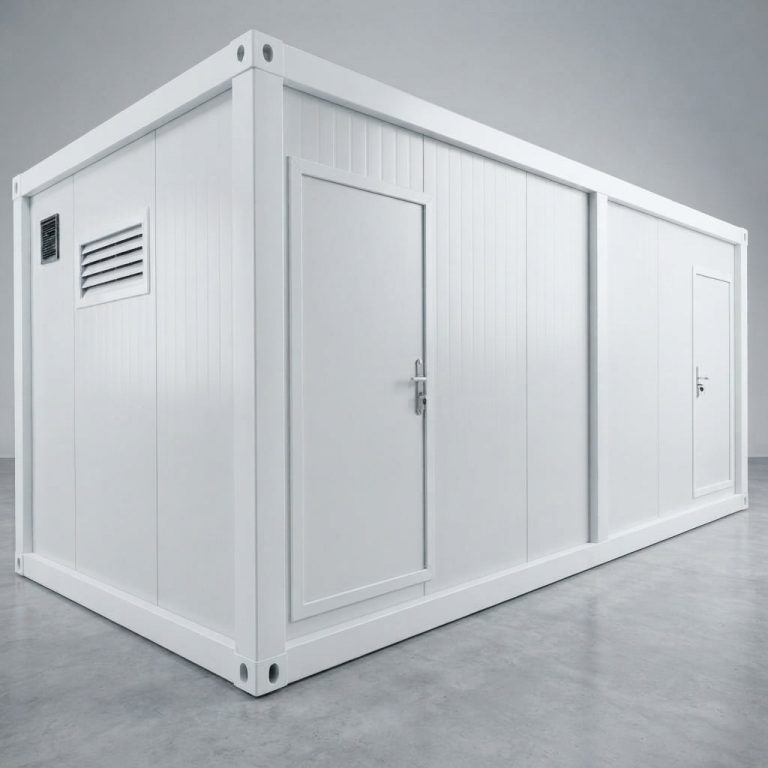
Container Toilets: A Practical Guide to Portable, Hygienic Sanitation for Any Job Site
Once construction workers show up at an empty site, sanitation is probably the last thought going...
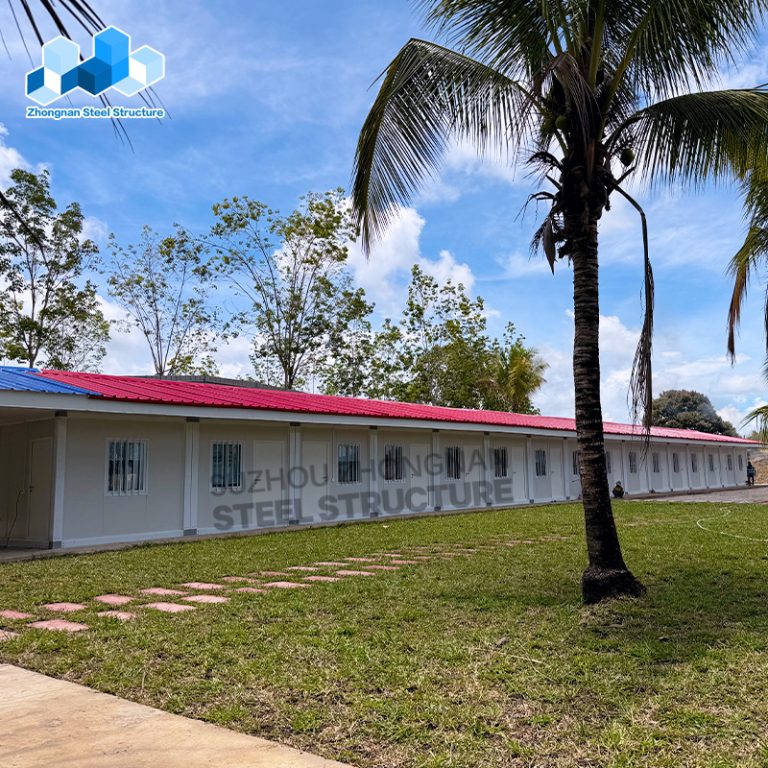
Why Choose a Container Dormitory in the Philippines?
A container dormitory is a modular housing solution made from shipping containers or prefabricated container units....


