



Are Prefab Container Houses Worth It?
Yes, prefab container houses are often worth it for those projects that have to be completed under tight timelines, are going to have identical types of rooms, have minimal requirements for on-site labor, and need a portable home. Yet, when it comes to one-of-a-kind custom builds or those that involve heavy freight, difficult site conditions, or very detailed permitting, the containers would be a poor choice.
Actually, the real price is not merely the purchase cost. The different expenses like transportation, foundation works, installation of electrical and plumbing connections, and local permitting will ultimately determine how much the entire project costs. Two customers can buy apparently identical units and still pay very different total amounts because of factors like crane availability and distance from the port.
The purpose of this article is to help you understand the cost of this type of housing, the pros and the cons, and the scenarios in which it's most suitable so that if a prefab container house seems like an option for you, you'll choose that based not on what is popular in the industry but on your requirements timeframe site features, and future vision for your building.
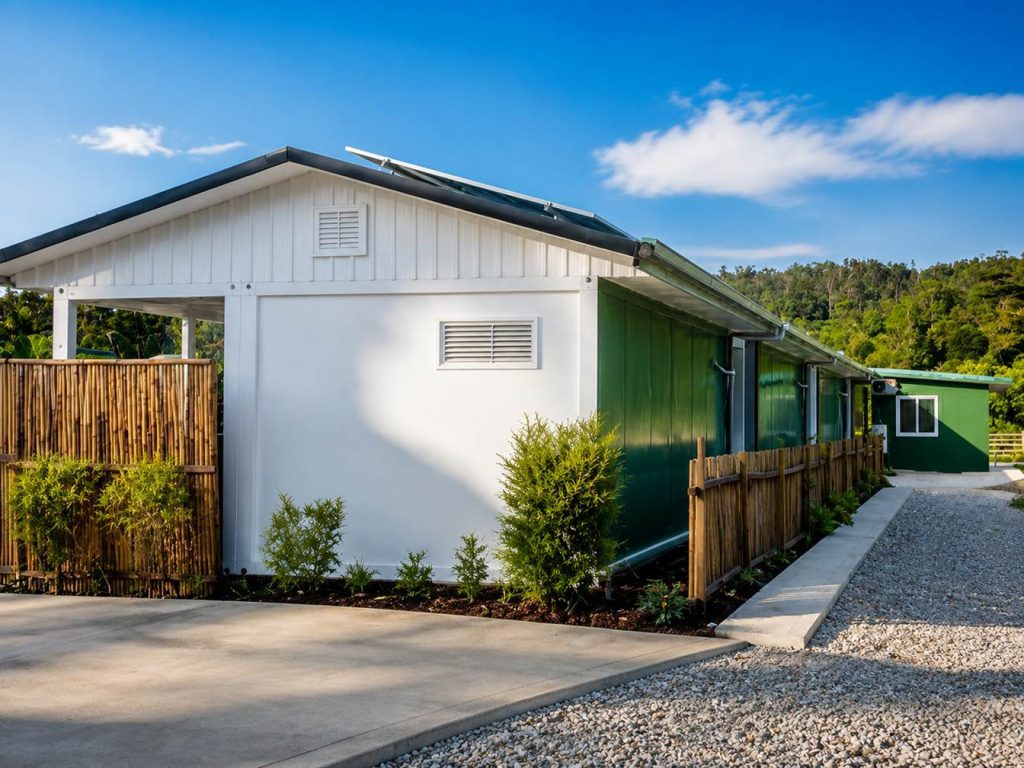
Quick Answer: Are Prefab Container Houses Worth It?
Before getting into costs and specifications, it helps to see how the answer changes by application. The table below reflects general patterns across common project types — your own answer will still depend on site conditions, budget, and local rules.
| Application | Usually worth it? | Main reason |
| Worker accommodation(https://znsshouse.com/worker-a-accommodation/) | Yes | Fast, standardized and scalable |
| Construction site office | Yes | Quick setup and easy relocation |
| Mining or oilfield camp | Yes | Reduces remote-site construction work |
| Emergency housing | Yes | Rapid deployment |
| Classroom or clinic extension | Often | Short project timeline |
| Resort cabin | Depends | Comfort and appearance require upgrades |
| Permanent family home | Depends | Insulation, space and permits matter |
| Luxury custom home | Usually not | Customization reduces the main advantages |
Bottom line: prefab container houses deliver the best value when speed, modularity and relocation matter more than unlimited design freedom. The further a project moves toward a one-off, highly customized, permanent building, the more that value proposition narrows — which is exactly why the rest of this guide separates the advantages from the trade-offs instead of treating every application the same way.
Why Prefab Container Houses Can Be Worth It
This is the section most buyers care about first: what actually makes a prefab container house a better fit than conventional building, and where those advantages come from in practice.
Faster Installation
- Most of the building is produced inside a controlled factory environment.
- Foundation work at the site can proceed in parallel with factory production.
- Once modules reach the site, remaining work is mainly assembly, connection and utility hookup.
- Actual installation time still depends on project size and how prepared the site is.
The time saved doesn't come from the building itself moving faster once it's on site — it comes from overlapping two schedules that would normally run one after another. A traditional build typically can't start finishing work until the structure is up; a prefab project can be finishing the interior in the factory at the same time the foundation is being poured.
More Predictable Cost and Quality
- Factory production limits the impact of weather delays and fluctuating on-site labor.
- Repeated rooms are easier to keep consistent from unit to unit.
- Standardized drawings, materials and in-line production checks support quality control.
Reminder: Factory production does not automatically guarantee quality — the result still depends on the manufacturer's materials and quality-control process.
Predictability matters most on projects with many identical or near-identical rooms, such as dormitory blocks or classroom rows, where small variations in a site-built version would otherwise compound across dozens of units. On a single custom unit, this advantage is smaller, since there's nothing to repeat.
Modular Expansion
- Additional accommodation, office, restroom and common-area modules can be added over time.
- This suits camp-style projects that are built out in phases.
- Future expansion needs the foundation, utilities and module connections planned in advance.
This is particularly relevant for remote workforce housing, where a project might start with a small crew and scale up over months. Planning the site layout, drainage and utility capacity for the eventual full build — even if only the first phase is ordered — avoids costly rework when later modules need to connect in.
Relocation and Reuse
- Once a project ends, units can often be disassembled or moved to a new site.
- Reuse across multiple projects spreads out the original purchase cost.
- Flat-pack and folding systems typically ship more efficiently than fixed modules.
Reminder: Relocation still involves disassembly, transport, lifting, repair and reconnection costs.
Organizations that run a series of short-term projects — construction contractors, mining operators, disaster-response agencies — are often the ones who see the clearest return from relocation, since the same units can move from site to site over several years rather than sitting idle or being scrapped after a single job.
What Are the Main Disadvantages?
A fair evaluation has to weigh the limitations as seriously as the advantages. These four issues are the ones most likely to change a buyer's decision once they're fully accounted for.
The Factory Price Is Not the Final Cost
A complete project cost can include:
- Ocean freight
- Import charges
- Inland transport
- Foundation
- Crane or forklift
- Installation labor
- Electrical and plumbing connections
- HVAC
- Local permits
Total project cost = factory price + shipping + foundation + installation + utilities + local approvals
A cheaper unit price does not always mean a cheaper completed project.
The items on this list vary enormously by region. A project near a major port with local crane rental and an existing utility connection might see shipping and installation add a modest percentage to the factory price; a landlocked, remote, or island site can see those same line items outweigh the unit cost itself. This is why an apples-to-apples comparison between suppliers has to be based on delivered-and-installed pricing, not the headline factory quote.
Insulation and Comfort Require Upgrades
Comfort depends on:
- Wall and roof insulation
- Thermal bridging
- Windows and doors
- Ventilation
- HVAC
- Moisture control
Basic worksite units and permanent residences are typically built to different specifications, so it isn't realistic to expect residential-grade comfort from a unit specified for temporary site accommodation. A worker dormitory built for a six-month project and a family home meant to be lived in year-round should not share the same insulation and HVAC budget, even if the steel shell looks identical.
Space and Layout Are Limited
- Individual modules tend to be long and narrow.
- Insulation, bathroom and kitchen fixtures reduce the usable floor area.
- Larger open-plan spaces require combining multiple modules.
- Floor plans work best when designed around module dimensions, rather than copying a traditional house layout directly.
Buyers who come from a traditional-construction background sometimes try to fit a conventional floor plan onto a container footprint and end up disappointed by how much space insulation and structural elements take up. Working with the module's natural proportions — and combining units for wider rooms rather than forcing a single module to do too much — tends to produce a more workable layout.
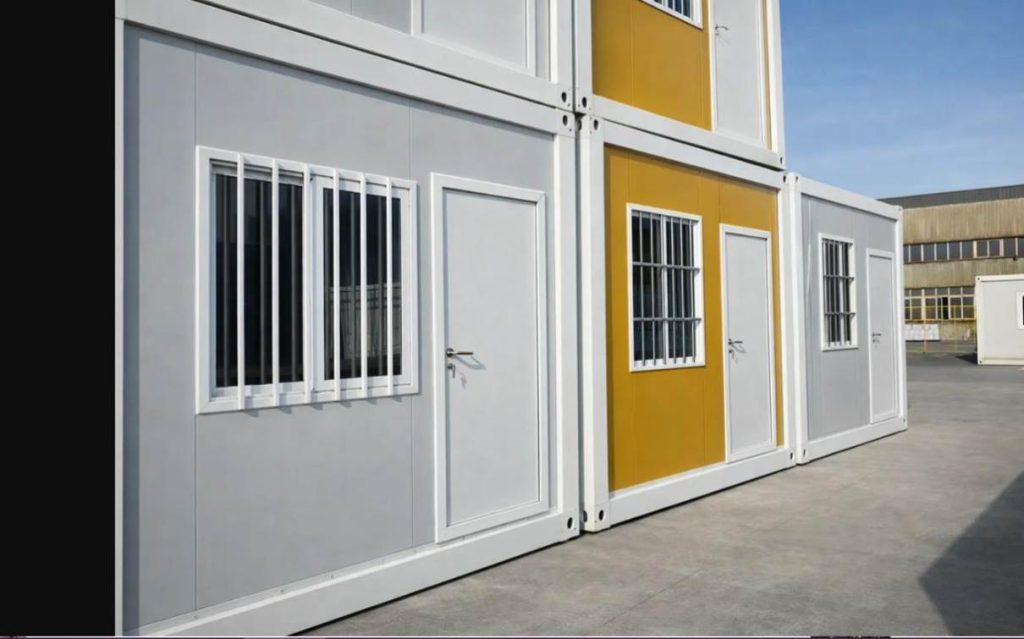
Local Approval Can Be Difficult
Confirm the following before purchasing:
- Planning permission
- Building permits
- Fire requirements
- Structural requirements
- Wind and snow loads
- Electrical and plumbing standards
A manufacturer can supply drawings and technical documentation, but cannot replace the local approval authority. Requirements also differ sharply between a temporary-use permit for a job-site building and a permanent occupancy permit for a residence, so it's worth confirming which approval pathway actually applies to the intended use before finalizing a design.
How Much Does a Prefab Container House Really Cost?
There's no single global price that applies across regions, house types, and specification levels — anyone quoting one figure for every buyer is oversimplifying. What's more useful is understanding the three cost layers that make up the total, so you can ask suppliers for a breakdown rather than a single number.
Factory Cost
Influenced by:
- House type
- Size
- Steel structure
- Insulation
- Doors and windows
- Bathroom and kitchen
- Electrical and plumbing systems
- Interior finish
- Order quantity
Shipping and Installation Cost
Influenced by:
- Packed size
- Loading quantity
- Destination port
- Distance from port to site
- Foundation type
- Crane requirements
- Local labor cost
Long-Term Cost
Also, worth budgeting for:
- Energy consumption
- Waterproofing maintenance
- Corrosion protection
- Replacement parts
- Relocation cost
- Expected service life
These costs are easy to overlook at the purchasing stage because they show up later, spread across the years the building is in use rather than on the initial invoice. A unit with a lower sticker price but weaker corrosion protection or thinner insulation can end up costing more over its service life through higher energy bills and more frequent repairs.
For multi-project buyers, a per-project figure is usually more useful than a single unit price:
Cost per project = total ownership cost ÷ number of projects served
Prefab Container House vs Traditional Construction
| Factor | Prefab container house | Traditional construction |
| Construction speed | Usually faster | Usually slower |
| Site labor | Lower | Higher |
| Cost predictability | More predictable | More affected by site conditions |
| Design flexibility | Moderate | Higher |
| Relocation | Possible | Usually impractical |
| Future expansion | Modular if planned | Requires new construction |
| Local approval | May require extra explanation | More familiar to authorities |
| Permanent residential use | Requires upgraded specification | Commonly designed for permanent use |
Prefab container houses usually perform better on speed, repeatability and relocation. Traditional construction generally offers greater design freedom and can be easier to get approved for permanent residential use. Neither approach wins on every factor, which is exactly why the decision should be made against your specific priorities rather than a general reputation either method has.
When Is a Prefab Container House Worth It?
Usually Worth It When:
- The project needs fast delivery.
- The project includes many repeated rooms.
- Local construction labor is scarce or expensive.
- The building may need to be relocated or reused later.
- The project is planned to expand in phases.
- The site is in a mining, oilfield, construction or remote area.
- Transport and lifting access are already confirmed.
May Not Be Worth It When:
- Only a single unit is needed but international shipping costs are high.
- The project needs a complex custom exterior and wide-span open spaces.
- Vehicle or crane access to the site is difficult.
- Local traditional construction is very low-cost.
- Local regulations place strict limits on modular buildings.
- The buyer wants a high-end permanent home experience on a minimal-spec budget.
How to Decide for Your Project
Rather than starting from a manufacturer's price list, it helps to work through the project itself first. These six steps roughly follow the order most experienced buyers actually use when scoping a container-building purchase.
Step 1: Define the Application
Is it accommodation, an office, a classroom, a clinic, emergency housing or a permanent residence?
Step 2: Confirm the Required Service Life
Determine whether the project is short-term, long-term, or expected to relocate multiple times.
Step 3: Calculate the Total Installed Cost
Don't compare factory quotes alone — build in shipping, foundation, installation, utilities and approvals. Ask each supplier being compared for the same breakdown, in the same format, so the comparison is actually apples-to-apples rather than one factory price against another supplier's fully-loaded estimate.
Step 4: Check Site and Transport Conditions
- Site access
- Foundation
- Crane space
- Utilities
- Drainage
- Distance from port
Step 5: Confirm Climate and Local Regulations
Settle insulation, fire, structural and approval requirements before ordering.
Step 6: Compare the Manufacturer's Specification
- Steel structure
- Wall panels
- Insulation
- Waterproofing
- Electrical system
- Packing
- Installation support
- Warranty
For reference, ZN House's container home specification is built on a galvanized steel frame with sandwich-panel insulation (rock wool or EPS/PU), and the company reports project experience across more than 50 countries — a useful benchmark when comparing what different manufacturers include as standard.
Similar Posts
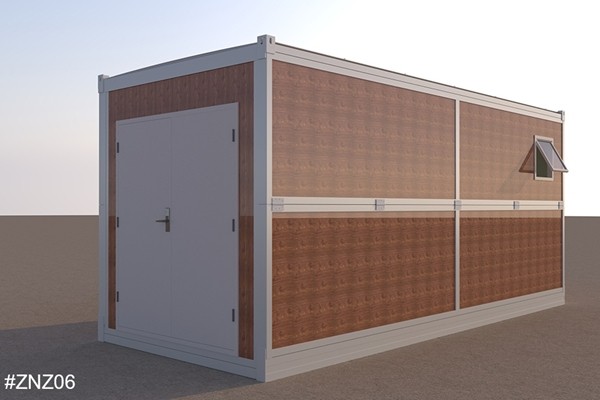
Fold Out Container Homes for Emergency Shelter
Fold out container homes—alongside folding container house and foldable container house variants—have become a lifeline in emergency scenarios,...

Discover the Future of Living with Modular Container Houses
Are you looking for a modern, efficient, and sustainable housing solution? Look no further than the...
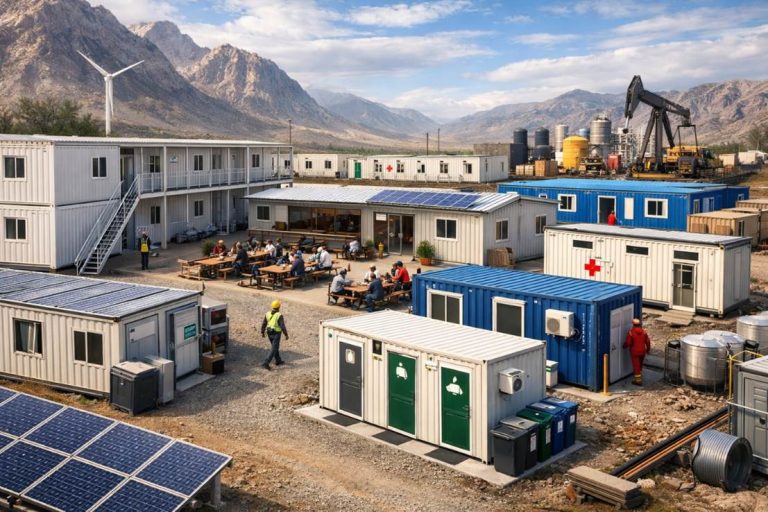
Top 10 Benefits of Container Camps for Modern Living Solutions
When construction starts on new infrastructure projects in remote desert regions, a new mine is developed...
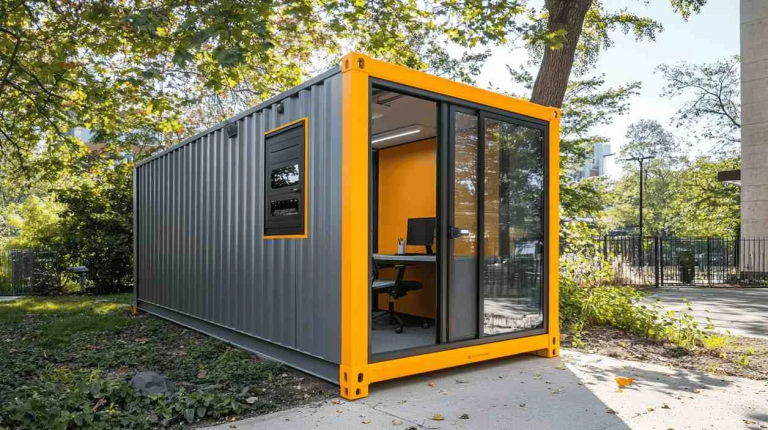
Container Office Design & Price Guide: Plans, Fit-Outs & Setup Checklist
Why teams pick a container office A modern container office is a pre-engineered workspace that lands on...
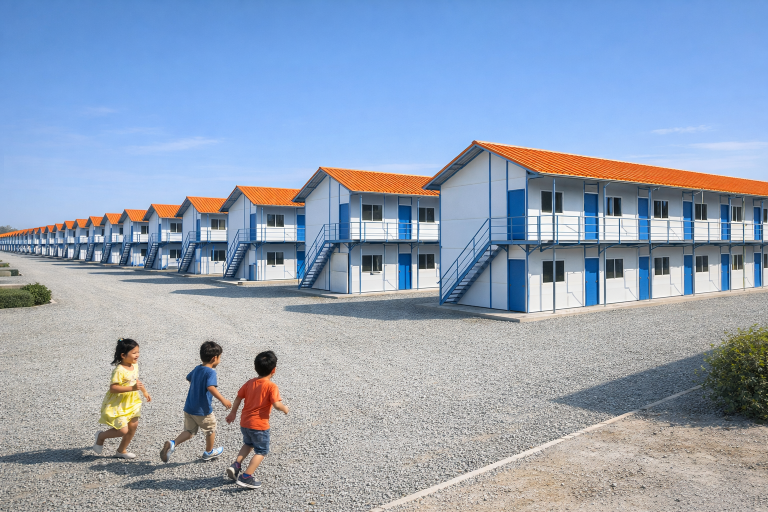
Prefabricated Resettlement Homes: A Reliable Solution for Government Housing Projects
Government housing programs are often caught in a dilemma of speed, cost, and quality. After natural...
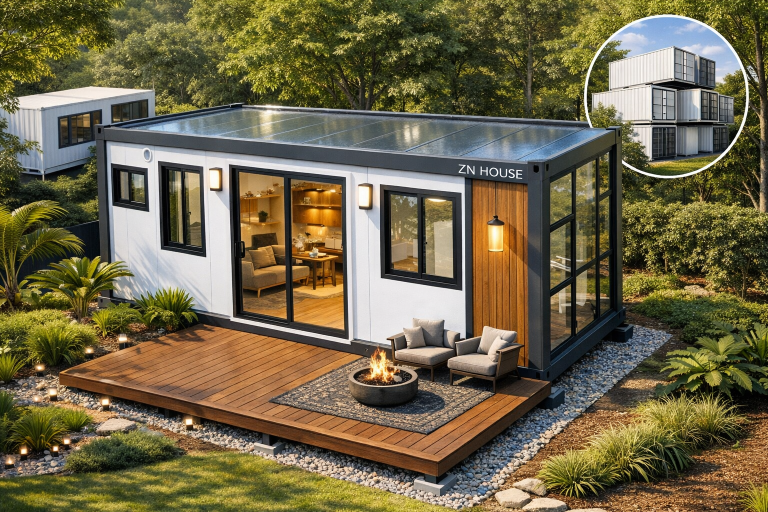
How Long Do Shipping Container Homes Last?
Introduction Shipping container homes are an increasingly popular housing option that has become one of the...


