



Flat Pack Container House: A Practical Buyer’s Guide to Fast, Affordable Modular Living
How factory-built, bolt-together construction is changing the way homes, offices, and dormitories get built worldwide
People evaluating economical housing alternatives always face the same inquiry: how to construct a durable, code-compliant structure quickly without having to pay for site labor for weeks on end? A flat pack container house provides the solution to this issue. Rather than sending a massive and heavy welded box, manufacturers create the steel skeleton, the insulated panels, floor, and roof as flat components, thus allowing the structure to be shipped, ready for assembly at the site.
This guide describes what a flat pack container home comprises, how its pricing works, and which applications are the most suitable for it; from employee housing to compact family houses. Throughout the guide, we will compare this product with conventional container conversion methods and provide a case study demonstrating how it dealt with a true logistics problem.

What Is a Flat Pack Container House?
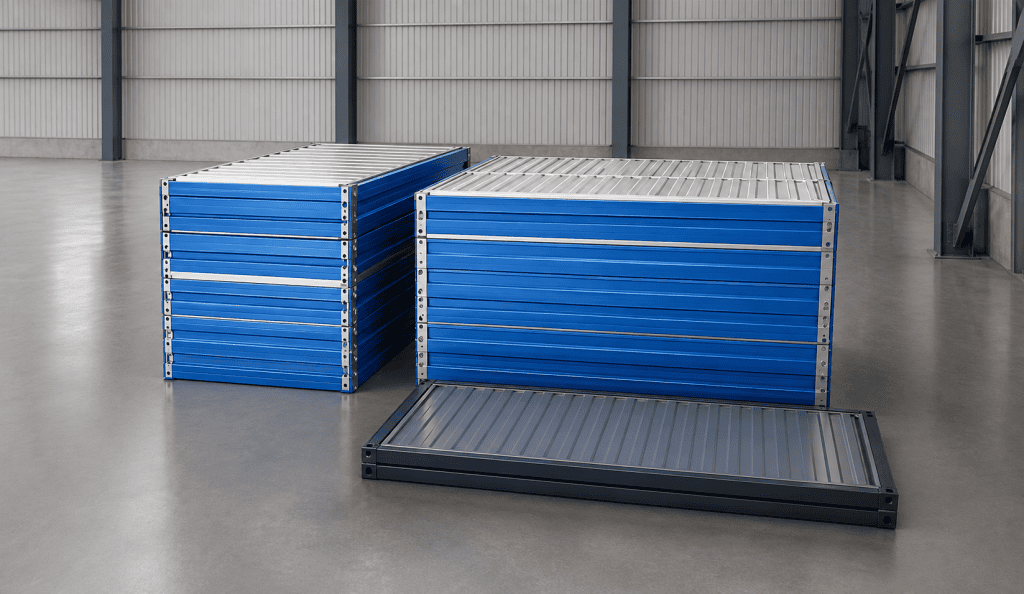
A flat pack container home is a modular prefabricated facility made in the factory and brought to the building site in various flat-pack parts for assembly. The manufacturer does not create the entire steel container, but builds the galvanized steel structure with insulated sandwich panels for walls and roofing and the flooring separately. All of the components of the container house can be piled flat into a standard shipping container or a flatbed truck.
A 20ft flat pack container house can be an ideal solution for different uses, including that of a single-room house or office. These can be connected next to each other to come up with a larger unit. In fact, it can be stacked up to four floors, thus becoming a significant residential or commercial project. The difference between this container house and a regular container house is that, whereas the regular one is basically a shipping container cut and assembled on site, a flat pack container house’s fabrication process takes place in factories, with workers finishing the assembly.
Core Specifications
The table below summarizes the standard build specification for a 20ft flat pack container house.
| Core Item | Specification |
| Standard Unit | 20ft flat pack container house / customized size available |
| Main Frame | Galvanized steel frame with powder coating |
| Wall Panel | 75mm rock wool sandwich panel |
| Roof System | 0.4mm exterior roof steel sheet + galvanized roof beam |
| Floor System | Cement-fibre board + 4.0mm vinyl flooring |
| Column | Galvanized steel column, 210mm × 150mm × 2535mm × 2.5mm |
| Window | 700mm × 1100mm plastic-steel top-hung window |
| Application | Office, dormitory, worker camp, temporary housing, site accommodation |
How a Flat Pack Container House Is Built
Every component in a flat pack container house is designed to interlock. The main frame consists of galvanized steel columns, measuring about 210mm x 150mm, that have undergone powder coating to ensure protection from corrosion when in moist and coastal areas. In terms of wall designs, there are sandwich panels composed of a steel outer surface and rock wool, EPS, or PU insulation inside that require about 75mm thickness. The roof uses thin exterior steel sheets together with galvanized forming beams, while the floor consists of a cement fibre board base overlain with vinyl flooring that’s resilient to forklift operations during loading or offloading.
Because so much of this work happens under factory conditions, quality control is more consistent than field welding, and on-site labor needs drop sharply. Industry-wide, McKinsey’s construction research has found that shifting fabrication off-site can move up to 80 percent of traditional build activity into a controlled factory environment, which helps explain why flat pack and modular formats keep gaining ground over stick-built alternatives.
Sandwich Wall Panel Comparison
Panel choice affects insulation, fire resistance, and budget. ZN House offers several core materials for the wall system.
| Panel Type | Waterproof | Fireproof | Heat Insulation | Cost Level |
| EPS Panel | ★★★★★ | ★★★☆☆ | ★★★★☆ | ★★★★★ |
| Rock Wool Panel | ★★★★☆ | ★★★★★ | ★★★★☆ | ★★★★★ |
| PU Sealed Rock Wool | ★★★★★ | ★★★★★ | ★★★★☆ | ★★★★☆ |
| PU Panel | ★★★★★ | ★★★★☆ | ★★★★★ | ★★★☆☆ |
Why Flat Pack Design Saves Time and Money
Speed and shipping efficiency are the two biggest draws. In general, assembling a flatpack container house (20ft size) takes around a day with a skilled crew of two to four people, since nearly 80% of the construction comes prefinished from a factory. No cranes are required which is an advantage for places with limited access to equipment.
Shipping is where the format really pulls ahead. Flat-packed panels are able to cut shipping volume by up to 70%, when put up against completely ready-boxed containers, meaning more panels fit in a single 40-foot shipping container. This results in decreased cost of freight per unit, which is particularly important for international projects because ocean shipping can take up a considerable amount of money from the overall project budget.
These efficiency gains echo what’s happening across the wider modular construction sector. Grand View Research values the global modular construction market at over 111 billion U.S. dollars in 2025, with growth expected to continue at a compound annual rate above 8 percent through the early 2030s — a sign that off-site, factory-built methods are becoming a mainstream construction choice rather than a niche one. Furthermore, according to a new assessment done by McKinsey on the industry, the modular method is capable of reducing the duration of projects by as much as 50% and cutting the costs of construction by up to 20%.
Choosing the Right Size and Layout
Size selection depends mostly on function. A 10-foot unit suits portable storage, a pop-up shop, or a minimalist office where floor space isn’t the priority. The 20ft flat pack container house is the most common choice — it balances comfortable single-room living with easy transport, and it’s the size most manufacturers optimize their tooling around. Forty-foot units maximize usable floor area for multi-room offices, larger retail spaces, or family homes with several bedrooms.
Layouts are available in terms of size ranging from floor plans that consist of a single studio unit, up to five-bedroom plans, all achieved by stacking containers on top of each other or putting several containers side by side. Buyers who need something more compact and re-deployable sometimes compare a flat pack container house against a folding container house, which trades some interior volume for even faster deployment across multiple sites. For larger, permanent developments, a modular container house offers similar factory-built quality with a connection system suited to bigger, multi-story projects.
Common Size Options
| Size | Best For |
| 10-Foot Units | Portable storage, tiny homes, pop-up shops, minimalist offices |
| 20ft Flat Pack Container | Single-room living, offices, workshops, standard worker housing |
| 40-Foot Containers | Spacious residences, multi-room offices, large retail or storage space |
What Affects Flat Pack Container House Price?
A fixed online number rarely reflects the real cost of a flat pack container house, because price depends on steel frame thickness, wall panel material, interior finish, order quantity, and destination port. Manufacturers typically organize these variables into three reference tiers — basic, standard, and premium — to make budgeting easier before a full quotation is issued.
Basic setups involve temporary office space or short-term storage, made up of simple panels with a basic electrical system in place. Typical installations have features like strengthened flooring, rock wool insulation, and a full electrical system suited for labour camps or offices on- site. Premium installations provide safety features like sturdier metal columns, better roofs, optional restrooms, and multi-story structures with stairways and corridors, which can be used for permanent housing or business needs.
International buyers should also factor in shipping terms. An FOB price covers the product and delivery to the loading port, a CIF price adds ocean freight and insurance to the destination port, and local costs — customs clearance, inland transport, and foundation work — sit outside both. Projects that need multiple units, such as a container dormitory for a workforce camp, usually see a lower per-unit cost once volume increases.
Case Study: Workforce Housing for a Remote Mining Camp
A mining operator in West Africa needed forty worker accommodation units for a remote container camp site with no paved road access and only a small local crane fleet. The main challenge was logistics: fully assembled container boxes would have required oversized-load permits and multiple crane lifts per unit, slowing the camp buildout right as the rainy season approached.
ZN House recommended utilizing flat pack units in place of standard container conversions. With flat shipments of the panels, more units fit into each ocean container, thus reducing the number of shipments. During arrival, assembly of the 20ft unit was done by local crews with simple tools and a small number of workers without the need for heavy lifting equipment to be available on site.
The rock wool wall panels also addressed a second concern — daytime heat and heavy seasonal rain — by pairing insulation with a waterproof exterior sheet. The camp reached full occupancy roughly six weeks ahead of the operator’s original schedule, and the modular layout left room to add further units as the workforce grew. This kind of project shows why flat pack container house designs are gaining ground on sites where transport and crane access are the real bottleneck, not the build itself.
Frequently Asked Questions
How long does it take to install a flat pack container house?
Around 80 percent of the unit is factory pre-assembled, so a team of two to four workers can typically set up a 20ft unit in six to twelve hours using bolts and wrenches, with no crane required. Larger multi-unit or multi-story projects take longer, depending on site preparation and utility connections.
Is a flat pack container house suitable for permanent housing, or only temporary use?
Both. With a premium configuration — upgraded steel frame, full insulation, and finished interiors — a flat pack container house can serve as permanent housing and stack up to three or four floors. Lighter basic configurations are better suited to temporary or seasonal use, such as a construction camp.
Are flat pack container houses legal in the U.S. and other countries?
Generally, yes, though approval always depends on local zoning and building codes. Reputable manufacturers supply structural drawings and engineering calculations that support the permitting process, but buyers should confirm requirements with their local building department before placing an order.
Disclaimer: The technical specifications, materials, and dimensions referenced in this article are based on ZN House’s own manufactured flat pack container house products. Actual specifications, materials, and technical details may vary by project, customization, and destination market. Please confirm exact specifications directly with ZN House before finalizing any order.
Get a Custom Flat Pack Container House Quote
Ready to move forward with your own project? ZN House designs, manufactures, and ships flat pack container houses for homes, offices, dormitories, and commercial spaces worldwide. Share your required size, layout, and destination port, and the team will prepare a customized specification and quotation. Explore the full flat pack container house product range to compare configurations before you request a quote.
To see exactly how the panels, frame, and connection points fit together, watch this short video on ‘Detailed effect display of flat pack container house’:
Similar Posts
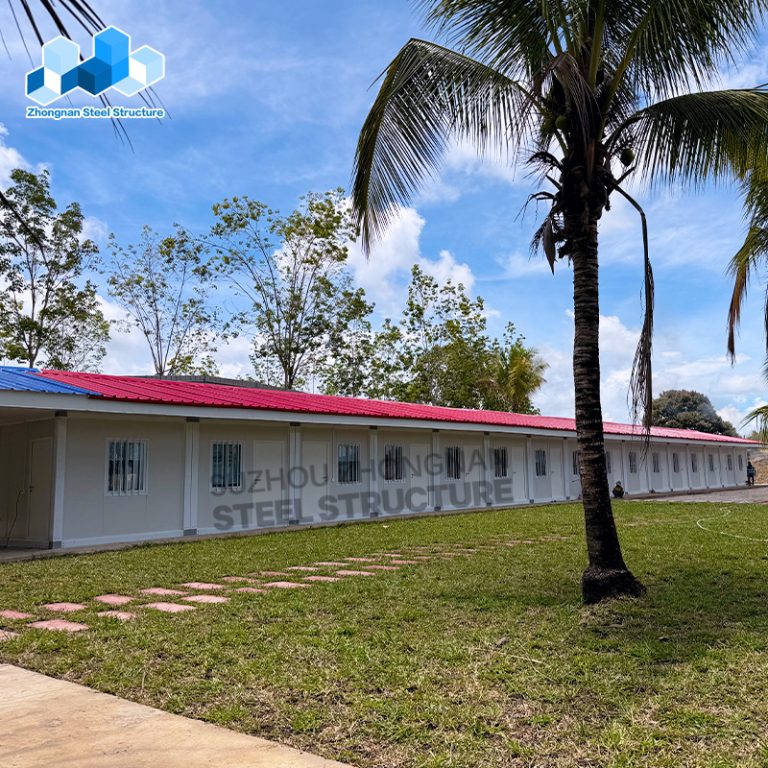
Why Choose a Container Dormitory in the Philippines?
A container dormitory is a modular housing solution made from shipping containers or prefabricated container units….
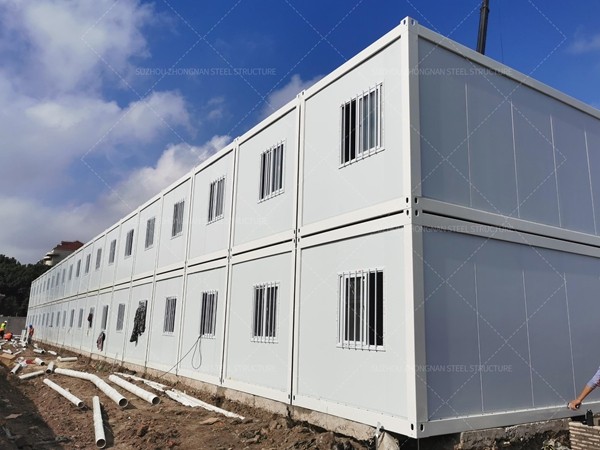
Why Choose Flat Pack Container House
The flat pack container house commonly known as the flat pack house, is a type of…
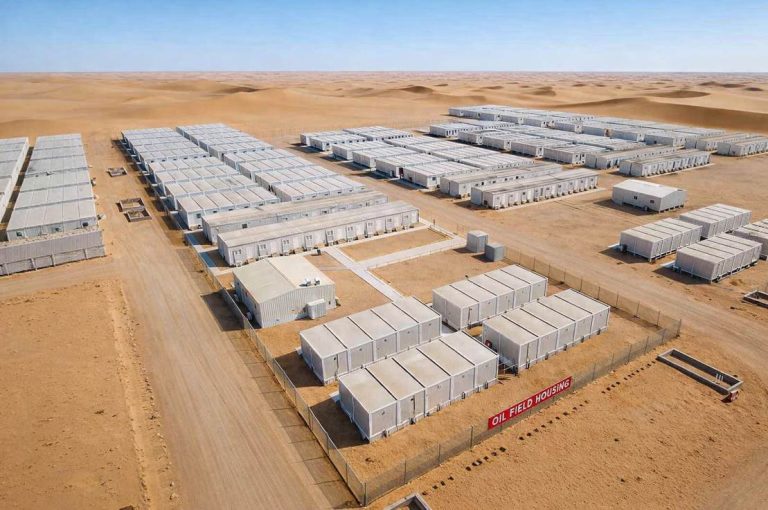
Oil Field Homes: Modular Container Housing for Remote Oil & Gas Projects
Oil field homes are types of dwelling units that provide accommodation and support the working staff…
How to Build a Tiny House from a Shipping Container: 10 Steps
Building a tiny house from a shipping container requires more than adding doors, windows and interior…

T-Type Prefab Houses: The Fast, Sustainable Solution for Ukraine’s Post-War Reconstruction
Ukraine’s Reconstruction Crisis: Why T-Type Prefab Houses Are Essential The World Bank reports over 200,000 Ukrainian…
Container Office vs Traditional Office: Cost, Time and Flexibility Compared
Choosing between a container office and a traditional office really comes down to a number of…


