



Container Home 101: What Modern Modular Living Really Looks Like
A container home is a residential structure built from a heavy-duty steel framework and manufactured almost entirely inside a factory before it ever reaches the building site. As opposed to the lengthy period of construction on-site, most of the work involved in constructing a container home is carried out indoors. The modules are manufactured and shipped when they are 80 percent complete. This essential factor is what leads to the growing popularity of container homes with builders and customers. This article explains what a container home actually is, how it compares to conventional building methods, its costs, applicable regulations, and details about actual cases of container homes.
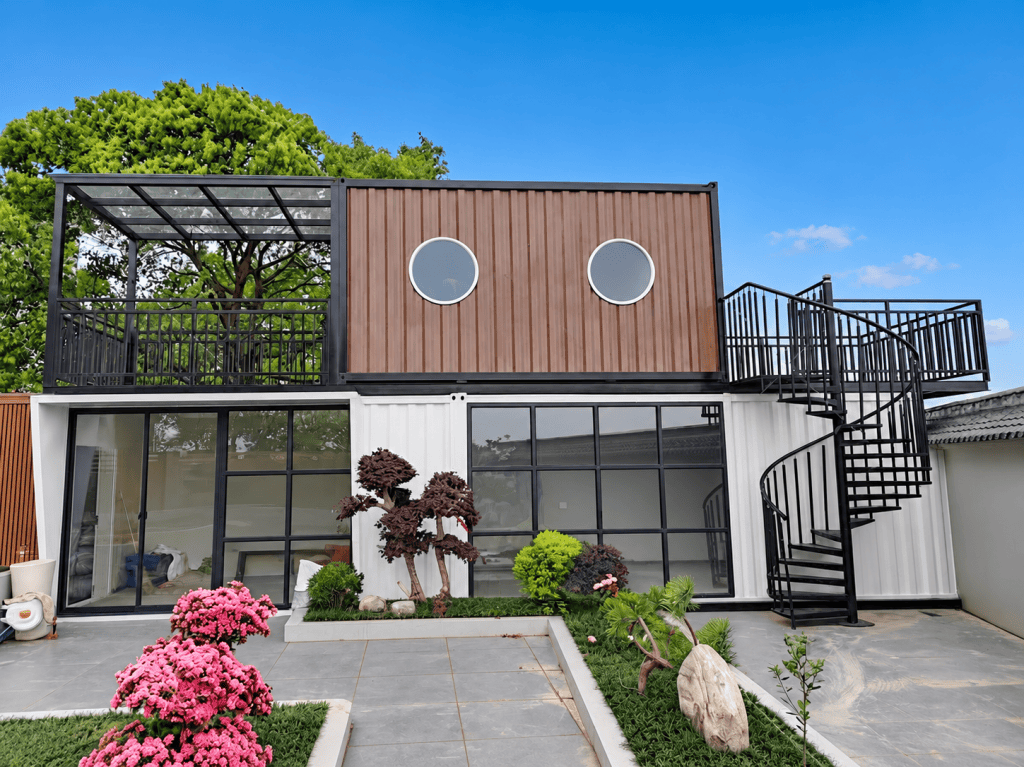
What Is a Modern Container Home?
A container house, often called a modular or prefabricated steel house, starts with a galvanised steel structure designed for stacking and longevity. The outer and inner walls are usually made of sandwich panels designed to use either rock wool or EPS/PU foam because of their thermal and sound-proof properties rather than for their use in any conventional construction. Because every component is cut, welded, and fitted indoors, a prefab container house can reach a high degree of completion — commonly around 80% — before it ever leaves the factory. Only foundation work, module hoisting, and final system connections happen on-site, which is also why the same manufacturing logic underpins related formats like the modular container house and the flat pack container house, each offering a different balance of shipping efficiency and on-site assembly speed.
Container Home vs. Traditional Construction: A Side-by-Side Look
| Factor | Container Home | Traditional Stick-Built Home |
| Typical build time | Days to a few weeks on-site | Several months to over a year |
| Construction cost | 30–50% lower via factory economies of scale | Higher, subject to labor and material swings |
| On-site disruption | Minimal — foundation and hookups only | Extensive — full build sequence on-site |
| Material waste | Reduced by 60%+ through factory precision | Higher, driven by on-site cutting and offcuts |
| Design flexibility | Customizable floor plans, finishes, systems | Fully customizable but slower to change mid-build |
| Expected service life | 15–20+ years with proper maintenance | 30–50+ years, varies by materials and climate |
The data in the table illustrates that building a container home provides more benefits than just fast project execution. Predictability is an important aspect, as most of the work is done inside, thus avoiding the impact of weather delays, problems with subcontractors’ schedules, and lack of materials on the construction timeline.
The Practical Advantages Driving Demand
In addition to cost and schedule, there are different practical aspects which are much more conducive to the spread of this format. Factory manufacturing allows manufacturers to eliminate variables related to pricing, as materials are sourced in bulk and labor service is offered in a consecutive manner; this is especially helpful in regions with a shortage of qualified workers. For instance, the construction of a single-family house using containers takes only about a week after the arrival of the modules. Such complexity helps explain why this technology is frequently used in the construction of temporary houses and housing developed in a short time period. The steel frame used in this technology is rustproof and fire-resistant. Buyers also aren't locked into one floor plan: layouts, exterior finishes, and mechanical systems can be adjusted project by project. For operators managing housing at scale, that same manufacturing approach underpins solutions like container dormitory and container camp housing, where dozens of units need to be delivered, connected, and made habitable on a tight schedule.
Who Should Consider a Container Home?
This specific format proves effective in a wide variety of scenarios. Families in search of an inexpensive primary residence tend to take full advantage of the regular and predictable prices that come with the factory-based production. Operators in cases of remote sites, such as mining camps, energy-based projects, and agricultural facilities, tend to appreciate the speed with which the format can be deployed and its insignificant amount of required labor. Disaster relief and humanitarian organizations also make use of this format to achieve the same goals, i.e., focus on the speed and convenience of the structures being built. Coastal resort builders have begun demanding durable and anti-corrosive materials for their buildings located close to the ocean. Lastly, many developers operating in hospitality and tourism also started using container house designs for their pop-up retail shops and short-term rental spaces because they are easy to relocate compared to traditional buildings. In all the cases above, the basic goal remains the same – push as much of the risk as possible from the location of the construction site to the factory where the product will be assembled.
Core Specifications at a Glance
| Specification | Typical Range |
| Structural frame | Galvanized steel, stackable design |
| Wall insulation | Rock wool or EPS/PU sandwich panel |
| Operating temperature range | −35°C to +50°C with appropriate insulation |
| Pre-assembly completion | Up to 80% finished before leaving the factory |
| Single-unit assembly time | Roughly one week on-site |
| Waste reduction vs. site-built | 60%+ less construction waste |
Specifications may vary according to the manufacturer and the project's level of intricacy, but they certainly reflect the baseline that businesses adhere to. Any clients asking for quotes should explicitly request these figures since specification sheets often create headaches in the process of developing the budget. All figures reflect ZN House's standard factory baseline specifications; request project-specific documentation for exact figures tied to your build.
Is a Container Home Actually Cost-Effective?
Affordability is usually the first question buyers ask, and independent research backs up the pitch. A McKinsey & Company analysis of modular construction found that offsite building methods can speed up project schedules by as much as 50% while cutting total construction costs by roughly 20%, largely because repeatable factory processes reduce rework and idle labor time. When comparing the cost of a shipping container home with conventional options, this trend is exaggerated on remote or poor access sites. In such locations, conventional sticks-and-bricks homes would need to account for variations in labor rates and unpredictable costs of moving materials, a situation that does not particularly affect factory-made shells. In addition, since manufacturing is conducted in batches instead of separately for each house, material costs are reduced due to economies of scale, while owners almost always receive a fixed price before construction starts, which rarely happens with traditional home construction.
| Build Type | Size | Ex-Factory Price Range (FOB China) | Best For |
| Flat Pack Container House | 20ft | $2,200 – $2,700 | Budget housing, worker camps |
| Assemble Container House | 20ft | $1,200 – $1,650 | Dorms, mining camps, single house |
| Expandable Container House | 20ft (expands to ~40m²) | $7,000 – $12,000 | Rapid deployment, remote sites |
| Expandable Container House | 40ft (expands to ~70m²) | $12,000 – $18,000 | Family homes, resort cabins |
Note: Figures represent standard factory configurations and exclude shipping, local permits, foundation work, and on-site installation.
Industry-wide, the cost advantage of factory-built methods holds up independently of any single manufacturer: the Modular Building Institute's industry survey found cost efficiency to be a top-three driver of modular adoption alongside speed to market, and separate market analysis puts modular homes at roughly 10–20% less per square foot than comparable stick-built construction.
What's Not Included in the Ex-Factory Price
The prices above cover the container unit itself as it leaves the factory — they don't cover everything needed to get a livable home on-site. Budget separately for:
- Foundation work: $5,000–$15,000, depending on whether you're pouring a slab, piers, or a basement, and on local soil conditions
- Shipping and delivery: varies significantly by destination port and inland transport distance from the nearest port
- Site utility hookups: electrical, water, and sewage connections, which depend on how far the site is from existing infrastructure
- Permits and inspections: typically a few hundred to several thousand dollars, depending on jurisdiction and local building code requirements
Sustainability and Long-Term Value
There is another reason for environmentally-aware customers to keep in mind this method of construction. The steel skeleton is recyclable, and the factory-based assembly normally results in over a 60 percent reduction in construction waste compared to construction on site, where the control of offcuts and waste packaging is significantly more complicated. Many of such projects also include solar energy capability and a water harvesting system from the design stage so that the building's carbon footprint and expenses on utilities are lower. In addition to that, when used in conjunction with a steel frame that is resistant to corrosion and weather conditions, a container house that is created in accordance with the specified standards can be worth acquiring, as it will not demand expenditures on repairs and maintenance, as old houses do.
Building Codes and Compliance: What to Check First
Regulatory requirements differ from country to country; container-based housing typically falls under International Building Code provisions rather than a separate manufactured housing category in the United States and some other countries that follow international model codes. The 2021 edition of the International Building Code introduced Section 3115, a dedicated set of provisions covering structural verification, container identification, and design documentation specifically for intermodal shipping container construction, according to the International Code Council. In reality, it indicates that an approved project requires authentic plans, the validated ISO label for every container, and the calculations regarding wind, earthquake, and snow loads prior to the issuance of the permit. These rules are adopted differently by various jurisdictions; hence, it is advised to make sure the necessary conditions and inspections needed with the production company and the local office before the project is completed.
Climate Suitability at a Glance
| Climate Condition | Design Response |
| Extreme cold (down to −35°C) | Closed-cell insulation, rigid exterior layers, reinforced sealing |
| Extreme heat (up to +50°C) | Reflective coatings, radiant barriers, enhanced ventilation |
| High humidity / coastal | Anti-corrosion steel treatment, waterproof coatings |
| High wind / seismic zones | Reinforced steel frame, engineered anchoring |
A container home can be effective in any extreme weather when the correct insulation and ventilation are selected. This is one of the reasons why the concept has gained popularity in so many regions and climates of varying extremes.
Case Study: Cold-Climate Worker Housing in Brazil
A logistics and mining operator running a remote camp in a cold, high-altitude region of Brazil has an urgent requirement for durable worker accommodation, but conventional construction materials in this environment have suffered from condensation, frost damage, and a shortage of labor supply.
With any delay, there was a risk of disrupting the entire mining timetable, and finding qualified workers for a remote location created additional risks. The operator worked with ZN House to specify container homes built around a reinforced steel frame and rock-wool insulated panels rated for sustained cold exposure. Units arrived roughly 80% complete from the factory and were assembled on-site with minimal local labor, avoiding the bottleneck of finding tradespeople in a remote region. According to the operator, the buildings have now been in continuous use for more than a year in that cold climate without structural or insulation issues. The project shows a wider trend: where a location has a combination of bad weather and little construction capability, a factory-made container home eliminates two risks at the same time: disruptions due to the weather and labor shortages.
Frequently Asked Questions
How long does a container home typically last?
Thanks to the galvanized steel structure and anti-corrosive treatment, a properly cared-for container house can last anywhere from 15 to more than 20 years, with longevity depending on several factors like the type of materials used for panels and the method of each material.
Can a container home be customized to a specific design?
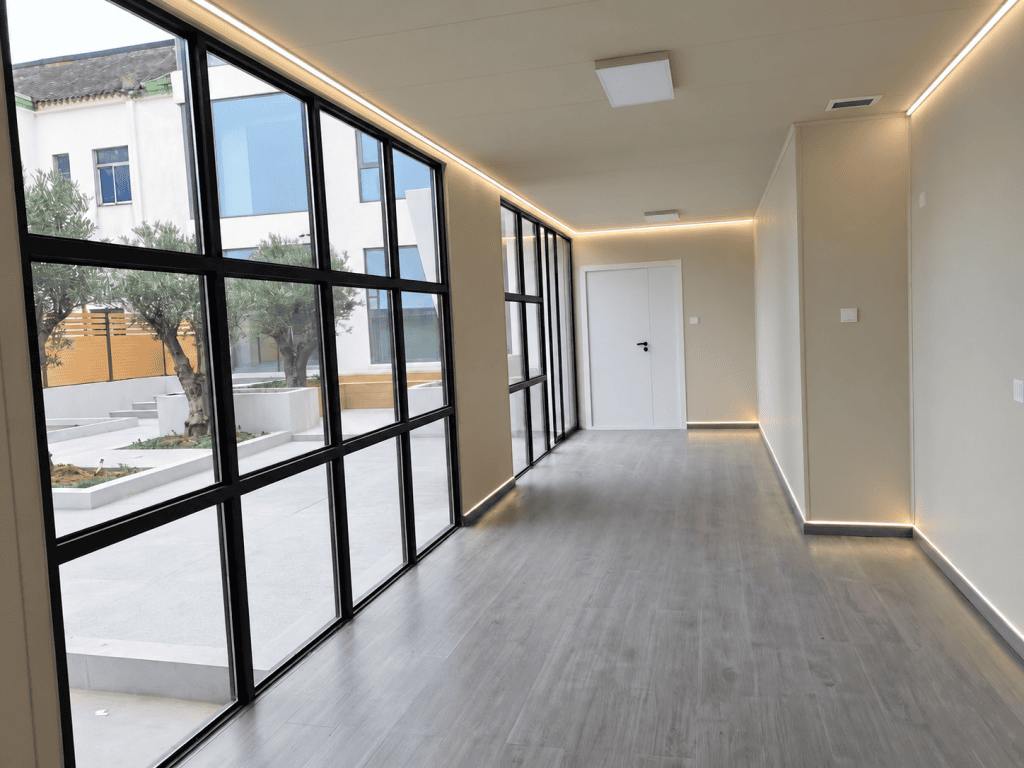
Yes. The design process allows for modification of interior layouts, outer finishes, window positions, and various engineering processes, which gives rise to constructing container houses in several forms, from a small premises serving as an individual room to a big house that consists of several bedrooms and has panoramic windows.
Is a container home suitable for both cold and hot climates?
It can be. Closed-cell insulation and rigid exterior layers help maintain indoor temperatures in extreme cold, while reflective coatings, radiant barriers, and enhanced ventilation manage heat in hotter regions — climate is rarely the limiting factor once the right insulation package is specified.
Ready to Explore a Container Home for Your Project?
Whether the goal is a single-family residence, workforce housing, or an emergency-response deployment, a factory-built container home can compress project timelines without cutting corners on structural performance. ZN House works with clients across more than 50 countries to design, manufacture, and deliver container homes suited to local climate and code requirements, from initial 3D renderings through on-site assembly support. Reach out for a free consultation and quotation on your next project.
Disclaimer
The technical information, specifications, and materials mentioned in this article are derived from containers produced by ZN House. Specifications, materials, and technical details may differ from project to project, region to region, and according to applicable local building laws. To get the precise specifications required, you should always consult ZN House before proceeding with the design and purchase.
Curious what the on-site assembly actually looks like? Watch "The Installation Process of the Container House Produced by ZN House" to see it step by step:
Similar Posts
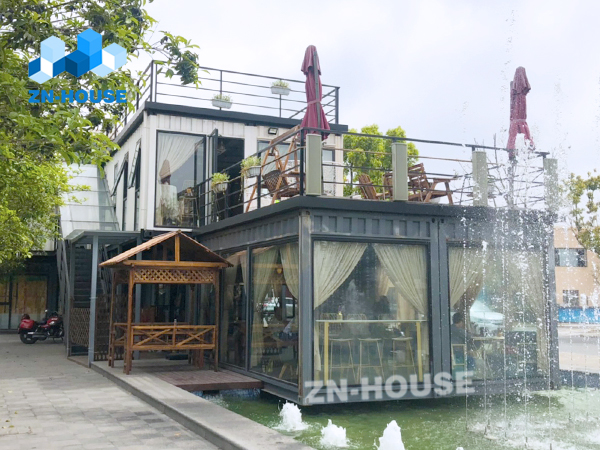
Container Hotels: A Cost-Effective & Sustainable Solution for Modern Hospitality
What is a Container Hotel? A container hotel is an innovative accommodation built using prefab containers. These...
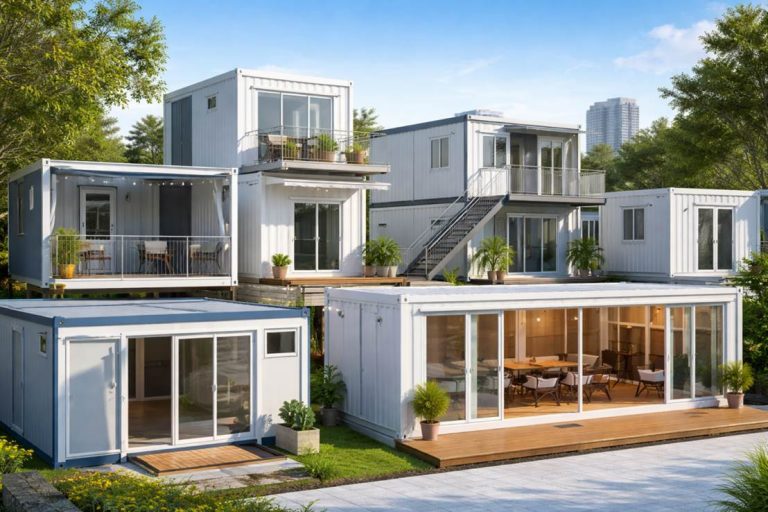
What Is a Container House? Types, Advantages, and How to Choose the Right One
Introduction Over the past several years, the worldwide construction industry has been changed by advances in...
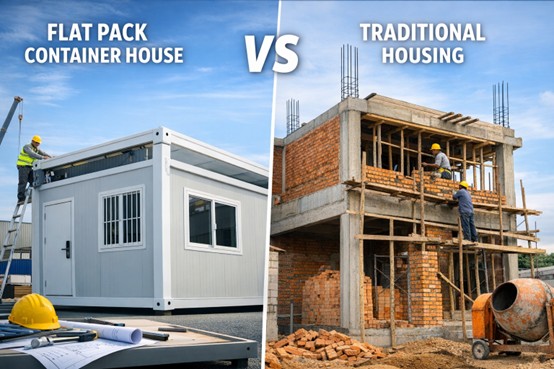
Flat Pack Container Houses vs. Traditional Housing: What's the Real Difference?
Introduction Increasingly, modern construction projects require building systems that can respond to the changes based on...
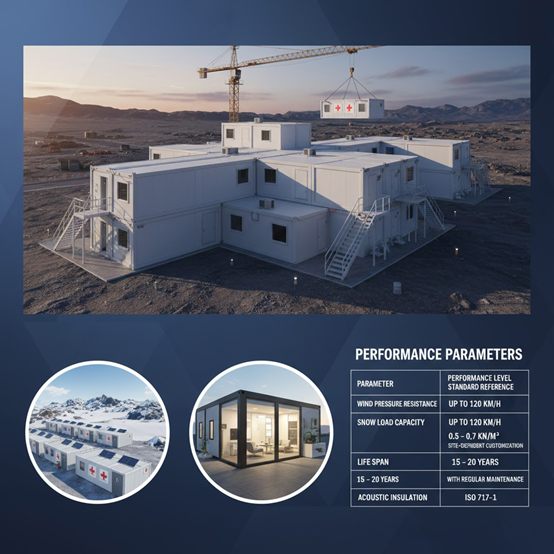
The Strategic Evolution of Modular Portable Living Units: A Professional Guide to Rapid Deployment Structures
At a time when speed, mobility, and resilience are the most important features of everything, the...
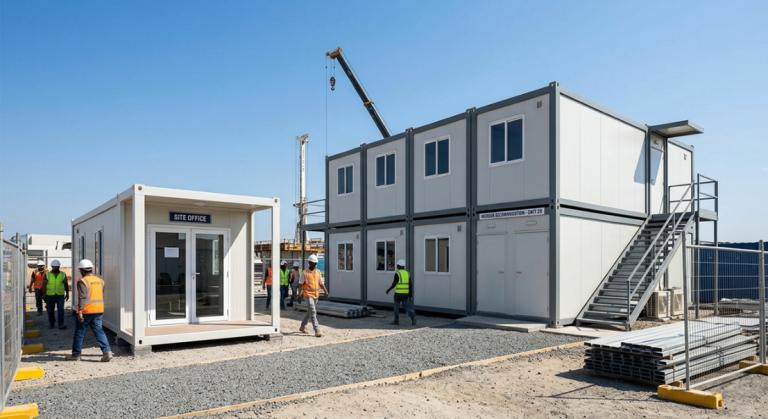
20ft vs 40ft Container House: Which Size Is Right for Your Project?
20ft and 40ft container houses mainly differ in the amount of usable space. A 20ft container...
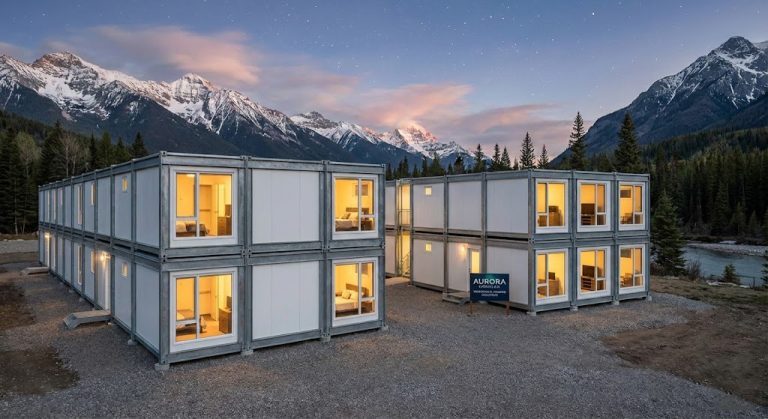
Strategic Modular Workforce Housing Solutions: Efficiency and Comfort for Remote Sites
Managing remote operations in industries such as mining, oil, or construction demands much more than a...


