



Container Camp Cost & Configuration Guide: Modular vs. Flat Pack Workforce Housing
How to budget, size, and specify a container camp for mining, construction, or emergency workforce housing — and which configuration fits your site.
What Is a Container Camp?
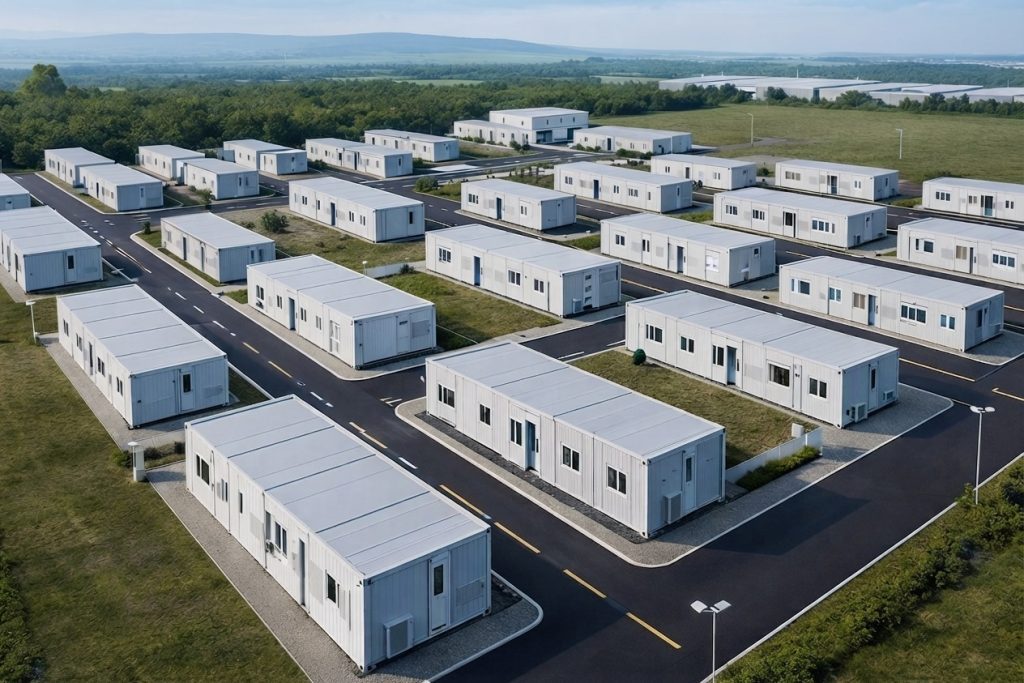
A container camp is a prefabricated, modular workforce accommodation system built from steel-framed container-format units that can be shipped, assembled, and occupied in days rather than months. Camps are typically used for mining and exploration crews, construction site workforces, and emergency or humanitarian housing, and they scale from a 50-person exploration base to a permanent village of 500 or more residents by adding kitchen, clinic, and recreation modules to the same structural system.
The two core configurations are fully modular units, which arrive roughly 90% factory-complete for fast on-site connection, and flat-pack or foldable units, which fold flat for shipping and are unfolded and leveled on site. The right choice depends on how remote the site is, how quickly the workforce needs to move in, and how the budget is split between factory cost and freight cost.
Common Container Camp Applications
Camp specifications shift significantly depending on the operating environment:
- Mining and exploration camps — engineered for extreme temperature swings, remote logistics, and multi-year occupancy, from small exploration bases to permanent housing for a resident workforce.
- Construction site camps — prioritize fast turnaround and stackable, high-density layouts so a large crew can be housed and relocated as a project moves through phases.
- Emergency and humanitarian shelters — foldable or flat-pack units designed for rapid, large-scale deployment following a disaster or displacement event, where living-space and durability standards are governed by international humanitarian guidelines.
- Customized camps — purpose-built interiors for medical suites, IT/command centers, or executive quarters, engineered around BIM models rather than a standard floor plan.
Fully Modular vs. Flat Pack: Choosing the Right Configuration
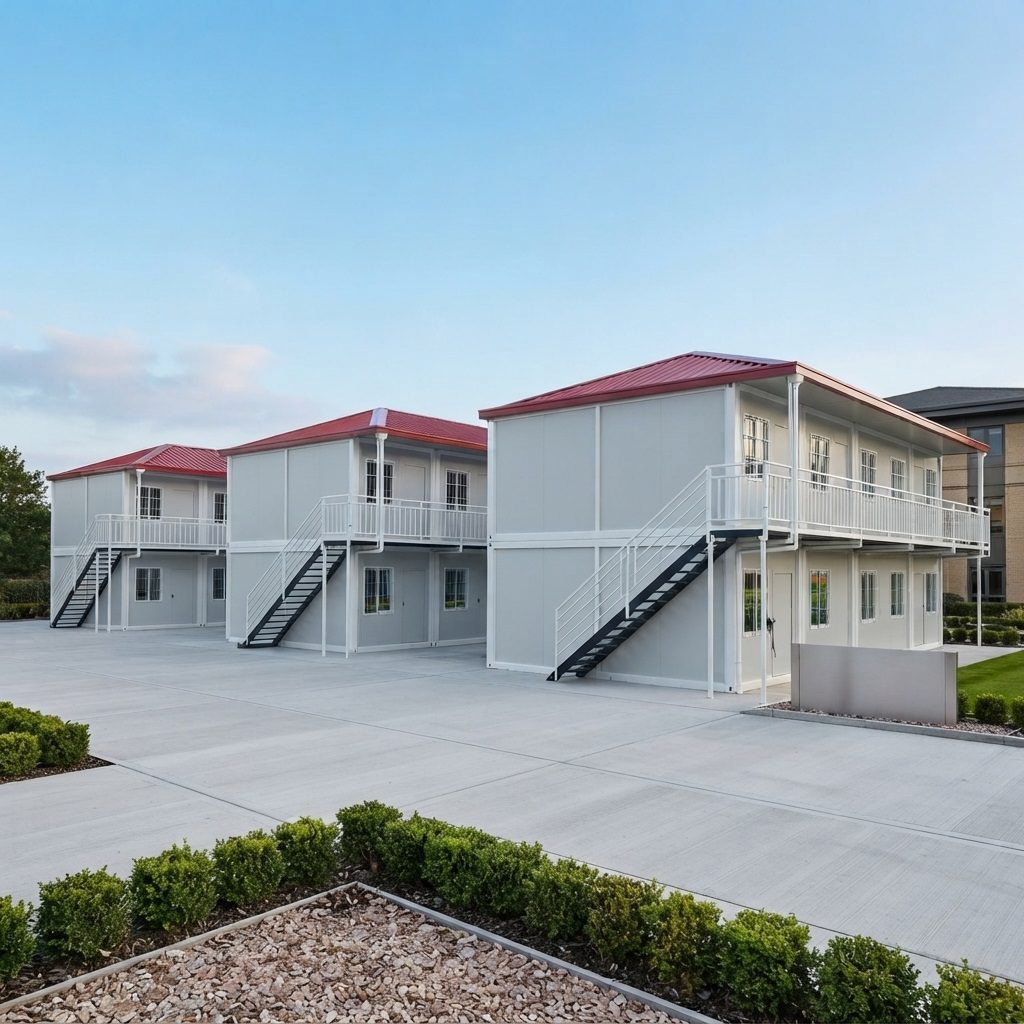
Both configurations share the same steel-frame durability standard; the difference is in how they are shipped and assembled, which in turn drives cost, speed, and site accessibility.
| Factor | Fully Modular | Flat Pack / Foldable |
| Factory completion | ~90% complete before shipping | Ships folded/knocked-down; assembled on site |
| Best for | Immediate occupancy, premium finish, permanent or multi-year sites | Remote or hard-to-reach sites, high-volume rollouts |
| Shipping efficiency | Standard container loading | Reduced shipping volume; more units per container |
| On-site labor | Minimal — mainly leveling and utility hookup | Small crew unfolds and connects units |
| Stackability | Up to 3 stories without added structural reinforcement | Stackable after assembly, same steel-frame rating |
| Typical scale | 50 to 1,000+ person sites | 50 to 200+ person sites, budget- and logistics-driven |
Container Camp Budgeting: What Drives the Cost
A container camp budget is built from four cost layers, and understanding each one helps avoid surprises once a quote request goes out:
| Cost driver | What to check |
| Core unit type | Modular units cost more up front but reduce on-site labor; flat pack lowers initial cost and shipping volume. |
| Climate package | Upgrading insulation for extreme cold or heat, or adding double glazing, typically adds to per-unit cost — confirm the design temperature range up front. |
| Wet blocks | Integrated bathrooms and kitchens add plumbing and waterproofing scope, usually the largest line item in interior fit-out. |
| Logistics | Freight can be a large share of total project cost on remote sites; flat-pack loading reduces shipped volume and per-unit landing cost. |
| Site preparation | Foundation type (concrete piers vs. simple leveling) depends on soil conditions and camp lifespan. |
| Contingency | A realistic camp budget reserves funds for permitting delays and weather-driven schedule slip. |
Two figures worth asking your supplier for directly: the annual maintenance allowance (industrial suppliers typically recommend budgeting a low single-digit percentage of unit value per year) and the residual value assumption if the camp will be relocated to a second site rather than decommissioned.
Structural and Living-Standard Benchmarks
Because a container camp often houses a workforce for months or years, two categories of standard are worth confirming before signing off on a design:
- Structural and fire performance — steel frame grade, wind and seismic ratings, and fire classification of insulation and wall panels should be stated in the manufacturer's spec sheet, not just marketing copy.
For construction-sector workforce housing specifically, the IFC/EBRD Workers' Accommodation: Processes and Standards guidance note sets out benchmark practice on space allocation, sanitation ratios, and site management for large workforce camps, and is a useful independent reference when comparing supplier proposals.
For humanitarian and emergency-shelter deployments, the Sphere Handbook sets minimum standards for covered living space, water, and sanitation in displacement and disaster settings, and is the reference most aid organizations use to evaluate temporary shelter proposals.
Case Study: Scaling a Workforce Camp to Thousands of Beds
Large resource projects illustrate how far a modular camp system can scale once it moves beyond a small exploration base. At the Mongolia's South Gobi Desert, the operator's Oyut Camp II expansion added 18 accommodation buildings, each roughly 76 by 18 meters and three stories tall, built using modular pre-fabricated bedroom units on a raised earthworks platform.
The completed expansion delivered 1,836 bedrooms with a maximum occupancy of 5,508 people; each room finished with an en-suite bathroom and connected to centralized domestic hot and cold water and heating services — a scale that would be very difficult to reach with site-built construction inside a mine's compressed development timeline. It's worth noting this project used modular pre-fabricated building units rather than ISO shipping-container conversions specifically, but it remains one of the best publicly documented illustrations of how far a modular accommodation strategy can scale for a single remote-site workforce.
The lesson for smaller projects is the same one that applies at any scale: because the units are modular, a camp doesn't need to be designed for its final headcount on day one. A 50-person exploration base and a 5,000-bed permanent camp are built from the same underlying logic — add identical, factory-tested modules as the workforce grows.
Frequently Asked Questions
How long does a container camp last?
Well-built prefab camp structures are designed for a service life of roughly 20 years or more, though actual lifespan depends on climate exposure and how consistently preventive maintenance is carried out.
Can a container camp be relocated after a project ends?
Yes. Because the units are bolted or interlocked rather than permanently fixed, a modular camp can typically be disassembled, shipped, and reassembled at a new site, which is one reason camps are treated as a recoverable asset rather than a sunk construction cost.
How long does customization take before shipping?
Custom camp configurations commonly take a couple of weeks from initial layout confirmation and 3D render sign-off through factory production and quality inspection, though this varies with order size and the complexity of interior fit-out.
Is a container camp cheaper than traditional temporary construction?
Prefabricated camps generally cost less than site-built masonry or panel construction at comparable capacity, mainly because factory production reduces on-site labor and material waste and because flat-pack shipping compresses freight volume. The size of the saving depends heavily on site remoteness and local construction costs, so it's worth requesting a like-for-like comparison from your supplier rather than relying on a generic percentage.
What determines the price of a container camp unit?
The steel gauge and grade, wall and roof insulation thickness and fire rating, window and door specification, and any added climate package (extreme cold or heat insulation) are the main cost drivers, along with whether the unit includes a wet block.
Related Container Camp Solutions
ZN House engineers container camp configurations across several use cases:
Container mining camps — engineered for extreme-temperature, remote extractive-industry sites. Explore: Mining Camp Solutions
Construction site camps — high-density, fast-assembly housing for site crews. Explore: Construction Camp Solutions
Emergency and refugee camp shelters — rapid large-scale humanitarian deployment. Explore: Refugee Camp Containers
Fully customized camps — BIM-designed medical, IT, or executive-quarter interiors. Explore: Customized Camp Solutions
Camps sited off-grid or in areas with unreliable utility power are commonly paired with a containerized power solution from sister brand MEOX — see the Mobile Solar Container for a hybrid power option designed for exactly this kind of remote workforce site.
Disclaimer: Cost percentages, timelines, and performance figures referenced above reflect industry ranges and manufacturer-stated specifications rather than independently audited data, and actual results vary by project, site, and supplier. Always confirm structural ratings, standards compliance, and pricing directly with your chosen manufacturer before finalizing a camp design.
Ready to Plan Your Container Camp?
Whether you're sizing a 50-person exploration base or a multi-phase construction camp, ZN House's engineering team can walk through site conditions, configuration options, and a detailed cost breakdown for your project. Get a free consultation and quote tailored to your workforce housing needs.
Similar Posts
The Rise of Easy-to-Assemble Homes: A Quick Solution for Modern Living
In recent years, the housing market has seen the emergence of a new trend: homes that...
Modern Manufactured Homes Solutions
The housing industry continues to evolve with innovative manufactured homes offering affordable and sustainable alternatives to traditional construction....
China Container House for Practical Living
The china container house has become a practical housing and space solution that ordinary people can truly...

The Future of Assemble Container House Living
The future of housing is being redefined by assemble container house solutions, where speed, sustainability, and flexibility...

Shipping Container Houses for Disaster Relief
In the face of natural disasters, providing immediate and safe shelter is of utmost importance. Suzhou...
Folding Container Houses: A New Era of Mobile, Affordable, and Sustainable Housing
In a world where space, time, and budget are often at a premium, folding container houses...


