



Folding Container House: The Complete Guide to Fast, Portable Modular Living
A folding container house is an innovative prefabricated steel structure that opens on site in minutes instead of being assembled in parts. Rather than arriving as an assembly, it arrives as a flat unit ready for deployment and has a long lifespan for deployment at various locations, including construction sites, refugee areas, and temporary working sites. Those who are considering various modular options can easily fall in love with the folding container house, as it saves time, cuts down shipment costs, and is foldable and able for repeated use without losing its structural strength.
The guide will describe what a folding container house represents, how it compares with other aspects of modular construction in terms of price, and how it can help companies to fulfill their orders on time.
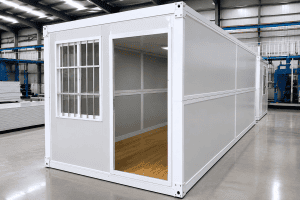
What Is a Folding Container House?
A folding container house is a modular construction unit made of metal that opens from a compact, flat-packed form into a complete room or living space. In contrast to a standard shipping container conversion, the folding container structures depend on a system of hinges and an X-Folding configuration which allows the building to unfold when the container arrives at the required site. The idea of using portable tents, which were first introduced to soldiers for quick deployment and transport, was realized with versatile modern machinery that is now used in offices, living quarters, restaurant kitchens, as well as bathroom huts. The process of moving and setting up mobile camps is so simple that it does not demand any special abilities or knowledge.
- Fast deployment, often within 30 minutes of arrival on site
- Compact transport, since the folded unit takes a fraction of the space of an assembled one
- Versatility across offices, housing, kitchens, sanitary units, and storage
- A galvanized steel frame built to fold and unfold repeatedly without weakening
Compared with a traditional container home or a bolt-together modular unit, the folding format wins on speed and shipping efficiency, while giving up a little on customization until the walls are finished on-site.
Types of Foldable Container Homes
Not every folding container house works the same way. Manufacturers generally offer three variants, and the right one depends on how often the unit will move and how large the finished space needs to be.
|
Type |
Folding Method | Typical Use | Key Advantages |
|
Fold-Out Container Homes |
Double-wing expansion | Offices, living quarters, storage | Large interior space when unfolded, quick installation, compact transport |
| Fold-Up / Collapsible Container Homes |
Walls fold inward or collapse |
Temporary or frequently relocated projects | Easy transport, modular combination, rapid deployment |
| Prefabricated Foldable Homes | Factory pre-assembled panels with foldable structure | Long-term or semi-permanent deployments | Quick installation, stable structure, suited to large or custom projects |
The fold-out design works best for an office or accommodation since, with the double-wing extension, one can increase the usable area substantially, while not taking up extra space in transit. Fold-up designs are more convenient for moving objects for projects that require frequent relocations.
Common Sizes and Specifications
Sizing is where a folding container house differs most from a standard shipping container conversion. Because the unit compresses for transport, manufacturers publish both a folded thickness and an unfolded footprint.
| Specification | 20ft Folding Container Home | 40ft Folding Container Home |
| Unfolded dimensions | Approx. 5800 x 2500 x 2560 mm | Larger footprint, roughly double the floor area |
| Folded thickness | Approx. 0.4-0.45 meters | Scales with unit length |
| Typical use | Offices, living quarters, kitchens, sanitary facilities | Canteens, multi-room dormitories, larger offices |
| Core materials | Steel frame, insulated walls, flooring, doors, windows | Same core materials, larger panel counts |
For projects requiring more space per unit, a 40ft folding container house is also available. Some manufacturers, such as ZN House, are producing expandable foldable container houses with double-wing architecture in order to enlarge the usable space without modifying the dimensions of the transportable unit.
Advantages of a Folding Container House
The case for choosing a folding container house over a conventional prefab unit usually comes down to five practical points.
First is durability. This galvanized steel frame features an exclusive patented separate hinge system that has been designed to undergo many fold cycles without losing its strength due to moving this object multiple times. The second reason is the small folded dimensions that reduce transportation costs because more units can fit on the same freight truck or shipping container as compared to a bulky flat-pack alternative. The third argument is the right stackability of units that can be stacked typically in 3 layers, allowing for more efficient arrangement of camps on smaller land. Fourth, a good quality folding container house is weatherproof and has insulating properties against noise and temperature changes, making it usable in both hot and cold climates. Finally, the last is the expected lifespan of over 20 years with ordinary maintenance, making it much cheaper than tents and wooden site cabins.
The broader modular construction sector backs up this efficiency argument. According to research from the McKinsey Global Institute, modular building methods can deliver projects 20 to 50 percent faster than conventional site-built construction, while trimming costs by as much as 20 percent (source). A folding container house takes that efficiency further by removing on-site assembly almost entirely, since the unit arrives structurally complete and only needs to be unfolded and secured.
Where Foldable Containers Are Used
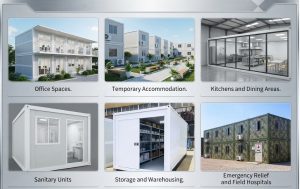
Collapsible container homes show up wherever a project needs shelter fast and cannot wait for conventional construction. Common applications include:
- Temporary and permanent office space, similar to a dedicated container office setup
- Worker accommodation and dormitory blocks on active construction sites
- Site kitchens and dining areas
- Sanitary units, including washrooms and toilet blocks
- Storage and light warehousing
- Emergency relief shelters and field medical stations
Multiple units can be connected to form a larger complex, which is common on mining camps and remote infrastructure projects where a modular container house or a full container camp needs to scale up quickly as crew numbers grow.
Case Study: A Folding Solution for a Southeast Asian Infrastructure Site
A civil engineering contractor building a stretch of regional highway in Southeast Asia needed site offices and worker housing ready within three weeks of breaking ground, well before a conventional modular delivery could arrive and be assembled. The site also sat along a narrow mountain access road, which ruled out large flat-pack panels that needed a crane and a wide turning radius to unload.
ZN House was brought in to design a folding container house package sized for the access constraints. The team specified 20ft fold-up units for the site office and supervisor housing, since each unit collapses to roughly 0.45 meters thick and fits on a standard flatbed truck without exceeding the road's width restrictions. Units were pre-fitted at the factory with insulated wall panels, electrical rough-in, and weatherproof doors, which cut the on-site labor to bolting and final connections only.
The result was a working office and 40-bed accommodation block unfolded and secured within a single week of arrival, roughly four weeks ahead of the contractor's original modular timeline. The plan was designed during the project phase to avoid the need for any cranes, as it planned to use only normal standard equipment for lifting each of the units into their various places. For the contractor, the design change made it possible to solve the logistical problems.
How to Install a Folding Container House
Installation is the other place a folding container house saves time. Because the components are prefabricated at the factory, a typical unit goes from flat to functional in about 25 minutes, following four steps:
- Lift the roof slowly with a crane until the structure is fully unfolded
- Push the front and back walls into position from inside the unit
- Secure the frame with bolts through the premade holes on the columns
- Install the door lock, which ships separately to avoid damage during transport
No specialist crew is required beyond a crane operator and two or three installers, which is part of why folding container houses have become popular for projects with tight labor budgets.
What Affects the Folding Container House Price?
Folding container house price varies by size, materials, and finishing level rather than by a single fixed rate. The main cost drivers are:
| Cost Factor | Impact on Price |
| Steel frame thickness | Heavier gauge steel raises upfront cost but extends fold-cycle lifespan |
| Wall and insulation materials | Higher-grade insulation improves climate performance and cost |
| Flooring, doors, and windows | Configuration and finish level shift material costs |
| Functional add-ons | Kitchens, bathrooms, and electrical installations add to the base price |
Because of this range, it is worth requesting a quote based on the actual project scope rather than relying on a generic per-unit figure found online. A basic economical unit and a fully customized premium model can differ substantially in cost even at the same footprint.
Safety, Certification, and Choosing a Manufacturer
Shelter quality matters most in the settings where folding container houses are used the most: emergency response, remote camps, and worker accommodation. International humanitarian guidance from UNHCR recommends a minimum of 3.5 square meters of covered living space per person in warm climates, rising to 4.5-5.5 square meters in cold climates, along with a minimum ceiling height of 2 meters for adequate ventilation (source). Reputable manufacturers design their layouts with these kinds of benchmarks in mind, even for commercial projects that fall outside formal humanitarian response.
When evaluating a supplier, look for internationally recognized certifications such as ISO, CE, SGS, or NATA, along with a documented history of delivering projects across different climates. A manufacturer with global project experience is more likely to have already solved the transport, insulation, and structural issues specific to your region.
Frequently Asked Questions
What materials are used in a folding container house?
Most units are built around a high-strength galvanized steel frame with insulated wall panels, reinforced flooring, and weatherproof doors and windows. The steel frame is treated to resist corrosion through repeated folding and years of outdoor exposure.
Can a folding container house be customized?
Yes. Layout, wall materials, insulation levels, and functional additions such as kitchens, bathrooms, and electrical systems can typically be customized to match a specific project brief, even though the base unit ships as a standard folding shell.
Are folding container houses suitable for permanent use?
They can be, particularly the prefabricated foldable variant designed for long-term or semi-permanent deployment. With proper maintenance, a well-built unit commonly lasts more than 20 years, putting it in the same service-life range as many conventional light steel structure buildings.
Make the Move to Faster Modular Deployment
A folding container house solves a specific problem: getting usable space on-site fast, without the shipping costs or labor demands of conventional construction. Whether the goal is a site office, worker housing, or an emergency shelter block, the format's combination of compact transport and rapid setup makes it one of the more practical modular options available today. ZN House is engaged in the design and manufacturing of portable container houses worldwide for the construction industry, commerce sector, and emergency management services. We have international accreditations, and we help clients from the consultation work to full installation management. Contact the ZN House team to discuss sizing, customization, and lead times for your next project.
Disclaimer
All technical information, dimensions, and materials given in this article are based on the products manufactured by ZN House. Please note that specifications, materials, and technical details may differ across projects, configurations, and regions; therefore, it is recommended to check the correct information with the producer before completing the project plan.
Similar Posts

Flat Pack Container Homes (2026 Guide): Sizes, Prices, Benefits & Applications
Introduction A contemporary version of modular, prefabricated housing, flat pack container homes offer an efficient way...
What Size Shipping Container Is Best for a House?
Due to their durability, affordability, rapid construction time and variety of customization options, shipping containers have...
What Is a Detachable Container House? Complete Guide for Buyers
Introduction As construction companies, developers, and project contractors seek out faster, more adaptable, and cost-effective options...

How Rock Wool Insulation Impacts the Temperature of Container Mining Camps
Container rock wool insulation plays a vital role in container mining camps in stabilizing and keeping...

Top 10 Global Container House Design Trends 2025
Introduction to Container Home Trends 2025 The container home trends of 2025 are redefining residential architecture,...
Benefits of Prefab Houses
Prefab houses come with all standard equipment and are designed to be simple yet cost-efficient solutions...


