



Light Steel Structure Buildings: A Complete Guide to Cold-Formed Steel Construction
The buildings made of light steel structure are prefabricated buildings made from the galvanized and cold-formed structure of steel instead of building materials such as timber, brick, and concrete. The components of steel are shaped in a factory with very strict tolerances and are connected together at the place of installation, due to which construction proceeds faster than the traditional method and is capable of complying with the structural codes. These buildings are widely used as warehouses, offices, workshops, retail buildings, and low buildings in commercial constructions. This manual reveals how the framing system operates, what performance characteristics are expected to be achieved, where it can be used, and how it differs from modular building using containers.
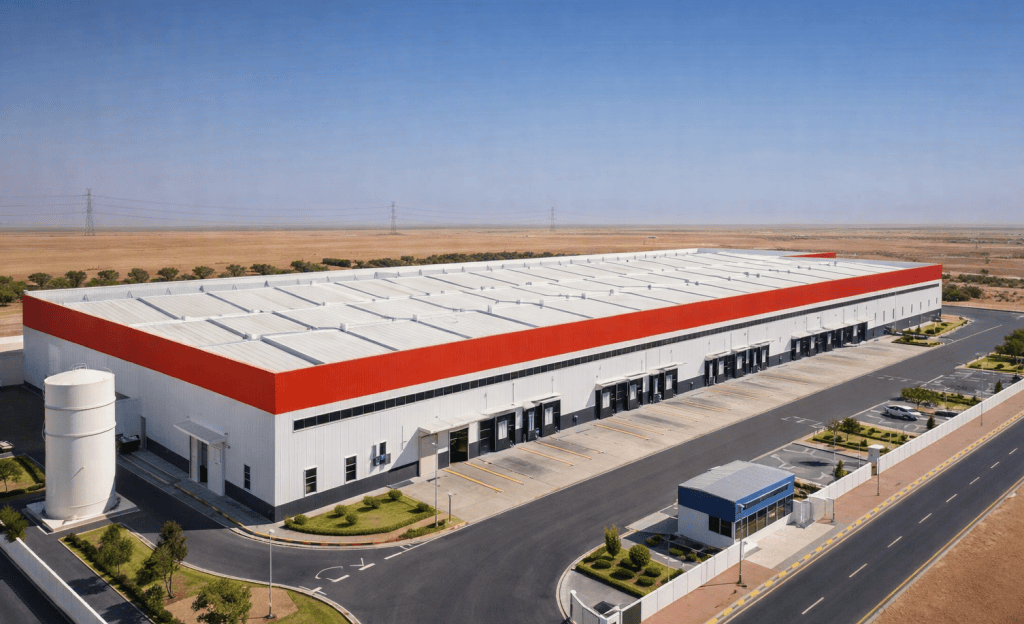
What Is a Light Steel Structure Building?
A building classified as a light steel structure refers to one that utilizes cold-formed members which are typically C-section, Z-section, or U-section shapes rolled from galvanized steel coils with thicknesses ranging from 1.5 to 5 mm, instead of conventional hot-rolled I-beams, timber or reinforced concrete members. The shaping process of cold-forming is much more suitable for achieving closer tolerances than welding from heavy plates, which is key to being able to bolt the different members together on site as opposed to having to weld them in the field.
The portal frame is a frequently used design, which incorporates two vertical pillars fastened together with either a roof or a slope. The same operation is done in different lengths to achieve a broad space, which is free of any columns. Buildings that use portal frames can manage to have spans, which are much longer than the ones that are obtained with timber or mason framing. This explains the popularity of these canopies in the construction of shops and display rooms, as well as in one-level building construction. When it comes to the roofs and walls of such buildings, they are usually comprised of heated sandwich panels instead of any brick or block, which helps to minimize the structure and thus reduce the need for the foundation to be designed.
Material and Performance Specifications
The table below summarizes the typical component makeup of a factory-engineered light steel structure building.
| Component | Material | Key Feature |
| Main Frame | Cold-formed galvanized steel, Q235B/Q355B grade, 1.5mm–5mm gauge | High strength-to-weight ratio; corrosion-resistant coating |
| Wall & Roof Cladding | EPS or Rock Wool insulated sandwich panels | Thermal insulation and fire-rated performance |
| Connections | Precision-cut, bolted steel joints | No field welding; faster, more consistent assembly |
| Foundation | Steel baseplates on strip or point footings | Lighter loads than masonry or concrete-frame buildings |
| Surface Coating | Hot-dip galvanizing, optional powder coat | Extended service life in humid or coastal climates |
Key Advantages of Light Steel Structure Buildings
- Faster assembly: bolted, factory-precision connections cut on-site labor time significantly compared with poured concrete or masonry construction.
- Lighter foundations: the reduced structural weight means shallower, less expensive footings, which matters on soft soil or remote sites where bringing in heavy foundation equipment is costly.
- Design flexibility: portal-frame and truss configurations support wide clear spans and can be extended in bays, making it straightforward to phase a building’s growth.
- Material efficiency and recyclability: steel framing generates less on-site waste than concrete or masonry, and the steel itself is fully recyclable at end of life.
- Engineering precision: factory-controlled fabrication and CAD/BIM-based design reduce the on-site fit-up errors that are common with site-built framing.
Where Light Steel Structure Buildings Are Used
This method proves beneficial in those projects where a quick build-up, wide-open space, and lightweight design are imperative. Typical applications of this technology are industrial workshops and distribution facilities, retail and exhibition premises, agricultural and storage facilities, as well as multi-story extensions and urban redevelopment where a lightweight system simplifies the building over a ready foundation. It is also compatible with container-based modular construction at bigger sites: containers are good for construction of apartment and office units or facilities, while the lightweight steel framework can provide a bigger covered area — workshop, dining hall, or assembly hall, for example.
Light Steel Structure vs. Other Building Methods
| Factor | Light Steel Structure | Modular Container Building | Traditional Masonry/Concrete |
| Typical Assembly Speed | Fast — bolted frame, panelized cladding | Fastest — factory-finished modules | Slowest — poured/cured on site |
| Clear Span Capability | Wide (portal frame spans) | Limited by module width | Wide, but higher cost |
| Foundation Requirements | Light footings | Light footings or piers | Heavy, deep footings |
| Best Fit | Warehouses, workshops, wide-span halls | Housing, offices, dormitories, sanitation | Permanent, high-load structures |
Project Snapshot: Warehouse Expansion, Northern Vietnam
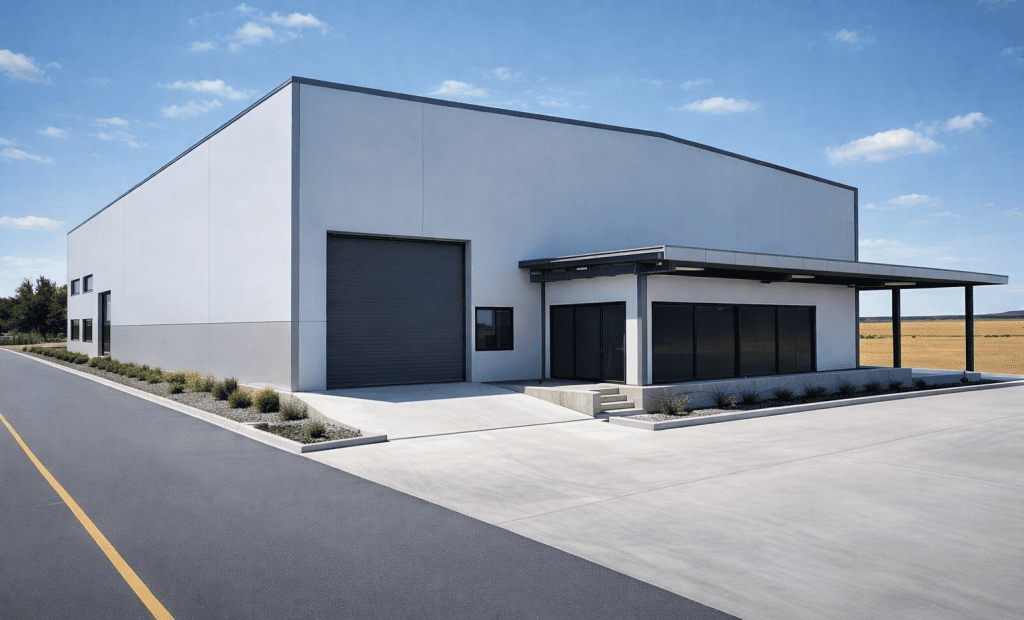
A logistics operator was in need of adding about 1,200 square meters of covered storage and loading area adjacent to their operating distribution center, with little interference in operations expected. The portal frame light steel building was chosen for this expansion. Due to the clear-span frame, the building did not have any columns obstructing the forklift lanes. Parts of the frame were made and pre-drilled in the factory and later bolted on the spot, which minimized the number of employees needed and prevented the delays connected to concrete-frame renovation. The building became enclosed and waterproof long before the end of the operator’s idle time, and the design of the structure left scope for a possible second phase.
Frequently Asked Questions
How is a light steel structure building different from a container building?
Both systems use factory-made steel elements; however, light steel technology has a frame (pillars, individual rafters, and elements made on-site) for providing open areas, whereas container technology offers pre-manufactured rooms. Light steel technology is designed to accommodate large, unbroken floor spaces (warehouses), while container units are suitable for repeating rooms (dormitories, offices).
How long does a light steel structure building take to assemble?
The duration of construction varies in accordance with the dimensions or complexity of the system. Nonetheless, the bolted panelized construction system often proves itself to be a quicker option than other forms of construction, for instance, poured concrete or masonry.
Can light steel structures handle high wind or seismic zones?
Yes, when the construction conforms to the relevant building codes. Cold-formed steel portals are generally manufactured and certified to satisfy wind load conditions such as ISO 4355 and local seismic codes; thus, it needs to be verified, based on the particular place and load conditions of the project, what is the right gauge, type of bracing, and the specifications of the fasteners used.
Do light steel buildings need special foundations?
One of the benefits, however, is that the lesser weight of the design makes the foundations shallower than that of a comparable concrete or masonry structure. While soil quality must be reviewed by a local engineer to be sure, foundation prices are generally lower.
Getting Started
For projects that need a wide-span, fast-build structure — a workshop, warehouse, or commercial hall — a light steel structure building is worth evaluating against both traditional construction and modular options. On sites that combine large open-span buildings with modular housing, offices, or sanitation units, ZN House can scope a modular container house or container camp package alongside the steel-frame structure, and for projects that also need containerized energy or electrical infrastructure, sister company MEOX covers that side of the site.
Sources & Standards Referenced
- Modular Building Institute — modular.org
- ISO 4355: Wind Actions on Structures — iso.org
- EN 1090: Execution of Steel Structures
Disclaimer: The material types and gauges along with performance rates mentioned here (including the steel type, thickness of the panel, and those indicating maximum spans) are merely guidelines for this type of structure and standard ZN House products in existence at the moment the present text has been produced; they must be checked with the engineering department, as they may be different for every project. It is the responsibility of the owner of the structure to comply with the local regulations, zoning laws linked to wind/seismic standards along with the permitting process.
Similar Posts
Prefabricated Resettlement Homes: A Reliable Solution for Government Housing Projects
Government housing programs are often caught in a dilemma of speed, cost, and quality. After natural…
How to Choose the Best Container Camp for Your Outdoor Adventure
Container camps have changed outdoor experiences in many ways, allowing people to shift from tent camping…
Modern Prefab House Guide: Designs & Building Process
Why Modern Prefab Houses are Revolutionizing Modern Living? The global container home market is growing at 6.5%…
Container Construction How to Plan and Execute Modular Buildings
Container construction streamlines modular building projects with fast planning, cost savings, permit guidance, and flexible customization options.
Container house in Saudi Arabia makes living easy and smart
Container house in Saudi Arabia offers affordable, fast, and flexible living with climate-smart design and easy assembly for families and businesses.
How to Choose the Right Site Office Container for Your Construction Project
The construction industry, which operates in dynamic settings and under time pressure, demands the highest levels of…


