



Modern Workforce Accommodation: Exploring the Versatility of Container Dormitories
Introduction
In the rapidly changing industrial environment, massive infrastructure construction projects, faraway mines, and huge construction sites require versatile infrastructure. The conventional approach of construction on site is usually too slow, costly, and inflexible to accommodate the demands for temporary housing facilities. The container dormitory provides a revolutionary solution in terms of providing speedy deployment, remarkable durability, and comfort without any shortcomings associated with permanent construction.
Regardless of whether a simple prefab dormitory for a local work team or a vast modular multi-story dormitory for hundreds of employees is required, these modules provide an efficient way out. This guide provides insight into the engineering and design aspects of applying modular worker housing for contemporary projects.
What Is a Container Dormitory?
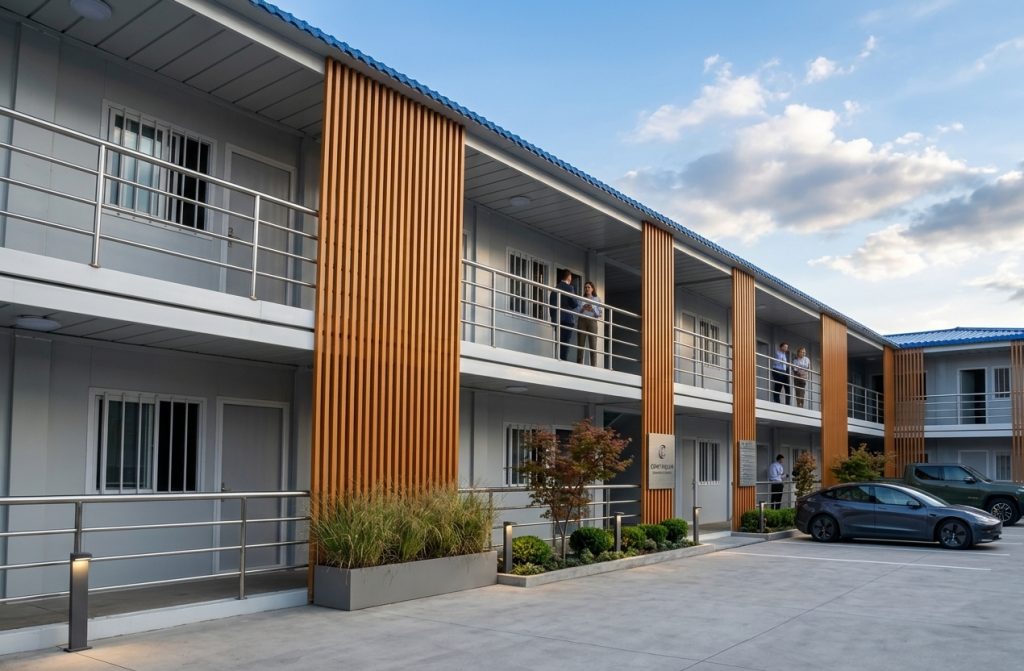
A container dormitory is a specially designed modular building that provides accommodation for more than one person. Modular buildings can either be a single unit or multiple units assembled to form bigger structures that are made off-site, usually in the manufacturing plant.
The building will not require brick and mortar but will be made from off-site manufacture. The building has an ISO standard galvanized steel frame with high insulation like Rockwool or PIR sandwich panel, as well as in-built plumbing and electrical connections.
Key Structural Specifications
| Component | Standard Options & Features |
| Frame Construction | Galvanized steel frame / Heavy-duty ISO container frame |
| Wall & Roof Insulation | Rockwool, PIR, or PU sandwich panels (fire-rated up to Class A1) |
| Standard Unit Sizes | 20ft, 40ft, or customized dimensions |
| Structural Capacity | Stackable up to 1–3 stories depending on engineering design |
| Design Lifespan | 15–25+ years with proper maintenance |
Versatile Layouts and Interior Configurations
Each project needs special accommodations which may range from personal rooms for the supervisor to crowded labor camps. This is made possible through flexible floor plans that enable project managers to use the space effectively.
Common Layout Variations
- Single & Double Rooms: Ideal for site engineers, managers, and supervisory personnel who require private or semi-private quarters.
- Shared Worker Dorms: Configured with bunk beds or single beds to house 4 to 10 individuals efficiently per standard unit.
- Ensuite vs. Centralized Bathrooms: Units can integrate private bathrooms or connect to central sanitary blocks and modular shower modules.
- Support Amenities: Modern modular camps frequently incorporate integrated kitchens, laundry rooms, common lounges, and medical clinics to ensure occupant well-being.
"Modular buildings achieve up to 80% factory pre-assembly, drastically cutting on-site labor requirements and minimizing local environmental disruption."
Comparative Overview: Container vs. Traditional Worker Housing
In terms of assessing temporary or semipermanent residences, there is a common practice of comparing modular options with traditional construction practices. The distinctions are quite significant:
| Evaluation Factor | Traditional Worker Housing | Container Dormitory |
| Construction Timeline | Months or longer; highly weather-dependent | Rapid factory production; site assembly in days |
| Site Disruption | Heavy on-site labor, multiple trades, high waste | Minimal on-site disruption; plug-and-play utilities |
| Relocation Potential | Fixed foundation; virtually impossible to move | Fully relocatable and reusable across multiple sites |
| Cost Predictability | Prone to labor shortages and weather delays | Controlled factory-built pricing with fixed budgets |
Recent industrial studies published in urban planning journals indicate that prefabricated volumetric construction can decrease overall project duration by up to 50% in comparison to the conventional masonry techniques used on construction sites (Smith & Taylor, 2024).
Real-Life Case Study: Overcoming Logistical Challenges in Remote Infrastructure
Project Background
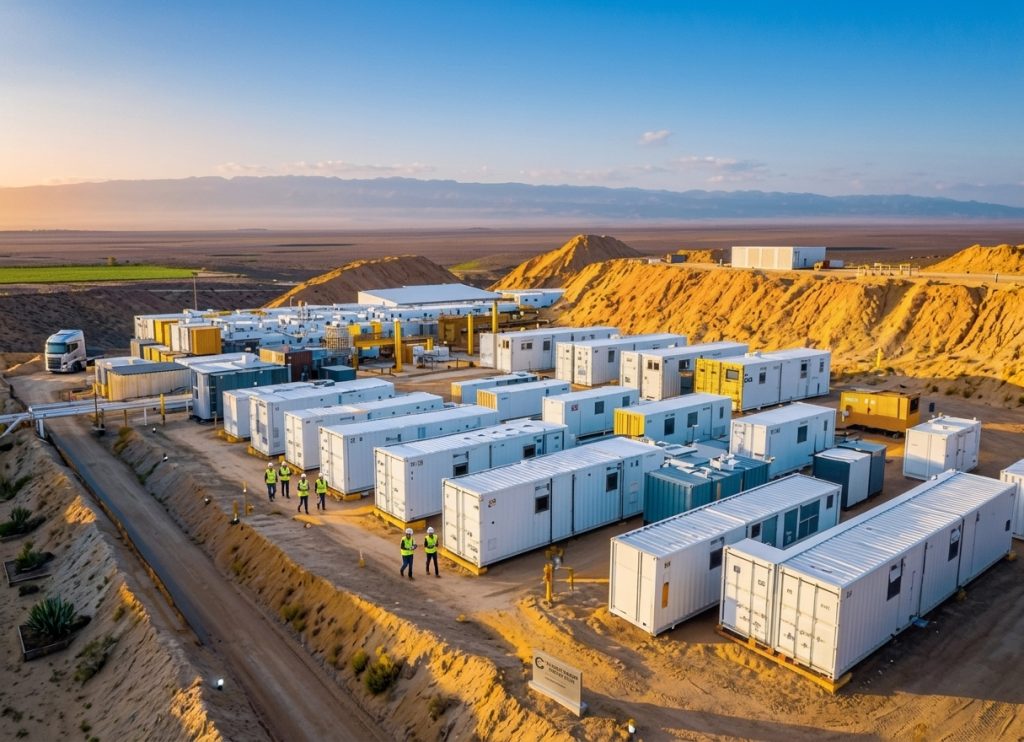
While setting up a remote oil and gas extraction camp as part of the fast-paced development of the camp, the project developers had to deal with highly elevated temperatures that were above the threshold of 45°C, very restricted transport logistics, and limited time of 30 days to accommodate about 150 engineering personnel.
Key Challenges
- Severe Climate Exposure: Standard insulation failed to maintain stable indoor temperatures under intense solar radiation.
- Transportation Bottlenecks: Rugged unpaved access roads restricted heavy transport vehicles from hauling bulky prefabricated structures.
- Immediate Utility Readiness: The site lacked established municipal water and electrical grids.
The ZN House Solution
ZN House engineered a specialized heavy-duty container dormitory fleet utilizing high-density PIR sandwich panels to deliver superior thermal resistance. In order to overcome this problem of transportation, a knock-down flat pack design was used, which helped to fit as many as four of such knocked down units into a single 20-foot ISO container unit. With built-in wiring and plumbing connections, the whole 150-person camp could be erected in just 96 hours.
Frequently Asked Questions
How many people can a container dormitory accommodate?
The average 20ft or 40ft shipping container will usually hold around 4 to 10 employees on either bunk beds or single beds. For large businesses, several units can be placed side by side or one on top of another to accommodate many people.
Can container dormitories be equipped with bathrooms and showers?
Yes. They can have their own toilets, showers, and sink facilities or can be designed in such a way that they fit well with outside sanitation facilities.
Are container dormitories suitable for extreme hot or cold climates?
Absolutely. By utilizing contemporary insulating materials such as polyurethane (PU), Rockwool, and polyisocyanurate (PIR) sandwich panels together with climate-controlled HVAC installations, these units can maintain suitable temperatures under arctic cold and desert heat.
Conclusion
Container dorms serve as a flexible and extremely efficient upgrade in terms of workers’ housing. By utilizing exact factory assembly, prefabricated buildings become utterly immune to the common failures in construction, unexpected expenses connected to the labor force as well as logistical issues. Regardless of whether you apply these buildings at a construction site in the harsh conditions of the desert, in the mining industry or at the highly populated place, you can rest assured that the installation will be rapid, reliable, and safe. With the help of these buildings, you will be able to develop an effective site and keep your staff comfortably accommodated as well as within the limits of the budget.
For project planners looking to optimize their next workforce camp, exploring tailored modular layouts is a vital first step. To discuss custom specifications, engineering drawings, or pricing for your upcoming project, feel free to contact our team at ZN House.
Disclaimer
Technical information, materials information, and structural arrangements referred to in this article are that of the manufactured container products of ZN House. Information, materials, and performance characteristics may differ depending on the specifications set by clients and environmental conditions.
Similar Posts
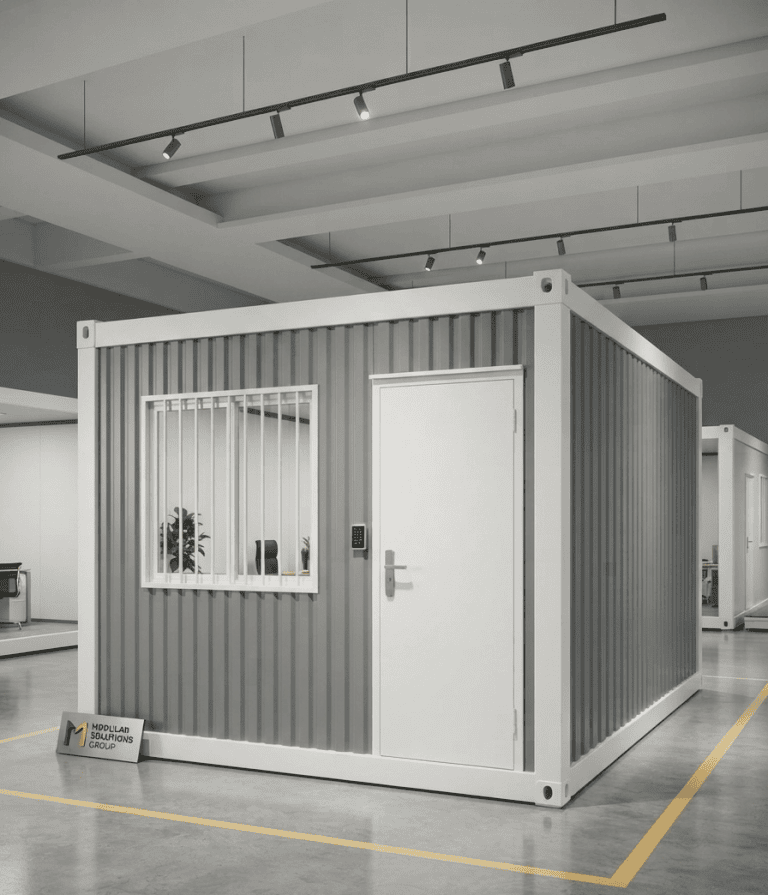
How to Choose a Container House: A Complete Buyer's Guide
When selecting a container house, the first step is to make five important decisions: selecting the...
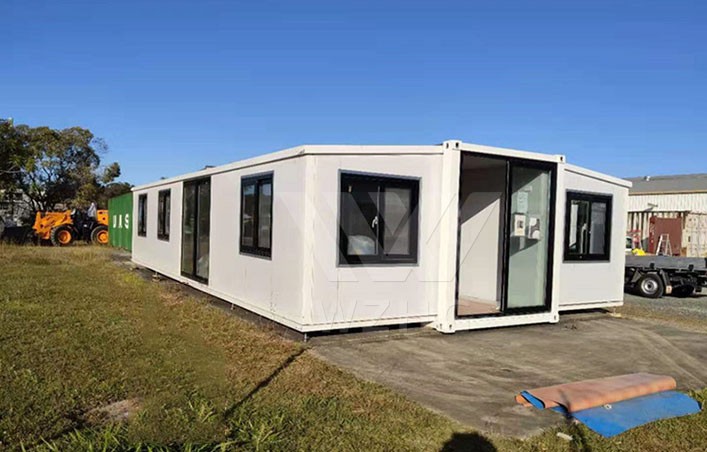
Flat Pack vs Foldable vs Expandable: Which Container Home Is Best?
Flat pack container houses are the most freight-efficient and cost-controlled for bulk projects; foldable container houses deploy...
Assemble Container House: The Fastest Way to Build Without Cranes or Heavy Machinery
An assemble container house is a practical solution when time is short and heavy machinery cannot...

Modern Container Home: Design, Benefits, Costs, and the Future of Modular Living
Introduction The development of contemporary housing is constantly evolving through the search for innovative construction techniques...
Refugee Camp Container Housing: Building Faster, Safer, and More Dignified Emergency Shelters
The provision of safe and reliable accommodation has always been among the main requirements in humanitarian...
Prefab vs Modular Container Homes: Which Is Best for You?
Introduction – Why Container Homes Are Trending Container houses have rapidly gained popularity as a modern...


