



Earthquake-Resistant Container House: Key Seismic Features and Safety Guide
Introduction
In earthquake-prone areas, building safety is one of the most important concerns for housing, offices, schools, camps, and emergency accommodation projects. Many buyers ask the same question before choosing a modular solution: Are container houses safe from earthquakes?
The answer depends on the design. A container house is not automatically earthquake-resistant simply because it uses steel. Its seismic performance depends on the steel frame structure, reinforced connections, foundation anchoring, wall and roof system, installation quality, and local engineering requirements.
An earthquake-resistant container house is designed to improve structural stability during ground movement. It can be used for temporary housing, worker accommodation, emergency shelters, site offices, classrooms, clinics, and remote project buildings in areas where seismic safety is a major concern.
This guide explains the key seismic-resistant features of container houses, how they differ from ordinary container buildings, what materials matter, and what buyers should check before starting a project.
Are Container Houses Safe from Earthquakes?
Container houses(https://znsshouse.com/solutions/container-home/) can be safe in earthquake-prone areas when they are properly engineered and installed. Their steel frame, lightweight structure, and modular design can provide advantages, but the final safety performance depends on project-specific design and construction quality.
A safe earthquake-resistant container house should consider:
- Steel frame strength
- Reinforced columns and beams
- Secure wall, roof, and floor connections
- Modular joint stability
- Foundation anchoring
- Lateral stability and bracing
- Local seismic requirements
- Site conditions and installation quality
It is important to understand that not every container house is earthquake-resistant. A basic temporary container unit may be suitable for low-risk areas, but projects in seismic regions require additional structural review, anchoring, and connection design.
For schools, camps, offices, clinics, and disaster relief housing, buyers should always confirm whether the container house is designed for the local seismic zone and intended use.
What Makes a Container House Earthquake Resistant?
An earthquake-resistant container house is designed to respond better to ground shaking, lateral force, and structural movement. The goal is not to make the building “earthquake-proof,” but to improve safety, stability, and structural performance under seismic conditions.
Steel Frame Structure
The steel frame is the core of a container house. Compared with many brittle building materials, steel has good strength and ductility, which means it can absorb and distribute force more effectively when properly designed.
In a modular container house, the main structural parts usually include:
- Corner columns
- Top beams
- Bottom beams
- Roof frame
- Floor frame
- Wall panel support system
- Connection points between modules
During an earthquake, the building must resist horizontal shaking, vertical load transfer, and possible twisting. A well-designed steel frame helps distribute these forces through the structure instead of concentrating stress at weak points.
For multi-unit or multi-story container buildings, the frame design becomes even more important because loads are transferred between connected modules.
Reinforced Connections and Modular Joints
Connections are one of the most important parts of seismic-resistant container house design. In many cases, the weak point is not the steel itself, but the connection between structural members.
For container houses, key connection areas include:
- Column-to-beam connections
- Roof-to-wall connections
- Floor-to-wall connections
- Module-to-module joints
- Corner fittings
- Bolted or welded connection plates
- Foundation anchoring points
A seismic-resistant modular container house should use strengthened connection methods to reduce movement between components. When multiple container units are connected into a larger building, the joints must be strong enough to maintain overall stability.
For buyers, it is important to ask whether the supplier provides structural drawings, connection details, and installation guidance for the project.
Foundation Anchoring
Foundation anchoring is critical in earthquake-prone areas. Even if the container house has a strong steel frame, it may still move, slide, or overturn if it is not properly fixed to the foundation.
Common anchoring methods may include:
- Anchor bolts
- Steel base plates
- Concrete foundation fixing
- Embedded connectors
- Welded or bolted foundation brackets
The right foundation system depends on the site condition, soil type, building size, number of floors, wind load, seismic zone, and local building requirements.
A container house should not simply be placed on the ground in seismic areas. Proper anchoring helps reduce the risk of sliding, lifting, displacement, and structural instability during ground shaking.
Bracing and Lateral Stability
Earthquakes create lateral forces. This means the building must resist side-to-side movement, not only vertical weight.
To improve lateral stability, container houses may use:
- Reinforced frame corners
- Diagonal bracing
- Shear-resistant wall systems
- Stronger roof and floor frames
- Stable module-to-module connections
- Proper foundation anchoring
For single-story container houses, lateral stability is usually easier to manage. For two-story or larger modular container buildings, structural design becomes more important because the building must transfer seismic forces safely through multiple levels.
Buyers planning multi-unit container camps, classrooms, dormitories, or offices should confirm whether the layout has been reviewed for lateral stability.
Lightweight Wall and Roof System
One advantage of container houses is their relatively lightweight structure. In general, lighter buildings may experience lower seismic inertia forces compared with heavy masonry or concrete buildings.
However, lightweight does not mean weak. The wall and roof system must still be securely connected to the steel frame.
Common wall and roof materials may include:
- Insulated sandwich panels
- Fire-rated wall panels
- Lightweight steel panels
- Thermal insulation materials
- Waterproof roofing systems
- Interior wall lining
- Ceiling panels
A good seismic-resistant container house should balance weight, insulation, fire performance, waterproofing, and structural connection quality.
Earthquake-Resistant Container House vs Ordinary Container House
Not all container houses are designed for seismic conditions. The difference is mainly in structural design, connection strength, foundation anchoring, and project-specific engineering.
| Factor | Earthquake-Resistant Container House | Ordinary Container House |
| Structural design | Designed with seismic resistance and lateral stability in mind | May only meet basic temporary use needs |
| Steel frame | Reinforced frame, columns, beams, and load paths | Standard frame without special seismic focus |
| Connections | Strengthened joints, bolts, welding, or connection plates | Basic assembly connections |
| Foundation | Anchored to reduce sliding and overturning | May use simple supports or temporary base |
| Wall and roof system | Lightweight and securely connected | Depends on standard configuration |
| Multi-unit connection | Designed for module-to-module stability | May not be optimized for seismic movement |
| Best for | Earthquake-prone areas, emergency housing, schools, camps, offices | Low-risk areas or basic temporary use |
For projects in seismic regions, buyers should not only compare price. They should compare structure, steel frame specification, anchoring method, installation requirements, and engineering support.
Key Materials Used in Seismic-Resistant Container Houses
Material selection affects the safety, durability, comfort, and long-term performance of a container house.
Galvanized Steel Frame
A galvanized steel frame helps improve corrosion resistance and structural durability. This is especially important for outdoor projects, coastal areas, humid climates, and long-term accommodation use.
The steel frame should be designed to support the intended building use, such as housing, office, classroom, clinic, dormitory, or camp building.
Reinforced Columns and Beams
Columns and beams are the main load-bearing parts of a container house. In earthquake-resistant designs, these components may need additional reinforcement depending on the building layout, number of floors, and local seismic requirements.
For multi-module buildings, the connection between columns and beams should be carefully checked.
Insulated Sandwich Wall Panels
Wall panels are not only used for enclosure. They also affect insulation, fire safety, comfort, and installation quality.
Common panel options may include:
- EPS sandwich panels
- Rock wool sandwich panels
- PU sandwich panels
- Glass wool panels
- Fire-rated wall systems
For schools, clinics, dormitories, and public buildings, fire performance and insulation should be considered carefully.
Waterproof Roof and Drainage System
Earthquake resistance is not the only safety concern. A container house also needs good waterproofing and drainage, especially for long-term outdoor use.
A reliable roof system should reduce water leakage risks around:
- Roof joints
- Corners
- Wall connections
- Drainage channels
- Module-to-module seams
- Window and door openings
Poor waterproofing can damage insulation, weaken interior materials, and increase maintenance costs.
Anti-Slip and Durable Flooring
Flooring should be durable, easy to clean, and suitable for the building’s function. For worker accommodation, clinics, schools, and emergency housing, anti-slip flooring can improve safety during daily use.
Doors, Windows, and Glass
Windows and doors should be securely fixed to the wall system. In seismic areas, tempered glass or reinforced window systems may be considered depending on local safety requirements and project use.
Foundation and Installation Requirements in Earthquake-Prone Areas
Foundation and installation quality can directly affect the performance of an earthquake-resistant container house. Even a strong structure may not perform well if it is installed on an unstable or poorly prepared site.
Before installation, buyers should confirm the following site conditions:
| Site Factor | Why It Matters |
| Soil condition | Affects foundation design and settlement risk |
| Seismic zone | Determines structural and anchoring requirements |
| Building height | Multi-story buildings need stronger lateral design |
| Wind load | Wind and seismic loads may both affect stability |
| Drainage | Poor drainage can weaken foundation conditions |
| Site access | Affects unloading, lifting, and installation efficiency |
| Installation quality | Incorrect anchoring can reduce seismic performance |
For earthquake-prone areas, the foundation design should be reviewed according to local conditions. Possible foundation options may include concrete footings, strip foundations, independent foundations, steel supports, or other engineered systems.
Installation teams should follow the supplier’s drawings and instructions. Important checks include:
- Whether the foundation is level
- Whether anchor bolts are correctly positioned
- Whether the steel frame is properly fixed
- Whether module-to-module joints are secured
- Whether wall and roof panels are tightly connected
- Whether waterproofing and sealing are completed
- Whether all bolts and fasteners are tightened
For overseas projects, buyers should also confirm whether local workers can complete installation or whether supplier guidance is required.
Where Can Earthquake-Resistant Container Houses Be Used?
Earthquake-resistant container houses can be used in many project types, especially where fast construction, flexible layout, and structural safety are important.
Disaster Relief Housing
After earthquakes, floods, storms, or other disasters, communities may need fast temporary housing. Container houses can be used for emergency accommodation, staff housing, medical support spaces, or reconstruction camps.
Their modular design allows projects to start with a small number of units and expand when needed.
Construction Site Accommodation
In earthquake-prone regions, construction companies may need safe temporary offices, dormitories, meeting rooms, restrooms, and storage units. Container houses can support fast setup and relocation while providing better comfort than simple temporary shelters.
Schools and Classrooms
Temporary or modular classrooms can help schools continue teaching during reconstruction, renovation, or emergency recovery. In seismic areas, classroom buildings should consider structural safety, exits, ventilation, insulation, and comfort.
Clinics and Medical Units
Container houses can be designed as temporary clinics, first-aid stations, medical offices, or emergency healthcare spaces. These projects may require additional attention to ventilation, plumbing, hygiene, accessibility, and interior layout.
Remote Camps
Mining sites, oil and gas projects, road construction, infrastructure projects, and agricultural operations may be located in remote or high-risk environments. Earthquake-resistant container houses can support worker accommodation, offices, kitchens, restrooms, and other camp facilities.
Modular Offices
For government agencies, contractors, disaster response teams, and project managers, modular container offices can provide fast-deployment workspaces in earthquake-prone areas.
Buyer Checklist for Earthquake-Resistant Container Houses
Before buying an earthquake-resistant container house, buyers should confirm more than the unit price. The right solution depends on location, building use, structural requirements, foundation, and installation conditions.
| Checklist Item | What to Confirm |
| Project location | Country, city, seismic zone, local code |
| Building use | Housing, office, school, clinic, camp, restroom |
| Building size | Single unit, multi-unit, single-story, multi-story |
| Required lifespan | Temporary, semi-permanent, or long-term use |
| Foundation | Concrete foundation, steel support, anchoring method |
| Structural requirement | Wind load, seismic requirement, snow load if needed |
| Wall and roof system | Insulation, fire rating, waterproofing |
| Installation method | Local team, supplier guidance, crane or forklift access |
| Utilities | Water, electricity, drainage, HVAC, internet |
| Documents | Drawings, material specs, installation guide, compliance support |
For B2B buyers, it is helpful to share the following information with the supplier at the beginning of the project:
- Project country and city
- Building function
- Required layout
- Number of users
- Local climate
- Local seismic requirements
- Expected use period
- Available foundation type
- Transport and installation conditions
This allows the supplier to recommend a more suitable structure, material configuration, and layout.
Common Mistakes When Buying Seismic-Resistant Container Houses
Thinking Every Container House Is Earthquake-Resistant
A container house is not automatically earthquake-resistant. The frame, joints, anchoring, foundation, and installation must be designed and checked according to project conditions.
Only Comparing Unit Price
A lower unit price may not include reinforced steel, proper anchoring, better wall panels, waterproofing, installation guidance, or structural documentation. For seismic areas, buyers should compare total project value, not only the base price.
Ignoring Foundation Anchoring
Foundation anchoring is one of the most important parts of seismic safety. Without proper anchoring, the building may move, slide, or become unstable during ground shaking.
Not Checking Local Building Codes
Different countries and regions may have different rules for seismic design, wind load, fire safety, insulation, accessibility, and public building use. Buyers should confirm local requirements before finalizing the order.
Using the Same Design for Every Project
A dormitory, school, clinic, office, and emergency shelter may all require different layouts and safety features. The right design should match the project use, user capacity, site condition, and local regulations.
FAQ About Earthquake-Resistant Container Houses
Are container houses safe from earthquakes?
Container houses can be safe in earthquake-prone areas when they are designed with a reinforced steel frame, strong modular connections, proper foundation anchoring, and site-specific structural calculations. Safety depends on engineering design, installation quality, and local building code requirements.
What makes a container house earthquake-resistant?
Key seismic-resistant features include a steel frame structure, reinforced joints, lateral bracing, lightweight wall and roof panels, foundation anchoring, and secure module-to-module connections.
Are prefab container houses suitable for earthquake-prone areas?
Yes. Prefab container houses can be suitable for earthquake-prone areas if the structure, foundation, connections, materials, and installation method are designed according to local seismic requirements.
Do container houses need foundation anchoring in seismic areas?
In most seismic areas, foundation anchoring is important because it helps reduce sliding, overturning, and unwanted movement during ground shaking. The anchoring method should be selected based on the site condition and local engineering requirements.
Is a foldable container house earthquake-resistant?
A foldable container house can be designed with seismic-resistant features, but buyers should check the frame structure, hinge system, locking points, anchoring method, and engineering documents before using it in earthquake-prone areas.
Which is better for earthquakes: container house or traditional building?
It depends on the design. A properly engineered container house can perform well because of its steel frame and lightweight structure. Traditional buildings also need seismic design based on local building codes. The safer option is the one that is properly designed, installed, and approved for local conditions.
What documents should buyers request before ordering?
Buyers should request structural drawings, material specifications, foundation guidance, installation manuals, wind and seismic design information, and relevant compliance documents when required by the project.
Conclusion
Earthquake-resistant container houses can provide a fast, flexible, and practical building solution for projects in seismic-prone areas. Their steel frame, reinforced connections, lightweight wall system, modular structure, and proper foundation anchoring can help improve safety and stability when designed correctly.
However, buyers should not assume that every container house is earthquake-resistant. The final performance depends on structural design, material quality, foundation, installation, local codes, and project use.
For housing, offices, schools, clinics, camps, and emergency accommodation, the best solution should be selected based on project location, seismic requirements, site conditions, building function, and long-term use plan.
Planning a container house project in an earthquake-prone area? Share your project location, building use, required size, local seismic requirements, foundation condition, and installation plan with ZN House. Our team can help recommend a suitable container house structure, layout, and material configuration for your project.
Similar Posts
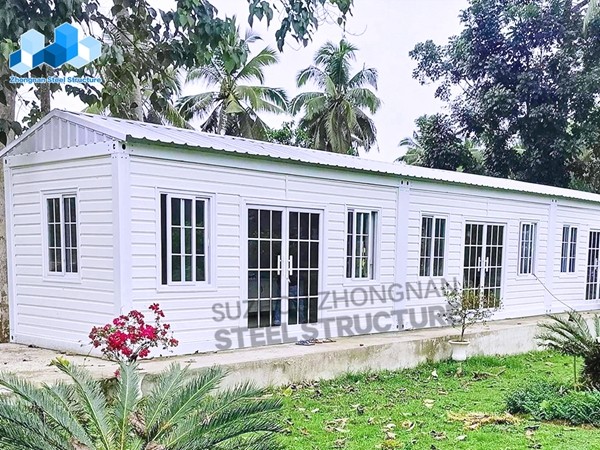
Affordable Modular Container Homes
The world of housing is rapidly evolving, and modular container homes for sale are at the forefront…
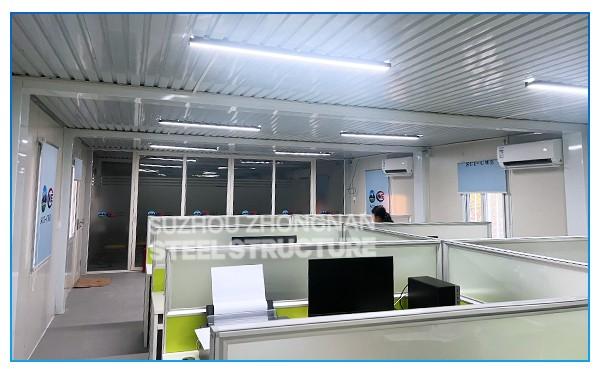
Container House Construction: Expert Advice on for Urban Spaces
Container house construction offers fast, affordable, and eco-friendly urban housing with flexible layouts and strong steel frames.
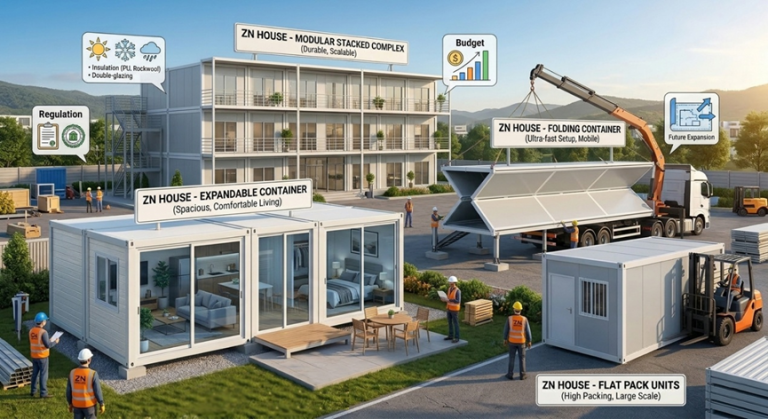
How to Choose the Right Container House for Your Project
Introduction Container house solutions are rapidly changing how we construct buildings on a global level, allowing…
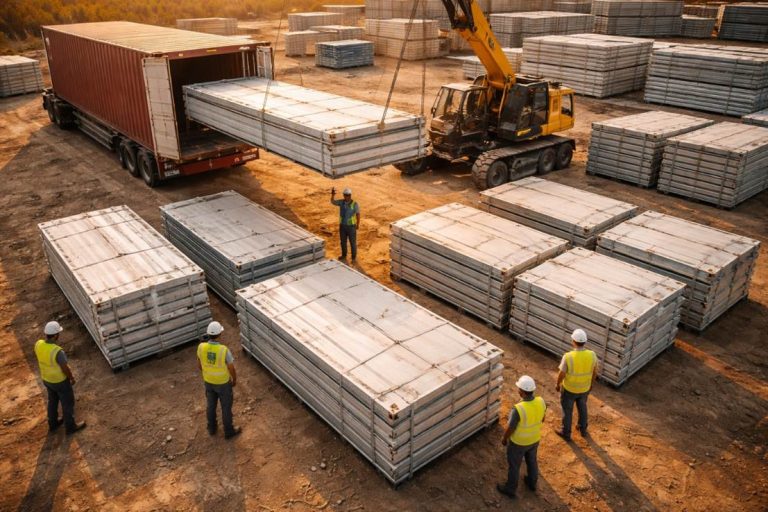
How Many Flat Pack Container Houses Fit in a 40HQ?
Usually, a 40HQ container can fit around 6-10 sets of standard 20ft flat pack container houses….
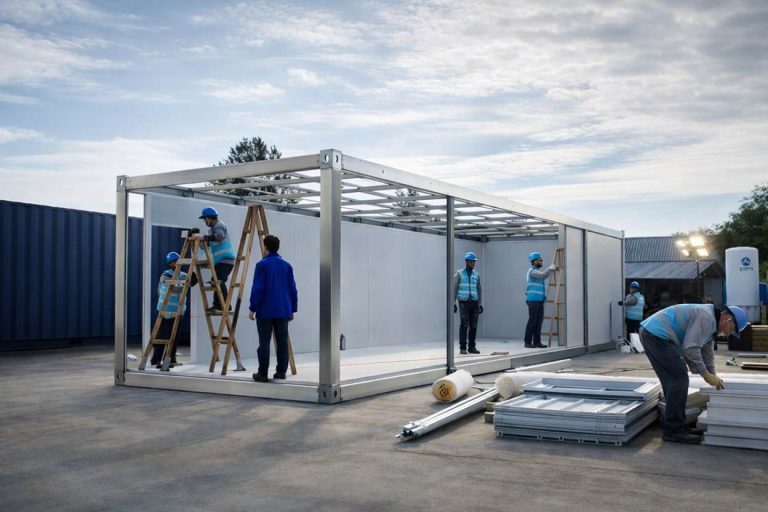
The Complete Guide to Prefab Construction Material: Types, Benefits, and Selection Guide
There are some typical questions a buyer considers when considering a prefab building: Will it withstand…
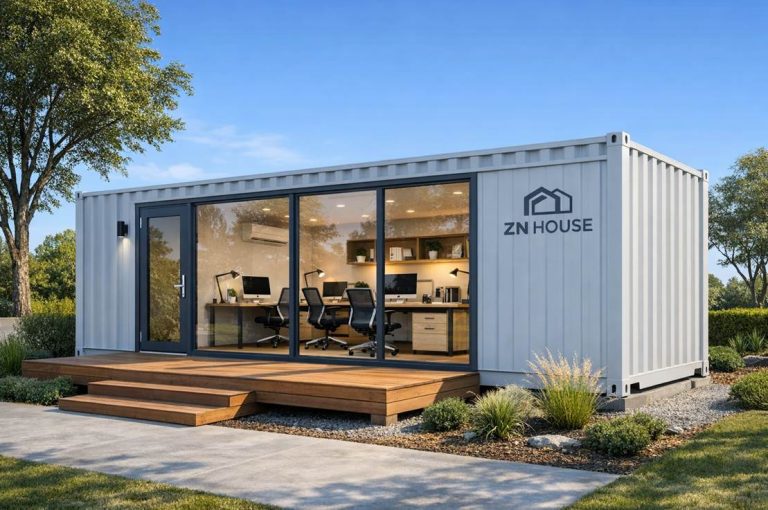
How To Convert a Shipping Container into an Office
An office created using an enclosed metal recycling system from original shipping vessels provides an environmentally…


