



Modular Healthcare Buildings: Types, Benefits, Applications, and Planning Guide
Hospitals, clinics, governments, NGOs, and emergency response organizations often need medical space faster than traditional construction can deliver. Seasonal patient surges, hospital renovations, rural healthcare gaps, disaster response, and temporary testing programs can all create urgent demand for safe and functional clinical facilities.
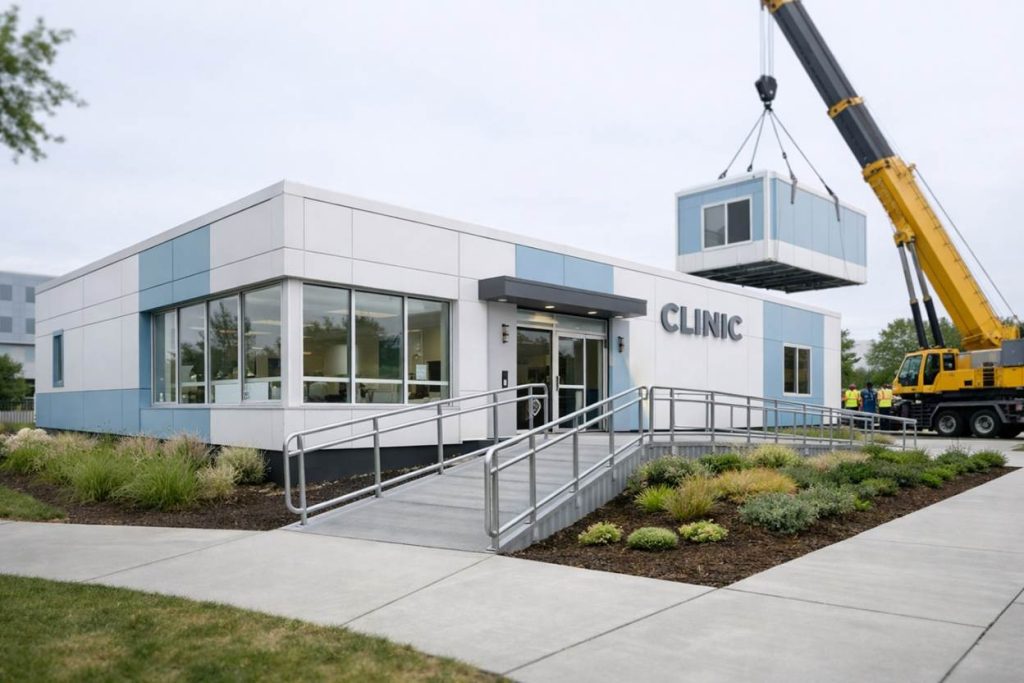
Modular healthcare buildings provide a faster and more flexible way to create medical spaces. Built from factory-produced modules and installed on-site, they can be used as clinics, hospital extensions, emergency units, testing centers, medical offices, laboratories, or temporary healthcare facilities.
This guide explains what modular healthcare buildings are, where they are used, their main types and benefits, and what healthcare buyers should consider before starting a modular medical building project.
Quick Answer
Modular healthcare buildings are medical facilities made from factory-built modules that are transported and assembled on-site. They can be used as clinics, hospital expansions, emergency response units, testing centers, laboratories, medical offices, patient wards, or temporary treatment spaces.
Compared with traditional construction, modular healthcare buildings can shorten project timelines, reduce disruption to active medical campuses, and allow layouts to be expanded, relocated, or reconfigured as healthcare needs change.
Modular Healthcare Buildings at a Glance
| Question | Quick Answer |
| What are modular healthcare buildings? | Factory-built medical facilities assembled on-site for clinical or healthcare use. |
| Common uses | Clinics, hospital expansions, emergency units, testing centers, laboratories, medical offices, and patient wards. |
| Main benefits | Faster delivery, reduced site disruption, scalable layout, and more predictable construction process. |
| Temporary or permanent? | They can be temporary, semi-permanent, or permanent depending on design, foundation, materials, and local codes. |
| Key planning factors | Medical function, patient flow, HVAC, MEP, hygiene, accessibility, site conditions, and local healthcare regulations. |
What Are Modular Healthcare Buildings?
Modular healthcare buildings are prefabricated medical facilities made from factory-built modules. These modules are produced in a controlled manufacturing environment, transported to the project site, and assembled into a functional healthcare space.
A modular medical building can be designed as a single-room clinic, a multi-room outpatient facility, a temporary testing center, a hospital extension, or a larger healthcare complex. Depending on the project, it may include consultation rooms, treatment rooms, waiting areas, nurse stations, laboratories, pharmacies, patient rooms, restrooms, utility rooms, and staff offices.
Unlike general-purpose modular buildings, modular healthcare facilities need to consider medical workflow, hygiene, ventilation, patient privacy, accessibility, plumbing, electrical systems, and local healthcare facility regulations from the early design stage.
Why Healthcare Providers Use Modular Construction
Faster Medical Space Delivery
Healthcare projects often need to respond quickly to patient demand. Modular construction allows building production and site preparation to happen in parallel, which can help reduce the total project timeline compared with many conventional construction methods.
This is especially useful for urgent care units, temporary clinics, vaccination centers, rural medical rooms, and hospital capacity expansion projects.
Lower Disruption to Active Healthcare Sites
Adding new space to an operating hospital or clinic can be difficult. Noise, dust, traffic, and construction activity may affect patients, staff, and daily operations.
Because much of the fabrication is completed off-site, modular healthcare buildings can reduce on-site construction work and help limit disruption to active medical campuses.
Flexible and Scalable Layouts
Modular healthcare buildings can be planned as standalone facilities or connected to existing buildings. Additional modules can also be added later if patient volume increases or the healthcare service changes.
This flexibility makes modular buildings suitable for both short-term emergency needs and longer-term healthcare infrastructure planning.
More Predictable Project Control
Factory production helps improve consistency in structure, materials, interior finishes, and installation preparation. For healthcare buyers, this can make it easier to control quality, timeline, layout details, and documentation before the building arrives on-site.
Common Types of Modular Healthcare Buildings
1. Modular Clinics
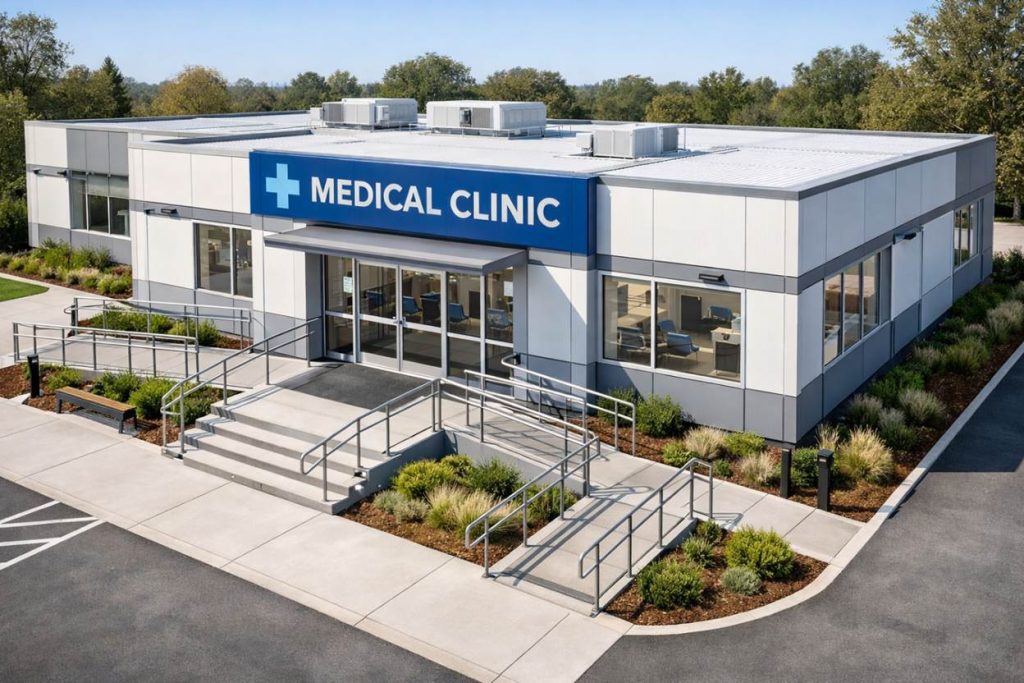
A modular clinic is a prefabricated healthcare facility used for primary care, community healthcare, outpatient services, or rural medical access.
A typical modular clinic may include:
- Reception and waiting area
- Consultation rooms
- Examination rooms
- Treatment rooms
- Pharmacy or medicine storage
- Laboratory area
- Staff office
- Accessible restroom
Modular clinics are suitable for community health centers, rural clinics, private practices, industrial site clinics, and government healthcare programs.
ZN House can support modular medical clinic projects with layout planning, manufacturing, export packing, and installation guidance based on patient capacity, room functions, and local project requirements.
2. Modular Hospital Buildings
Modular hospital buildings are used to expand or support existing hospital campuses. They can be designed as additional wards, outpatient departments, emergency treatment areas, diagnostic rooms, or support facilities.
They are especially useful when hospitals need additional space but want to reduce construction disruption near active patient care areas.
Common uses include:
- Hospital wing expansion
- Additional patient rooms
- Emergency department support
- Temporary or semi-permanent wards
- Staff and administration areas
- Diagnostic or treatment rooms
3. Temporary Medical Buildings
Temporary modular medical buildings are designed for urgent, short-term, or mobile healthcare needs. They can be quickly deployed, relocated, or removed after the project ends.
Common applications include:
- Testing centers
- Vaccination stations
- Temporary clinics
- Disaster response medical units
- Emergency triage facilities
- Medical supply storage
- Public health campaign facilities
These buildings are often used by governments, NGOs, hospitals, and emergency response teams.
4. Permanent and Semi-Permanent Modular Medical Facilities
Modular healthcare buildings are not limited to temporary use. With the right structural design, foundation, materials, utilities, and approval process, they can also serve as semi-permanent or permanent healthcare facilities.
Examples include:
- Primary care clinics
- Dental clinics
- Veterinary clinics
- Medical offices
- Community health centers
- Rehabilitation facilities
- Specialty outpatient facilities
Permanent modular healthcare buildings should be designed and approved according to local building codes, healthcare regulations, fire safety rules, accessibility standards, and project-specific clinical requirements.
5. Specialized Modular Medical Units
Some modular healthcare buildings are designed for specific medical functions. These may require more detailed planning for workflow, hygiene, ventilation, utilities, and equipment.
Examples include:
- Modular laboratories
- Isolation rooms (Isolation and negative-pressure rooms have specific pressure-relationship and air-change requirements defined in ASHRAE 170 and referenced in the FGI Guidelines, and any specialized unit intended for infection control should be designed to meet these criteria from the outset)
- Rehabilitation rooms
- Behavioral health units
- First-aid rooms for industrial sites
- Free-standing emergency units
- Medical staff support buildings
- Sterilization or utility rooms
For specialized medical use, early coordination between the buyer, supplier, healthcare planner, local authorities, and qualified engineers is important.
Common Applications of Modular Healthcare Buildings
| Application | Typical Use |
| Rural clinics | Provide medical access in remote or underserved areas |
| Hospital expansion | Add wards, exam rooms, emergency space, or support areas |
| Emergency response | Support triage, treatment, disaster relief, or surge capacity |
| Testing and vaccination centers | Create temporary public health facilities |
| Industrial site medical rooms | Provide first-aid and worker health support on remote job sites |
| Dental and veterinary clinics | Build compact, customized healthcare spaces |
| Laboratories and diagnostic rooms | Support testing, sampling, or diagnostic functions |
| Government healthcare projects | Deploy scalable medical infrastructure for communities |
Temporary vs. Semi-Permanent vs. Permanent Modular Healthcare Buildings
| Type | Best For | Key Features |
| Temporary | Testing sites, vaccination stations, disaster response, temporary clinics | Fast setup, easy relocation, short-term use |
| Semi-Permanent | Hospital expansion, community clinics, industrial medical rooms | Longer service life, scalable layout, stronger specifications |
| Permanent | Clinics, emergency departments, private practices, healthcare centers | Custom design, durable materials, code-compliant planning |
The right type depends on the project timeline, site conditions, budget, local approval requirements, and expected service life.
What Spaces Can Be Included in a Modular Healthcare Building?
A modular healthcare building can include many of the same functional spaces found in a conventional medical facility.
Common spaces include:
- Reception and registration area
- Waiting room
- Consultation rooms
- Examination rooms
- Treatment rooms
- Triage area
- Patient rooms
- Nurse station
- Pharmacy
- Laboratory
- Diagnostic room
- Restrooms
- Staff office
- Storage room
- Utility room
- Accessible corridors
Each space has different requirements for privacy, hygiene, ventilation, lighting, plumbing, electrical capacity, and patient flow. That is why healthcare-specific layout planning is more important than simply choosing a standard modular building.
Important Design Considerations for Modular Healthcare Facilities
Patient Flow and Hygiene
A healthcare building should guide patients clearly from registration to waiting, consultation, treatment, and exit. In larger facilities, public, staff, emergency, service, and waste routes may need to be separated.
Hygiene is also critical. Walls, floors, countertops, joints, and interior finishes should be selected for easy cleaning and long-term maintenance. Medical spaces may also need handwashing points, sealed surfaces, washable materials, and proper waste handling areas.
HVAC, MEP, and Utilities
Healthcare buildings often require more careful HVAC and MEP planning than general office buildings.
Important items include:
- Ventilation and temperature control
- Plumbing and drainage
- Electrical load capacity
- Lighting
- Data and communication systems
- Medical equipment power requirements
- Water supply
- Emergency backup planning where required
- HVAC zoning for different room functions
Note: In the United States, ventilation and air-handling requirements for clinical spaces are governed by ANSI/ASHRAE/ASHE Standard 170, Ventilation of Health Care Facilities, which sets minimum air-change rates, filtration, and pressure-relationship requirements by room type.
Waiting areas, exam rooms, treatment rooms, laboratories, and isolation-related spaces may all have different ventilation and utility needs.
Accessibility and Patient Safety
A modular healthcare facility should be planned for patients, staff, and visitors with different mobility needs.
Common considerations include:
- Ramps
- Wide doors
- Accessible toilets
- Wheelchair-friendly corridors
- Clear signage
- Emergency exits
- Fire safety systems
- Non-slip flooring
- Safe access from parking or ambulance areas
Accessibility and life-safety requirements should always be reviewed according to local codes and project requirements.
Local Codes and Healthcare Standards
Modular construction changes how the building is manufactured and installed, but it does not remove the need to follow local regulations.
Depending on the country or region, a modular healthcare building may need to comply with:
- Building codes
- Healthcare facility regulations
- Fire and life-safety codes
- Sanitation requirements
- Accessibility standards
- Electrical and plumbing standards
- Local planning and approval procedures
Because requirements vary by location, buyers should confirm local approval needs before finalizing the design.
Recommended Modular Healthcare Solutions by Project Need
| Project Need | Recommended Solution | Why It Fits |
| Rural healthcare access | Modular clinic | Faster deployment for community medical services |
| Hospital capacity expansion | Modular hospital wing | Adds exam rooms, wards, or support spaces with less disruption |
| Emergency response | Temporary medical unit | Suitable for testing, vaccination, triage, or disaster relief |
| Industrial or remote site | Modular first-aid room | Supports worker health and emergency treatment on-site |
| Private practice | Permanent modular clinic | Custom layout for consultation, treatment, waiting, and offices |
| Public health campaign | Modular testing or vaccination center | Can be relocated or reconfigured after use |
Modular Healthcare Buildings vs. Traditional Healthcare Construction
| Factor | Modular Healthcare Buildings | Traditional Healthcare Construction |
| Construction speed | Usually faster because factory production and site work can overlap | Usually slower because most work happens on-site |
| Site disruption | Lower disruption to active healthcare operations | More noise, dust, traffic, and site activity |
| Flexibility | Easier to expand, relocate, or reconfigure | More difficult to modify after completion |
| Cost control | More predictable with standardized production | More affected by weather, labor, and site delays |
| Best for | Clinics, hospital expansion, emergency units, remote healthcare, temporary medical space | Large-scale, fully customized permanent hospital projects |
| Installation | Modules are delivered and assembled on-site | Construction is mainly completed on-site |
How to Plan a Modular Healthcare Building Project
Step 1: Define the Medical Function
Start by confirming the main purpose of the building. Is it a clinic, hospital expansion, emergency unit, testing center, medical office, laboratory, or staff support area?
Also confirm whether the building will be temporary, semi-permanent, or permanent.
Key questions include:
- What medical services will be provided?
- How many patients are expected per day?
- How many staff members will use the building?
- What rooms are required?
- Will medical equipment be installed?
- Is future expansion expected?
Step 2: Confirm Site Conditions
Site conditions affect layout, transportation, installation, foundation, and utility planning.
Check:
- Available land area
- Ground condition
- Foundation method
- Road access
- Crane or lifting space
- Drainage
- Water supply
- Electrical connection
- Local climate
- Wind or snow load requirements
- Local approval process
The earlier these details are confirmed, the easier it is to avoid delays during manufacturing and installation.
Step 3: Plan the Layout and Room Functions
Healthcare layout should be planned around patient flow, staff workflow, hygiene, accessibility, and safety.
Typical planning areas include:
- Main entrance
- Reception
- Waiting area
- Consultation rooms
- Examination rooms
- Treatment rooms
- Pharmacy or lab area
- Staff office
- Restrooms
- Storage and utility rooms
- Emergency exits
- Accessible routes
The layout should also consider privacy, cleaning, medical equipment placement, and future expansion.
Step 4: Confirm Materials and Specifications
After the layout is confirmed, the technical specifications should be finalized.
Important items include:
- Steel structure
- Wall and roof panels
- Insulation
- Flooring
- Doors and windows
- Interior finishes
- HVAC
- Plumbing
- Electrical system
- Lighting
- Data cabling
- Sanitary fixtures
- Medical support requirements
- Exterior finish
For healthcare projects, cleanable surfaces, ventilation, accessibility, and utility integration should be reviewed carefully.
Step 5: Review Local Codes and Approval Requirements
Before production begins, confirm what documents and approvals are needed in the project location.
This may include:
- Structural drawings
- Layout drawings
- MEP drawings
- Fire safety requirements
- Accessibility requirements
- Healthcare authority review
- Local building permits
- Inspection requirements
A modular healthcare building supplier can support the technical documentation process, but local approval should always be confirmed by the buyer and relevant authorities.
Step 6: Plan Manufacturing, Delivery, and Installation
Once the design is approved, the supplier can begin production. At the same time, the project site should be prepared for delivery and installation.
Typical steps include:
- Factory production
- Quality inspection
- Export packing
- Transportation planning
- Site preparation
- Foundation work
- Module delivery
- Lifting or assembly
- Utility connection
- Final inspection
- Handover
For international projects, shipping method, container loading, customs documentation, and installation guidance should also be considered early.
How to Choose the Right Modular Healthcare Building Supplier
A healthcare modular building project requires more than standard modular manufacturing. The supplier should understand medical space planning, technical specifications, export delivery, and installation coordination.
Before choosing a supplier, buyers should check whether the company can provide:
- Experience with modular medical or clinical projects
- Custom layout design based on room functions
- Support for patient flow and hygiene planning
- Structural and MEP coordination
- Technical drawings and documentation
- Manufacturing quality control
- Export packing and logistics support
- Installation guidance
- After-sales service
- Ability to support temporary, semi-permanent, and permanent solutions
A reliable supplier should help turn medical requirements into a practical building layout, rather than simply selling standard modules.
Example Scenario: Modular Urgent Care Unit for Patient Surge Capacity
A hospital network facing a sudden increase in patient visits may need extra treatment space within weeks instead of waiting for a long-term expansion project.
In this situation, a modular urgent care unit can be installed near the main campus to provide additional triage, examination, and treatment capacity. The building may include several exam rooms, a waiting area, a nurse station, restrooms, and a small laboratory or utility room.
Because the modules are produced off-site while the foundation and utility preparation are handled on-site, installation can be completed with less disruption to existing hospital operations. What begins as temporary surge capacity may later remain in place as a semi-permanent overflow facility, depending on local approval and long-term planning.
FAQ About Modular Healthcare Buildings
What are modular healthcare buildings?
Modular healthcare buildings are medical facilities made from factory-built modules and assembled on-site. They can be used as clinics, hospital expansions, emergency units, testing centers, laboratories, medical offices, or other healthcare spaces.
Are modular healthcare buildings suitable for permanent use?
Yes. Modular healthcare buildings can be temporary, semi-permanent, or permanent, depending on structural design, foundation, materials, building codes, healthcare regulations, and project approval requirements.
What types of healthcare facilities can be modular?
Common types include modular clinics, modular hospital buildings, emergency medical units, testing centers, vaccination centers, dental clinics, veterinary clinics, laboratories, medical offices, and industrial site medical rooms.
Why choose modular buildings for healthcare facilities?
Healthcare providers choose modular buildings because they can be faster to deliver, easier to expand, less disruptive to active medical sites, and more flexible for temporary, semi-permanent, or permanent healthcare needs.
Can modular healthcare buildings be customized?
Yes. Layout, room functions, wall panels, insulation, flooring, HVAC, plumbing, electrical systems, interior finishes, accessibility features, and exterior appearance can all be customized based on project requirements.
Can modular clinics include plumbing and HVAC?
Yes. Modular clinics can be designed with plumbing, drainage, HVAC, lighting, electrical systems, data connections, restrooms, handwashing points, and other utility systems required by the project.
Do modular healthcare buildings need a foundation?
Most modular healthcare buildings need some type of foundation or support system. The foundation method depends on building size, soil condition, local codes, structural design, and whether the building is temporary or permanent.
Can modular healthcare buildings be used in remote areas?
Yes. Modular healthcare buildings are often suitable for remote areas because they can be factory-built, transported to site, and installed with a relatively controlled process. Site access, utilities, climate, and local approval requirements should be reviewed before production.
What should be included in a modular clinic layout?
A modular clinic layout may include reception, waiting area, consultation rooms, examination rooms, treatment rooms, pharmacy, laboratory, staff office, storage, accessible restroom, utility room, and clear patient circulation routes.
What should be considered before starting a modular medical building project?
Key factors include medical function, patient capacity, room layout, hygiene requirements, HVAC, plumbing, electrical systems, accessibility, site conditions, local codes, delivery timeline, installation method, and budget.
Bringing Healthcare Closer, Faster, and Smarter
Whether the goal is a rural clinic, hospital expansion, temporary medical unit, testing center, or remote healthcare facility, modular healthcare buildings can provide a faster and more flexible way to create functional medical space.
ZN House designs and manufactures modular healthcare buildings for clinics, medical offices, emergency units, and healthcare support facilities. Our team can support layout planning, manufacturing, export packing, transportation coordination, and installation guidance based on your project requirements.
If you are planning a modular medical building project, share your patient capacity, room functions, site conditions, utility requirements, climate, and timeline. ZN House can help you develop a preliminary layout and suitable modular building solution.
Technical Disclaimer
This article is for general informational purposes only and should not be treated as engineering, architectural, medical, regulatory, or legal advice. Modular healthcare building projects must be planned and approved according to local building codes, healthcare facility regulations, fire and life-safety codes, accessibility standards, sanitation requirements, and other applicable rules in the project location.
Project timelines, specifications, layouts, costs, and code requirements vary by jurisdiction and project conditions. Buyers should consult qualified engineers, architects, healthcare planners, and local authorities before finalizing any modular healthcare building project.
Similar Posts
What Is a Prefabricated Building? Types, Benefits, and Applications
A prefabricated building (or prefab building) is a structure whose major elements are built in a...
Light Steel Structure Buildings: A Complete Guide to Cold-Formed Steel Construction
The buildings made of light steel structure are prefabricated buildings made from the galvanized and cold-formed...
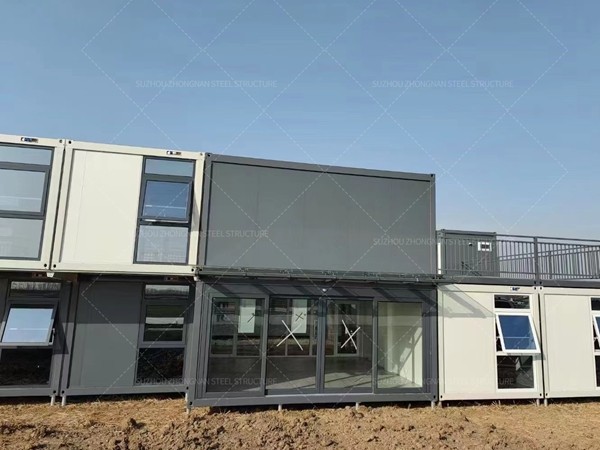
Modular Shipping Container Homes for Sale Eco Features
In an era where environmental consciousness is at the forefront of consumer choices, modular shipping container homes...
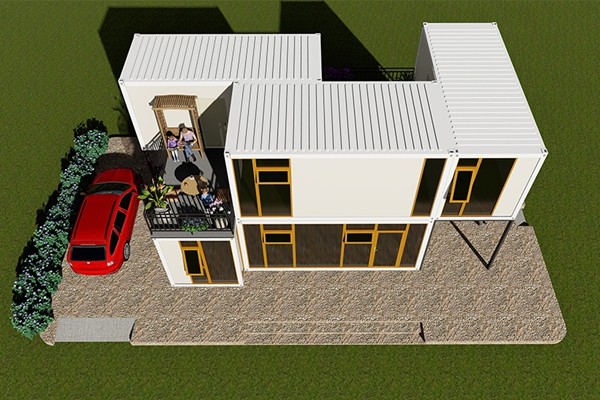
Long - Term Value of Modular Container House
In the ever - evolving realm of modern construction, modular container house, modular container house price,...
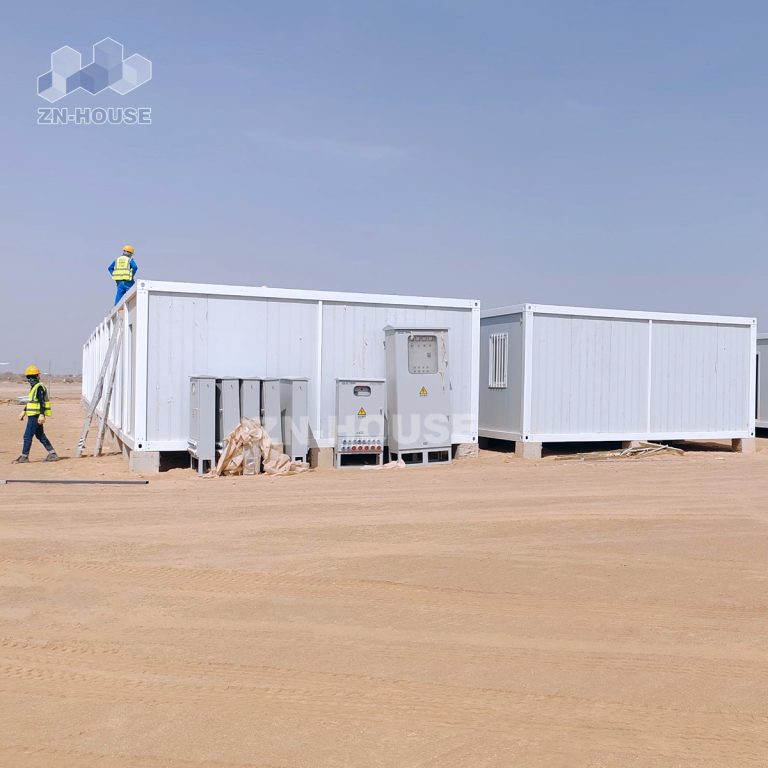
Chinese Container House Manufacturer -Choosing the Right Partner
1. Introduction: The Rise of Chinese Container House Container house is an innovative architectural solution that stands...
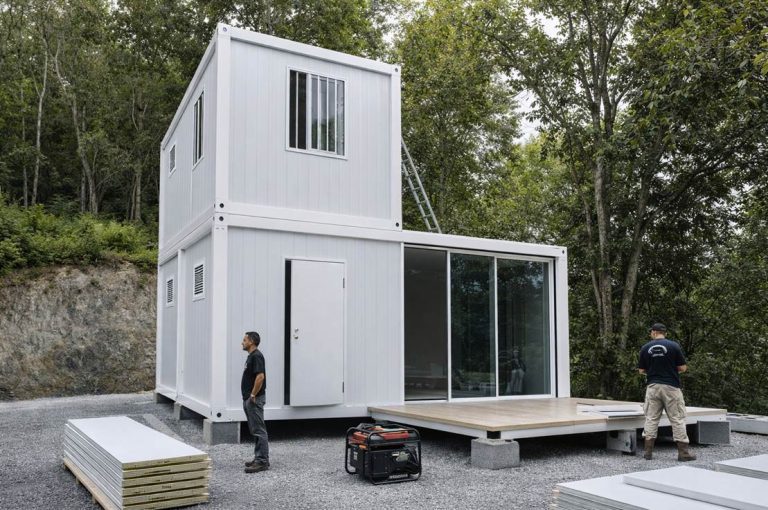
How Much Is a Prefab Tiny House?
The costs connected to owning a home haven't been this high before. Considering rising median home...


