



Container Offices: A Practical Guide to Fast, Flexible Workspace Solutions
These days, businesses need office space that can keep up with the changing scenario. A construction company may require a site office within two weeks; a retailer may need additional space for a growing team without having to enter into a lengthy lease. This is where the container office comes in. Made from either repurposed or new steel shipping containers, a container office provides a cost-effective, functional, and efficient office space when compared with traditional building methods. This guide discusses in detail what a container office is, how it compares with the conventional construction process, and what should be considered before using it for the next project — including actual numbers, a case study, and some common questions that prospective customers ask prior to placing the order.
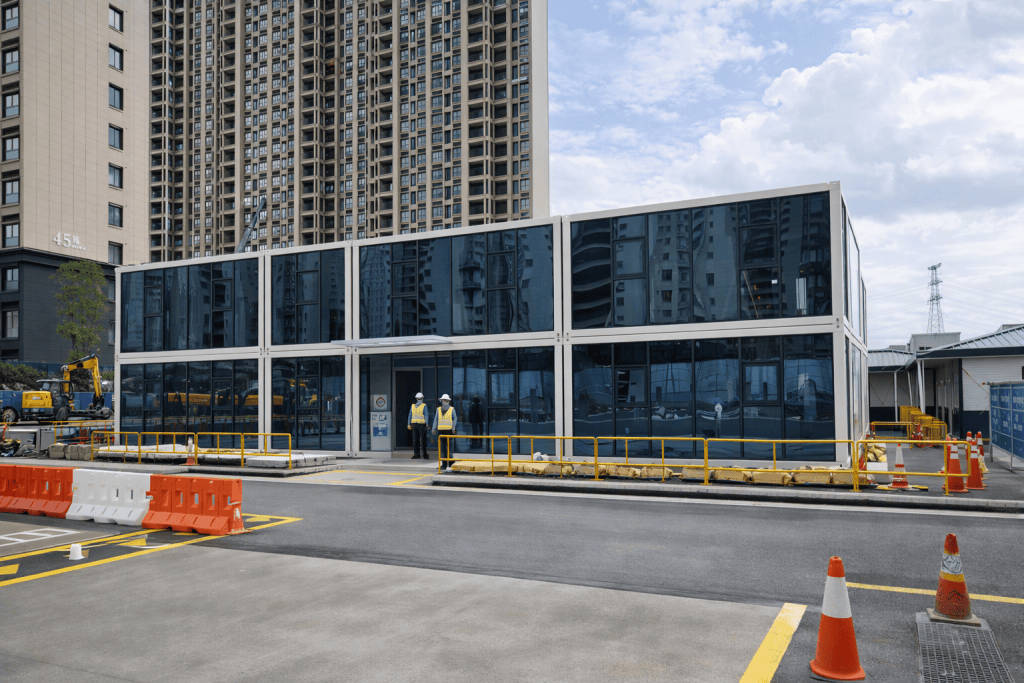
What Is a Container Office?
A container office can be described as an office made from a shipping container. The shipping container is converted to form a room with features such as windows, insulation, and inner partitions so that the container functions like any other office. Since the container is made from steel, it meets the international standards for containers. The manufacturing of the containers is performed according to the ISO 668 guidelines that outline what the measurements, position of corners, and weight of containers should be. Thanks to this design, the container can be moved and stacked without losing its structural integrity.
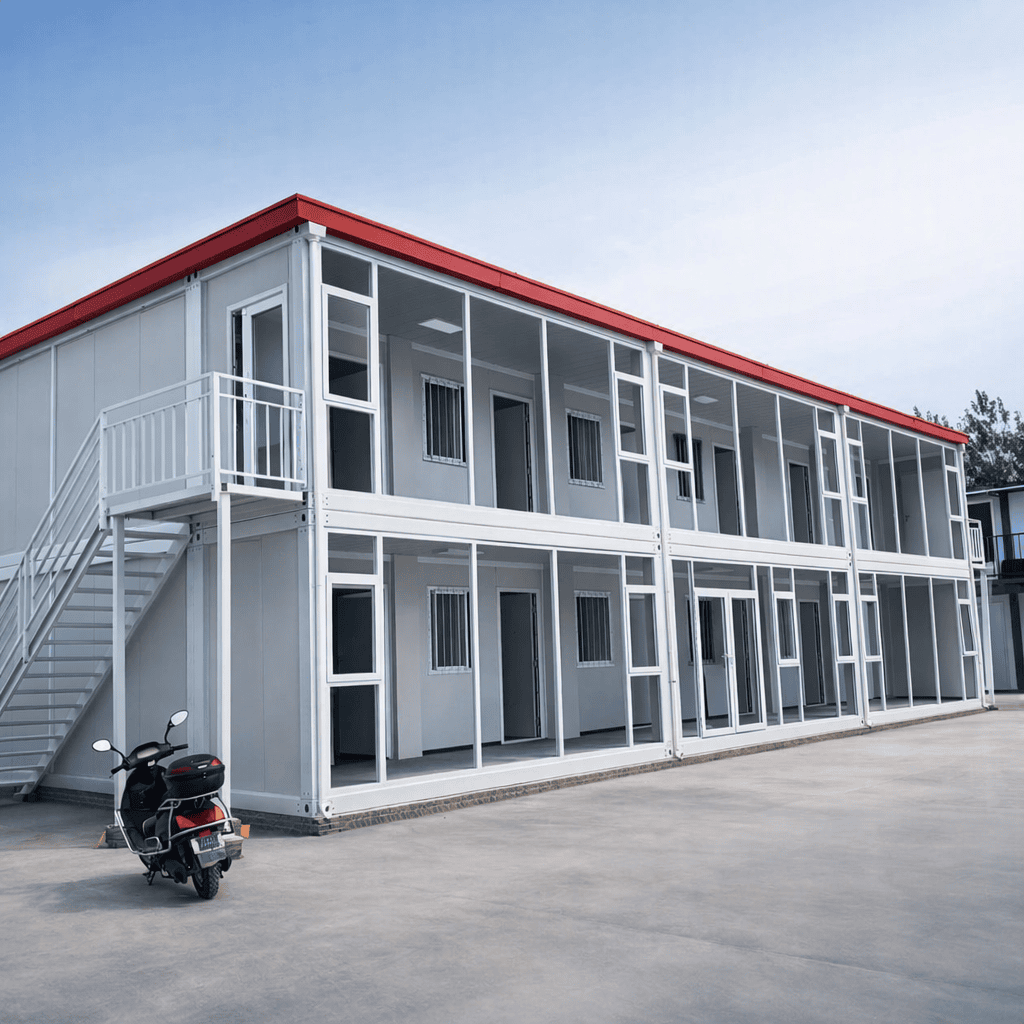
Offices constructed from containers can comprise more than just one container. Multiple containers may be combined horizontally or vertically up to three levels for a large facility with reception, offices, meetings, and toilets.
Why More Companies Are Choosing Container Offices
A few practical advantages explain the growing interest in container-based workspace.
Speed of deployment. Since the construction takes place in factories, field activity is confined to placing the units in their respective locations, leveling them, and connecting the services. In most instances, the structures can be installed and move-in ready within one to two weeks, compared with months for traditional construction.
Lower total cost. Factory production reduces material waste and labor hours, which keeps per-square-foot costs well below traditional builds, particularly for temporary or mid-term projects.
Flexibility and reuse. A container office can be relocated, expanded, or resold once a project ends, so the investment isn’t tied to a single site the way a permanent building is.
Durability in harsh conditions. Buildings constructed with Corten steel and robust framing are more weather-resistant than lighter temporary systems, which is an important benefit for remote locations, extraction sites, and coastal operations.
Predictable quality control. Given that the majority of the construction occurs inside and on an assembly line, the final product is less likely to face interruptions and delays caused by weather conditions compared to similar tasks which vary slightly for each site. This is important for companies that operate multiple sites simultaneously.
Customization Options Worth Knowing About
A container office does not have a unique shape. Most organizations provide a variety of formats for the interior and exterior designs, ranging from regular paintwork to branded exterior wall finishing. Typically, the interior design is made using CAD design and 3D visualization of several plans from which a customer can choose one. Multi-story designs with up to 3 levels usually allow the organization to retain its premises while adding personnel within the organization.
One important aspect of a container office that is worth discussing is soundproofing, which is very relevant for such offices that combine open spaces with closed meeting rooms. One other important aspect of insulation is its impact on comfort in the long run. The thicker the wall panels and the better the insulation of the roof and floor, the more comfortable the temperature inside the office will be in winter and summer, thus reducing the costs of heating and cooling the office.
Industries That Rely on Container Offices
Container offices show up across a wide range of sectors, not just construction. Engineering and construction teams use them as temporary site headquarters, often paired with a nearby container dormitory for staff housing on the same project. Retailers and event organizers use branded units for pop-up shops and exhibition space. Companies in the manufacturing and industrial sector utilize insulated, soundproofed structures for managing quality control or maintenance offices in their factories. Agriculture facilities rely on these weather-resistant structures for operating remote farms and fish farms. Schools and health organizations employ these units for creating temporary classrooms or war rooms during emergencies. What connects all these use cases together is the fact that they require quick-to-deploy functional spaces that are adaptable.
Container Office Options by Team Size
Layout requirements change significantly depending on headcount. The table below outlines typical configurations.
| Team Size | Approx. Area | Typical Layout |
| 1–10 people | 18–54 sqm | Open work area, manager’s office, restroom |
| 10–50 people | 54–210 sqm | Work area, manager’s office, restroom, lounge, break room |
| 50+ people | 210–1,000 sqm | Multiple work zones, manager’s offices, restrooms, lounge, dining area, up to 3 stories |
Partitions in larger layouts are typically built from soundproof materials, which keeps meeting rooms and private offices functional even in an open, multi-team environment.
Container Office vs. Traditional Office: A Cost Comparison
Cost is usually the deciding factor when businesses compare a container office against a conventional build. The table below summarizes the general differences for a mid-size project.
| Factor | Container Office | Traditional Office |
| Typical construction time | 1–2 weeks on-site | Several months |
| Approx. cost (1,000 sqft equivalent) | Notably lower per sqft | $150–$300 per sqft |
| Annual maintenance | Lower — steel frame needs little upkeep | Higher — repainting, repairs, HVAC servicing |
| Mobility | Fully relocatable, resalable | Fixed to the site |
| Energy performance | Insulated steel shell, tight seals | Varies by construction quality |
Independent industry research supports the pattern shown above. Analysis from McKinsey on modular and off-site construction methods found that factory-based building approaches can shorten project timelines and reduce total construction costs compared with conventional site-built methods, with recent modular projects accelerating timelines by 20 to 50 percent and offering the potential for construction-cost savings exceeding 20 percent when scaled effectively. A container office follows the same off-site production logic, which is why the time and cost advantages tend to hold across project types.
Choosing the Right Container Type for Your Office
Not every project needs the same container. The manufacturing approach affects assembly time, transport cost, and long-term flexibility.
A prefab container arrives largely finished from the factory and needs only minimal on-site assembly, which suits urgent deadlines. A folding container collapses flat for transport and unfolds on-site in hours, a good fit for projects that need to move locations more than once. A flat pack container office ships disassembled to cut freight costs, then goes together with a patented locking system, which helps with remote or overseas sites. For businesses planning to grow, a modular container office can be connected or stacked as headcount increases, so the workspace expands without a full rebuild.
Case Study: Rapid Office Deployment for a Remote Construction Project
In an area far away from any cities, a contractor was assigned to work on an infrastructure project that required a proper office to be established and operational. However, the site location had no utility infrastructure; heavy equipment faced difficulties with road access and bad weather was approaching.
The major issues were the logistics of getting to a location with limited access for vehicles and the need to have an office that could withstand weather without relying on HVAC systems. Consequently, the team decided upon the idea of a flat pack container office to accommodate the 15 workers on site. Since the disassembled containers can be transported by small vehicles, it is not necessary to have any heavy equipment such as cranes to set it up. The units were provided with insulated walls and sealed windows so that the building can cope with the regional climate. The space includes an open-plan area, a separate office for the manager, and a bathroom.
In just twelve days, the office was erected and ready for use right after reaching the site, which is before the three-week deadline set by their contractor. This allowed the workers to move in before the rainy season cut off access to the site, avoiding a one-month delay in project completion as it could be imagined in case a traditional building design was applied.
Frequently Asked Questions
How long does it take to install a container office?
Most prefabricated units are usually installed and linked to utilities in a week or two. Flat pack shipping container offices that arrive disassembled only need 8 to 12 hours to be put together after arriving. However, the actual timelines can greatly depend on site preparation and approval processes.
Can a container office be relocated after installation?
Yes. Relocation is one of the main advantages of a container office. Units can be disconnected, transported to a new site, and reinstalled, or resold if a business no longer needs the space. This makes container offices a lower-risk investment than a fixed structure.
Are container offices comfortable for daily use in different climates?
The new types of these container solutions now consist of insulated walls, double-glazed windows, and an advanced system of heating and cooling. In case of hot weather, builders change insulation thickness and specifications of an HVAC according to the climate of the area where the unit is being built. Drainage channels in the container construction help to deal with heavy rains in a humid environment. Almost all respected producers give a structural warranty which guarantees up to ten years of support in case of issues, offering assistance with later expansions.
Ready to Build Your Container Office?
An office container achieves a balance between that of a temporary cabin and a permanent building in that it can be quickly deployed and is robust enough for long-term use, as well as flexible enough to be moved as needed without problem if required. ZN House creates and produces container offices for job sites, commercial locations, as well as for increasing teams. Contact us for a consultation to discuss your project and tell us what you need in terms of size, projected time frames, and budget.
Disclaimer: The technical information, sizes, and material specifications mentioned in this article are based on ZN House’s manufactured container goods. The actual specifications, materials, and technical details can be validated directly with the producer prior to the purchasing process.
To see how quickly a container office can go from delivery to move-in ready, watch the following video on “How To Quickly Install Foldable Container Offices | Folding Prefab House From ZN House”:
Similar Posts
How to Choose a Container House: A Complete Buyer’s Guide
When selecting a container house, the first step is to make five important decisions: selecting the…
Buying Container Houses from China: Factory vs Trader, QA & Incoterms
Why source from China (and what you can actually buy) Container Houses from China are becoming…
How Much Is a Prefab Tiny House?
The costs connected to owning a home haven’t been this high before. Considering rising median home…

Shipping Container House Wiring Guide
Shipping container house wiring requires careful planning for power supply, outlet placement, lighting, grounding, circuit protection…
What Are the Benefits of a Shipping Container Office?
Introduction: Why Businesses Are Switching to Container Offices Workplace environments are evolving quickly in today’s world,…
Refugee Camp Container Housing: Building Faster, Safer, and More Dignified Emergency Shelters
The provision of safe and reliable accommodation has always been among the main requirements in humanitarian…


